
Nursery Gardens, Beckingham, Doncaster

- PROPERTY TYPE
Detached
- BEDROOMS
5
- BATHROOMS
3
- SIZE
2,637 sq ft
245 sq m
- TENUREDescribes how you own a property. There are different types of tenure - freehold, leasehold, and commonhold.Read more about tenure in our glossary page.
Freehold
Key features
- Exceptionally Presented 5 Bed Detached Home
- Open Plan Kitchen Diner + 2 Reception Rooms
- 2 En-Suite Bathrooms + Main Bathroom
- Sun Room + Garden Room
- Integrated Double Garage + Driveway Parking
- Spacious Rear Garden
- Ultra Economical Heating System
- Water Harvesting System Installed
- Sought After Village Location
- This is a Protected Sale Property – Powered by Gazeal
Description
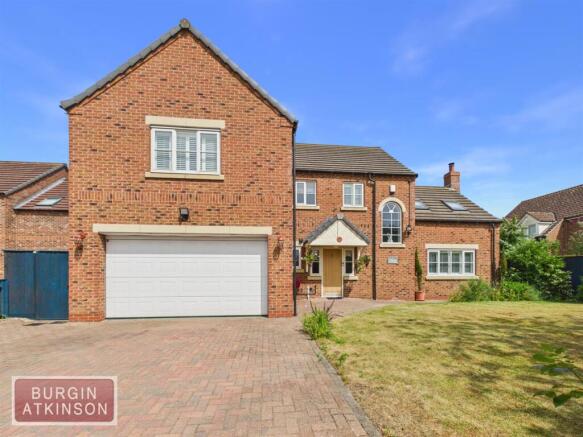
Situated in the popular village of Beckingham, this immaculate five-bedroom family home offers spacious, versatile living in a peaceful rural setting with excellent transport links and easy access to Gainsborough, Bawtry and local amenities. Beautifully presented throughout, the property features generous reception spaces, a contemporary kitchen, landscaped gardens, a double garage, and energy-efficient features including an economical heating system and a rainwater harvesting system, making it a luxurious and sustainable home.
Description - Nestled in the heart of the beautiful North Nottinghamshire countryside, the sought-after village of Beckingham offers a peaceful rural setting while remaining exceptionally well connected. The historic market town of Gainsborough is less than five miles away, while the vibrant and cosmopolitan town of Bawtry lies just eight miles to the west, providing an excellent range of shops, restaurants, cafés and amenities.
The area benefits from excellent transport links, with easy access to the wider road network and railway stations at Gainsborough and Retford, offering services to a variety of destinations. For those travelling further afield, Doncaster Sheffield Airport is approximately 14 miles away.
Beckingham is a thriving village with a strong sense of community. It is home to a well-regarded primary school, rated 'Good' by Ofsted, while secondary education is available at Queen Elizabeth's High School in Gainsborough. The village hall forms the heart of community life, hosting a wide range of activities including toddler groups, gardening clubs and social events, complemented by its own licensed social club. Residents also enjoy a recreation ground featuring a football pitch and cycle track.
This exceptional family home has been impeccably maintained and offers spacious, versatile accommodation throughout. The property boasts five exceptionally generous double bedrooms, two of which benefit from stylish en-suite shower rooms, making it ideal for growing families or those seeking flexible guest accommodation.
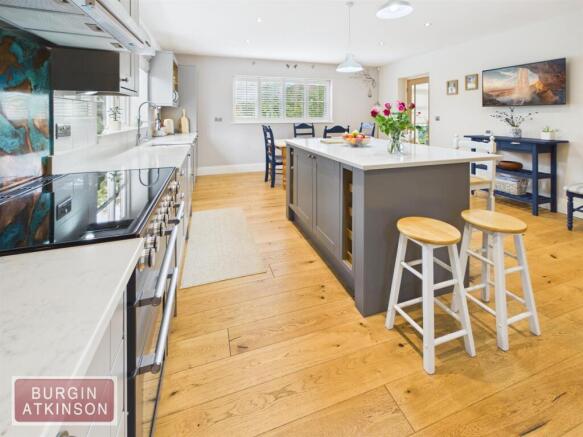
The ground floor has been thoughtfully designed for both everyday living and entertaining, featuring three impressive reception rooms alongside a stunning contemporary kitchen with dining area. A separate utility room provides additional practicality and convenience.
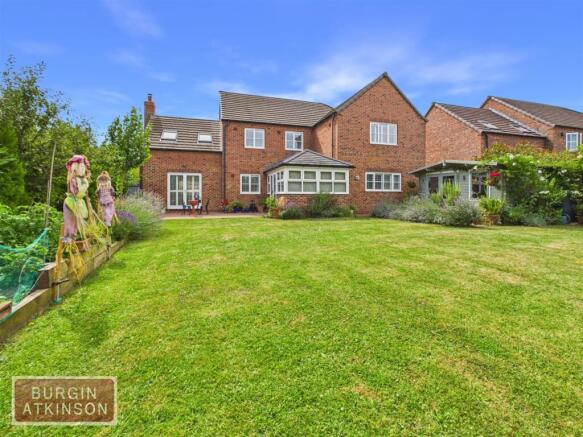
Outside, the beautifully maintained rear garden offers a wonderful private retreat, complete with an attractive summer house that is perfect for relaxing, entertaining or enjoying the outdoors. The property also benefits from an integrated double garage and a generous driveway providing ample off-road parking. To the rear of the garden is a trainline.
Presented in immaculate, move-in-ready condition, this outstanding home combines luxury with impressive energy efficiency. An ultra-economical heating system helps minimise running costs while ensuring year-round comfort. Further enhancing the property's environmental credentials is a fully installed rainwater harvesting system, which collects and stores rainwater in a substantial underground tank. At the turn of a valve, the stored water can be used for garden irrigation or flushing toilets, reducing reliance on mains water, lowering household costs and supporting a more sustainable lifestyle.
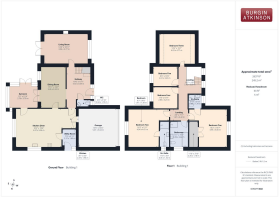
Living Room - 3.96 x 5.77 (12'11" x 18'11") -
Kitchen Diner - 4.97 x 5.96 (16'3" x 19'6") -
Dining Room - 5.46 x 3.24 (17'10" x 10'7") -
Sun Room - 2.78 x 3.78 (9'1" x 12'4") -
Utility Room - 2.37 x 1.80 (7'9" x 5'10") -
W/C - 0.92 x 1.79 (3'0" x 5'10") -
Bedroom One - 4.94 x 5.06 (16'2" x 16'7") -
En-Suite - 1.80 x 1.78 (5'10" x 5'10") -
Bedroom Two - 4.94 x 4.04 (16'2" x 13'3") -
En-Suite - 3.45 x 1.32 (11'3" x 4'3") -
Bedroom Three - 4.03 x 4.77 (13'2" x 15'7") -
Bedroom Four - 2.83 x 2.23 (9'3" x 7'3") -
Bedroom Five - 2.61 x 3.23 (8'6" x 10'7") -
Bathroom - 3.39 x 2.42 (11'1" x 7'11") -
Garage - 5.01 x 5.04 (16'5" x 16'6") -
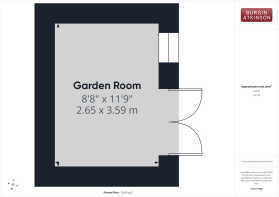
Garden Room - 2.65 x 3.59 (8'8" x 11'9") -
General Remarks & Stipulations - Tenure and Possession: The Property is Freehold and vacant possession will be given upon completion.
Council Tax: We are advised by Bassetlaw District Council that this property is in Band F.
Services: Mains water, electricity and drainage are connected along with an gas fired central heating system. Please note, we have not tested the services or appliances in this property, accordingly we strongly advise prospective buyers to commission their own survey or service reports before finalising their offer to purchase.
Parking: Off Street parking.
Floorplans: The floorplans within these particulars are for identification purposes only, they are representational and are not to scale. Accuracy and proportions should be checked by prospective purchasers at the property.
Money Laundering Regulations: In accordance with Anti Money Laundering Regulations, buyers will be required to provide proof of identity once an offer has been accepted (subject to contract) prior to solicitors being instructed.
General: Whilst every care has been taken with the preparation of these particulars, they are only a general guide to the property. These Particulars do not constitute a contract or part of a contract.
* This property is available with a Gazeal Reservation Agreement, providing both buyer and seller with greater security and commitment throughout the transaction. Please contact us for further details *
Brochures
Nursery Gardens, Beckingham, Doncaster- COUNCIL TAXA payment made to your local authority in order to pay for local services like schools, libraries, and refuse collection. The amount you pay depends on the value of the property.Read more about council Tax in our glossary page.
- Band: F
- PARKINGDetails of how and where vehicles can be parked, and any associated costs.Read more about parking in our glossary page.
- Yes
- GARDENA property has access to an outdoor space, which could be private or shared.
- Yes
- ACCESSIBILITYHow a property has been adapted to meet the needs of vulnerable or disabled individuals.Read more about accessibility in our glossary page.
- Ask agent

Add an important place to see how long it'd take to get there from our property listings.
__mins driving to your place
Affordability

Notes
Staying secure when looking for property
Ensure you're up to date with our latest advice on how to avoid fraud or scams when looking for property online.
Visit our security centre to find out moreDisclaimer - Property reference 34796735. The information displayed about this property comprises a property advertisement. Rightmove.co.uk makes no warranty as to the accuracy or completeness of the advertisement or any linked or associated information, and Rightmove has no control over the content. This property advertisement does not constitute property particulars. The information is provided and maintained by Burgin Atkinson, Retford. Please contact the selling agent or developer directly to obtain any information which may be available under the terms of The Energy Performance of Buildings (Certificates and Inspections) (England and Wales) Regulations 2007 or the Home Report if in relation to a residential property in Scotland.
*This is the average speed from the provider with the fastest broadband package available at this postcode. The average speed displayed is based on the download speeds of at least 50% of customers at peak time (8pm to 10pm). Fibre/cable services at the postcode are subject to availability and may differ between properties within a postcode. Speeds can be affected by a range of technical and environmental factors. The speed at the property may be lower than that listed above. You can check the estimated speed and confirm availability to a property prior to purchasing on the broadband provider's website. Providers may increase charges. The information is provided and maintained by Decision Technologies Limited. **This is indicative only and based on a 2-person household with multiple devices and simultaneous usage. Broadband performance is affected by multiple factors including number of occupants and devices, simultaneous usage, router range etc. For more information speak to your broadband provider.