
Sale Lane, Trewern, SY21

- PROPERTY TYPE
Detached
- BEDROOMS
4
- BATHROOMS
4
- SIZE
3,020 sq ft
281 sq m
- TENUREDescribes how you own a property. There are different types of tenure - freehold, leasehold, and commonhold.Read more about tenure in our glossary page.
Freehold
Key features
- Watch the Presenter led video tour to explore the Lifestyle on offer.
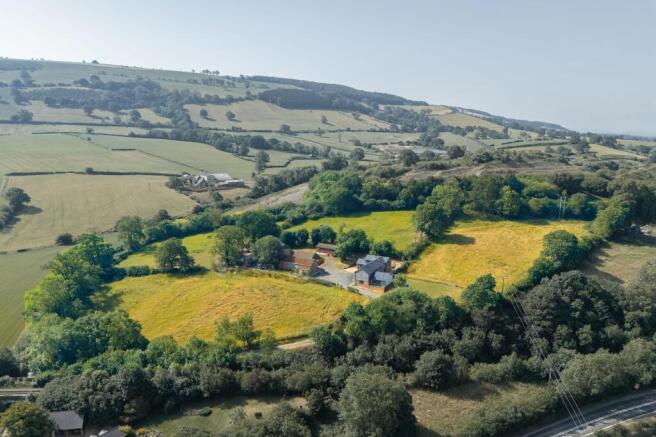
- Just under 7 acres of gardens, paddocks, stabling and outbuildings.
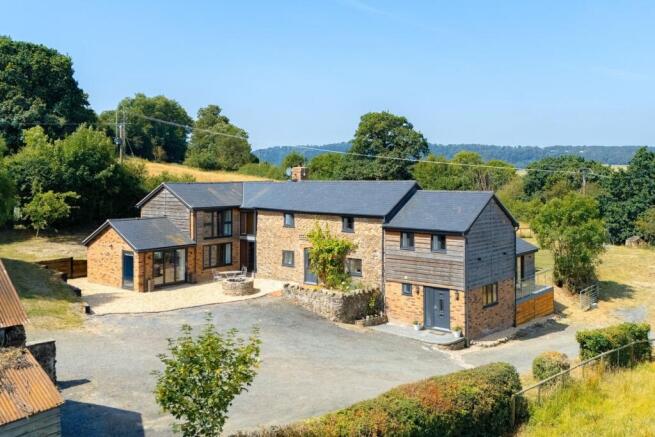
- Beautifully transformed and significantly extended modern country home.
- Panoramic valley views with multiple outdoor seating areas and balcony.
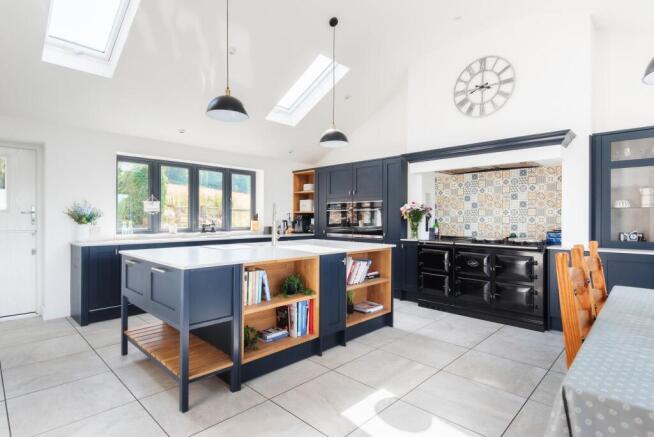
- Exceptional open-plan kitchen/diner with quartz worktops, electric Aga and bi-fold doors.
- Versatile accommodation including a luxurious principal suite and self-contained lodge.
Description
Welcome To Cefn Farm
There are few places where contemporary family living and the freedom of the countryside come together so effortlessly. Set within just under seven acres of gardens, grounds and four paddocks, Cefn Farm offers a lifestyle defined by space, privacy and far reaching views across the rolling Mid Wales countryside towards Moel y Golfa.
Once a modest farmhouse, it has been completely reimagined and significantly extended into an outstanding country home, where every detail reflects quality, care and considered design. Beautifully transformed by the current owners, it is a property where nothing has been left to chance, each space thoughtfully arranged to maximise light, outlook and connection to its remarkable setting.
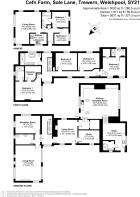
At its heart is a remarkable open plan kitchen and dining room, the social hub of the home, where full width bi fold doors open onto an elevated balcony overlooking the valley. A spacious living room, a characterful snug and a selection of versatile reception spaces ensure the home adapts effortlessly to both entertaining and everyday family life. The accommodation offers four to five bedrooms, including two with en suite facilities, while the principal suite enjoys a walk in wardrobe and breathtaking valley views to wake up to each morning.
Beyond the house lies the opportunity to embrace the country dream. With three stables, a tack room, a substantial agricultural barn and traditional stone outbuildings with conversion potential, Cefn Farm is ideally suited to equestrian pursuits, hobby farming or keeping animals, with the land providing both freedom and functionality in equal measure.
Approached through elegant cast iron electric gates, the property enjoys complete peace and seclusion, yet remains exceptionally well connected, with Welshpool just a short drive away and Shrewsbury within around 20 minutes. It is this rare balance of craftsmanship, lifestyle and accessibility that elevates Cefn Farm into a truly exceptional countryside home.
Inside The Home – Ground Floor
Stepping through the original farmhouse front door, you are welcomed into a home where the character of the original farmhouse has been beautifully preserved. For quieter moments, the cosy snug offers a warm and inviting retreat, retaining much of its historic charm through exposed stonework, original timbers and a charming log burning stove.
Leading from the snug is a versatile study, perfectly suited to home working thanks to fibre broadband, while also offering the flexibility to adapt as a library, hobby room or additional reception space to suit changing lifestyles.
A few steps lead down into the spectacular open plan kitchen and dining room, the true social hub of the home. Beautifully appointed with bespoke navy cabinetry, elegant quartz worktops and stone flooring, every detail has been carefully considered to create a space that is both timeless and refined. Full width bi fold doors open onto an elevated balcony, perfectly framing uninterrupted views towards Moel y Golfa and creating a seamless connection between the home and its breathtaking surroundings.
Adjoining the kitchen is a generously proportioned utility room with practical external access, ideal after countryside walks, gardening or equestrian pursuits. An adjoining shower room and a substantial walk in pantry further enhance the practicality of this thoughtfully designed family home.
The impressive living room is flooded with natural light, with a second set of bi fold doors capturing another breathtaking angle across the valley. A contemporary media wall with a feature electric fire provides an elegant focal point, while underfloor heating throughout this part of the home ensures year round comfort.
Completing the ground floor is a further reception room, currently used as a playroom but equally suited as a fifth bedroom, additional sitting room or hobby room. A beautifully appointed cloakroom also offers the opportunity to incorporate a ground floor shower should a future owner wish, adding even greater flexibility to this exceptional home.
Inside The Home - First Floor
A striking oak staircase with elegant glass balustrades rises beneath a dramatic full height glazed feature, flooding the stairwell with natural light and creating an impressive architectural focal point. Beautifully contrasting with the exposed brickwork of the original farmhouse, it perfectly reflects the seamless blend of contemporary design and rural character found throughout the home.
The principal suite occupies a privileged position, commanding some of the finest views in the house. Imagine waking each morning with a coffee in bed, watching the sunrise cast its first light across the rolling valley beyond. A generous walk in dressing room and luxurious en suite shower room, complete with a rainfall shower, create a private retreat that is as indulgent as it is peaceful.
Positioned at the opposite end of the home, the second bedroom also benefits from its own en suite shower room, creating an ideal guest suite or independent space for older children.
Two further generously proportioned double bedrooms are served by a beautifully appointed family bathroom, thoughtfully designed to create a luxurious space for both everyday living and relaxation. A freestanding bath provides the perfect place to unwind, complemented by a spacious walk in rainfall shower, twin wash basins set within a contemporary vanity unit and an illuminated touch LED mirror that adds both style and practicality. Finished to an exceptional standard with quality fittings throughout, it is a bathroom that effortlessly combines elegance, comfort and functionality.
Gardens & Grounds
The approach to Cefn Farm is every bit as impressive as the home itself. Elegant cast-iron gates open onto a sweeping driveway that gradually reveals the property in its elevated position, creating an unforgettable first impression.
Surrounded by just under seven acres of gardens, paddocks and open countryside, the property enjoys complete privacy and an overwhelming sense of space. Carefully positioned seating areas invite you to pause throughout the day, whether enjoying the first light over the valley or spectacular sunsets across the surrounding hills.
For equestrian enthusiasts or those seeking a smallholding lifestyle, the infrastructure is already in place. Four paddocks, three well-maintained stables, a tack room and a substantial agricultural barn provide an excellent working setup with ample storage for machinery, hay and equipment.
Beyond, the traditional stone barns represent one of the property's most exciting opportunities. Full of original character, they offer exceptional conversion potential, subject to the necessary planning permissions, with possibilities including holiday cottages, additional family accommodation, home offices, workshops, creative studios or simply retaining them as valuable agricultural buildings.
Completing this outstanding country estate is The Lodge a self-contained 2 bedroom annex providing flexible independent accommodation for guests, extended family or potential holiday letting income. It is a valuable addition that further enhances the versatility of this remarkable rural home.
Trewern & Beyond
Cefn Farm enjoys an enviable rural setting, surrounded by rolling countryside and breathtaking valley views, while remaining remarkably well connected. Offering the perfect balance of privacy, tranquillity and convenience, it is a place where the peace of country life is never at the expense of everyday accessibility.
The village of Trewern provides an excellent primary school and a popular Italian restaurant, both within walking distance, while the neighbouring villages of Middletown and Buttington offer welcoming village pubs.
Just five minutes away, Welshpool, often regarded as the gateway to Wales, provides an excellent range of everyday amenities including supermarkets, independent shops, cafés, healthcare facilities and both primary and secondary schools. For a wider choice of shopping, dining and leisure, the historic county town of Shrewsbury is approximately 20 minutes away, offering an outstanding selection of boutiques, restaurants, cafés and cultural attractions.
For those who enjoy the outdoors, the surrounding countryside is quite literally on the doorstep. Rolling hills, quiet lanes, scenic footpaths and bridleways provide endless opportunities for walking, cycling, horse riding and exploring the spectacular Mid Wales landscape.
Excellent road connections make commuting straightforward, with easy access to Welshpool, Shrewsbury and Oswestry, while rail services from Welshpool and Shrewsbury provide direct links to Birmingham, Chester and London.
Whether searching for an exceptional equestrian base, a lifestyle property with land or simply a beautifully connected countryside retreat, Cefn Farm offers the rare opportunity to enjoy rural living without compromise.
Services & Information:
Services: Mains electricity and water. Private drainage (septic tank).
Heating: Oil fired central heating. One Log Burner.
Council Tax: Band H.
Local Authority: Powys County Council.
Tenure: Freehold.
Broadband: (Information taken from checker.ofcom.org.uk) Ultrafast broadband available.
Mobile coverage: Variable (Information taken from checker.ofcom.org.uk). We always recommend you contact your supplier to discuss the availability of broadband and mobile coverage at this property.
Directions: Using the app what3words type in: racked.theme.unloaded
Referral Fees: Tulloch & Carter sometimes refers vendors and purchasers to providers of conveyancing, financial services, survey & valuations services, currency exchange and staging & styling. We may receive fees from them as declared in our Referral Fees Disclosure Form which is available upon request.
EPC Rating: D
Brochures
Brochure- COUNCIL TAXA payment made to your local authority in order to pay for local services like schools, libraries, and refuse collection. The amount you pay depends on the value of the property.Read more about council Tax in our glossary page.
- Band: H
- PARKINGDetails of how and where vehicles can be parked, and any associated costs.Read more about parking in our glossary page.
- Yes
- GARDENA property has access to an outdoor space, which could be private or shared.
- Yes
- ACCESSIBILITYHow a property has been adapted to meet the needs of vulnerable or disabled individuals.Read more about accessibility in our glossary page.
- Ask agent

Add an important place to see how long it'd take to get there from our property listings.
__mins driving to your place
Affordability

About Tulloch & Carter, Covering England & Wales
CoWorkz Business Centre, Office 2 Main Office Minerva Avenue, Chester West Employment Park, Chester, CH1 4QL
Notes
Staying secure when looking for property
Ensure you're up to date with our latest advice on how to avoid fraud or scams when looking for property online.
Visit our security centre to find out moreDisclaimer - Property reference af1a47a2-f57b-45e9-8524-a36105b11aa5. The information displayed about this property comprises a property advertisement. Rightmove.co.uk makes no warranty as to the accuracy or completeness of the advertisement or any linked or associated information, and Rightmove has no control over the content. This property advertisement does not constitute property particulars. The information is provided and maintained by Tulloch & Carter, Covering England & Wales. Please contact the selling agent or developer directly to obtain any information which may be available under the terms of The Energy Performance of Buildings (Certificates and Inspections) (England and Wales) Regulations 2007 or the Home Report if in relation to a residential property in Scotland.
*This is the average speed from the provider with the fastest broadband package available at this postcode. The average speed displayed is based on the download speeds of at least 50% of customers at peak time (8pm to 10pm). Fibre/cable services at the postcode are subject to availability and may differ between properties within a postcode. Speeds can be affected by a range of technical and environmental factors. The speed at the property may be lower than that listed above. You can check the estimated speed and confirm availability to a property prior to purchasing on the broadband provider's website. Providers may increase charges. The information is provided and maintained by Decision Technologies Limited. **This is indicative only and based on a 2-person household with multiple devices and simultaneous usage. Broadband performance is affected by multiple factors including number of occupants and devices, simultaneous usage, router range etc. For more information speak to your broadband provider.