
Barnview Court, Lower Bartle, PR4

- PROPERTY TYPE
Detached
- BEDROOMS
4
- BATHROOMS
4
- SIZE
Ask agent
- TENUREDescribes how you own a property. There are different types of tenure - freehold, leasehold, and commonhold.Read more about tenure in our glossary page.
Freehold
Key features
- Stunning four-bedroom detached family home finished to an exceptional specification throughout.
- Highly energy-efficient home with 20 south-facing solar panels, battery storage, ground source heat
- Idyllic semi-rural Lower Bartle location with open countryside views
- Integral double garage with remote-controlled door, sink, plumbing, loft access.
- Beautifully designed interiors featuring a panelled entrance hallway.
- Spectacular open-plan kitchen, dining and family room with premium Neff appliances, Quooker tap.
Description
Recently transformed with two substantial extensions completed within the last year, this outstanding home has effectively doubled its original living accommodation, creating an exceptional 2,691 sq. ft. of beautifully designed family living space. The extensions have been seamlessly integrated into the original property, delivering expansive open-plan living areas and versatile accommodation finished to an impeccable standard throughout.
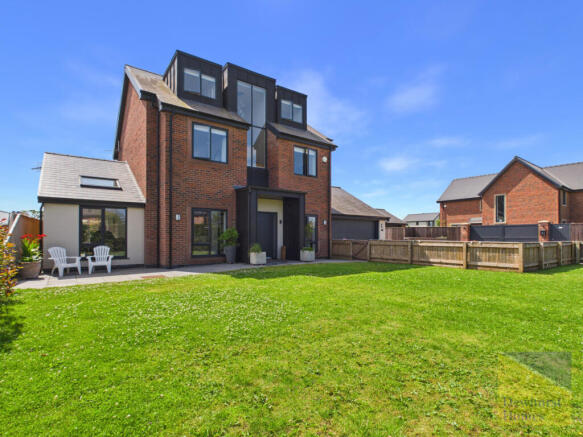
Dewhurst Homes are delighted to present this truly exceptional four-bedroom detached residence, occupying an enviable position within one of Lower Bartle's most sought-after semi-rural developments. Finished to an impeccable specification throughout, this outstanding home seamlessly combines luxurious contemporary living with cutting-edge energy efficiency. Surrounded by attractive open countryside whilst remaining within easy reach of Preston, Chorley and excellent transport links, this remarkable home offers the very best of both worlds.
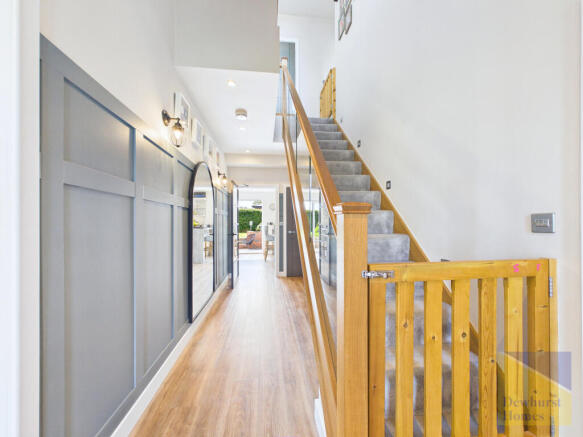
Beautifully arranged over three spacious floors, every aspect of this home has been thoughtfully designed with modern family living in mind. From the moment you step through the front door, the attention to detail is immediately apparent. A welcoming entrance hallway features elegant contemporary wall panelling, creating a sophisticated first impression, while the striking oak and glass balustrade staircase is beautifully illuminated by a stunning full-height feature window overlooking the front of the property, flooding the home with natural light.
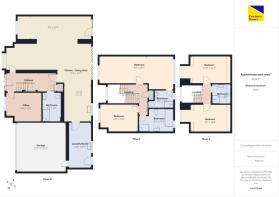
At the heart of the home lies an outstanding open-plan kitchen, dining and family room, creating the perfect space for everyday family life and entertaining. Finished with premium Nordica flooring, complete with a lifetime guarantee, this exceptional room is fitted with an extensive range of contemporary cabinetry and a comprehensive suite of high-specification Neff appliances, including a double oven with integrated microwave, plate warmer, dishwasher and Quooker instant boiling water tap. Bi-folding doors open effortlessly onto the private south-facing garden, creating a seamless transition between indoor and outdoor living.
The adjoining utility room has been thoughtfully designed to maximise practicality, offering three full-height pull-out larder cupboards, an integrated freezer, an additional fridge/freezer and further loft storage, ensuring exceptional functionality without compromising on style.
A generously proportioned home office provides an ideal environment for remote working or studying, beautifully finished with contemporary wall panelling and matching Nordica flooring, again benefitting from a lifetime guarantee. Completing the ground floor is a stunning shower room, fitted with a large walk-in double shower and elegant black fittings, creating a luxurious and contemporary finish.
The first floor continues to impress, offering two spacious double bedrooms, including a magnificent principal suite complete with a stylish en-suite shower room. A beautifully appointed family bathroom with a much larger than average bath serves the remaining accommodation on this level and has been finished to an exceptional standard.
The second floor provides two further generous double bedrooms alongside an additional contemporary shower room, creating flexible accommodation ideal for growing families, guests or independent living for older children.
One of the standout features of this exceptional property is its commitment to sustainable, future-proof living. The home benefits from twenty south-facing solar panels with battery storage, a highly efficient ground source heat pump and underfloor heating throughout, delivering outstanding energy performance and significantly reduced running costs. A further third-floor loft space within the eaves houses the solar panel infrastructure while also providing valuable additional storage, enhancing the home's practicality. This is a genuinely energy-efficient property designed for modern living.
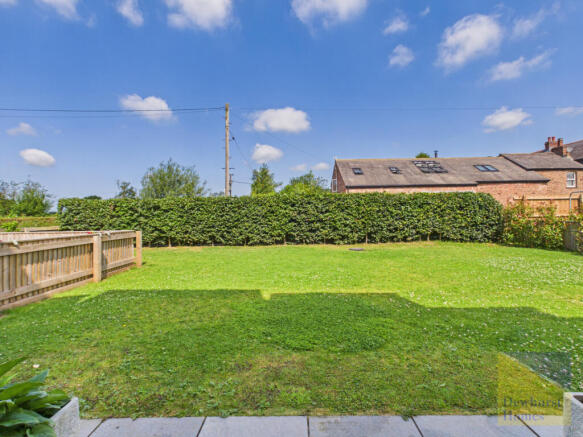
Externally, the private south-facing rear garden enjoys an excellent degree of privacy and provides the perfect setting for relaxing or entertaining. To the front, a generous driveway provides off-road parking for three vehicles and leads to the integral double garage, which benefits from a remote-controlled electric door, sink, plumbing, loft access and excellent storage, making it ideal for a variety of practical uses.
Located within the ever-popular village of Lower Bartle, the property enjoys a peaceful semi-rural setting whilst remaining exceptionally well connected. Excellent schools, local amenities, motorway links and the centres of Preston and Chorley are all within easy reach, making this an ideal location for families and commuters alike.
Offering approximately 2,691 sq. ft. of beautifully appointed accommodation, around four years remaining on the NHBC warranty, exceptional eco credentials and an uncompromising specification throughout, this outstanding residence represents a rare opportunity to purchase one of the finest contemporary family homes currently available within the area, with the front garden:42 x62 foot and the rear garden:39 x 57 foot.
Early viewing is essential to fully appreciate the quality, craftsmanship and lifestyle this truly remarkable home has to offer.Disclaimer:
These particulars, whilst believed to be correct, do not form any part of an offer or contract. Intending purchasers should not rely on them as statements or representation of fact. No person in this firm's employment has the authority to make or give any representation or warranty in respect of the property. All measurements quoted are approximate. Although these particulars are thought to be materially correct their accuracy cannot be guaranteed and they do not form part of any contract.
Anti-Money Laundering (AML) and Identity Verification Checks In accordance with our regulatory obligations, all applicants will be required to complete Anti-Money Laundering (AML) and Identity Verification checks. A non-refundable fee of £54.00 per applicant will be payable to cover the cost of these checks. We use Vorensys to carry out these verification processes. Applicants will be contacted directly by Vorensys to provide the necessary information and documentation. Once the checks have been successfully completed and approved, we will be notified and will proceed with the application accordingly. Please note that the AML and Identity Verification fee is non-refundable, regardless of the outcome of the application or verification process.
- COUNCIL TAXA payment made to your local authority in order to pay for local services like schools, libraries, and refuse collection. The amount you pay depends on the value of the property.Read more about council Tax in our glossary page.
- Band: F
- PARKINGDetails of how and where vehicles can be parked, and any associated costs.Read more about parking in our glossary page.
- Yes
- GARDENA property has access to an outdoor space, which could be private or shared.
- Yes
- ACCESSIBILITYHow a property has been adapted to meet the needs of vulnerable or disabled individuals.Read more about accessibility in our glossary page.
- Ask agent
Barnview Court, Lower Bartle, PR4

Add an important place to see how long it'd take to get there from our property listings.
__mins driving to your place
Affordability


Notes
Staying secure when looking for property
Ensure you're up to date with our latest advice on how to avoid fraud or scams when looking for property online.
Visit our security centre to find out moreDisclaimer - Property reference 35444. The information displayed about this property comprises a property advertisement. Rightmove.co.uk makes no warranty as to the accuracy or completeness of the advertisement or any linked or associated information, and Rightmove has no control over the content. This property advertisement does not constitute property particulars. The information is provided and maintained by Dewhurst Homes, Fulwood. Please contact the selling agent or developer directly to obtain any information which may be available under the terms of The Energy Performance of Buildings (Certificates and Inspections) (England and Wales) Regulations 2007 or the Home Report if in relation to a residential property in Scotland.
*This is the average speed from the provider with the fastest broadband package available at this postcode. The average speed displayed is based on the download speeds of at least 50% of customers at peak time (8pm to 10pm). Fibre/cable services at the postcode are subject to availability and may differ between properties within a postcode. Speeds can be affected by a range of technical and environmental factors. The speed at the property may be lower than that listed above. You can check the estimated speed and confirm availability to a property prior to purchasing on the broadband provider's website. Providers may increase charges. The information is provided and maintained by Decision Technologies Limited. **This is indicative only and based on a 2-person household with multiple devices and simultaneous usage. Broadband performance is affected by multiple factors including number of occupants and devices, simultaneous usage, router range etc. For more information speak to your broadband provider.