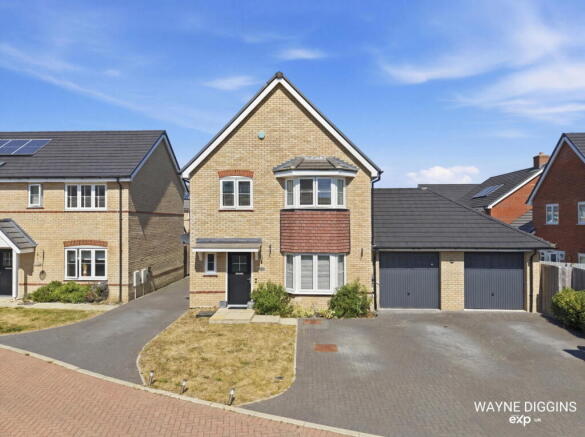
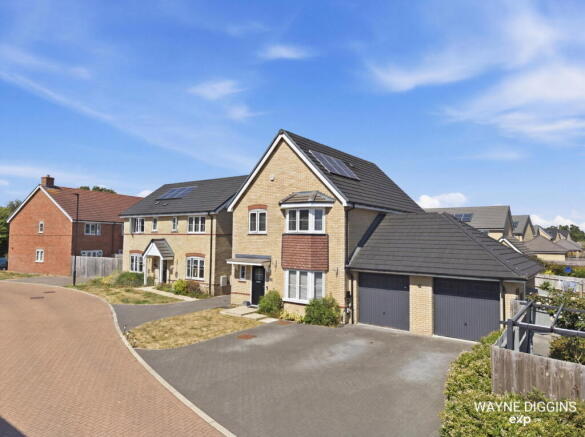
Furrow Drive, Longwick, Princes Risborough, Buckinghamshire, HP27 9EX

- PROPERTY TYPE
Detached
- BEDROOMS
4
- BATHROOMS
2
- SIZE
Ask agent
- TENUREDescribes how you own a property. There are different types of tenure - freehold, leasehold, and commonhold.Read more about tenure in our glossary page.
Freehold
Key features
- Immaculately presented four-bedroom detached family home
- Sought-after modern development in the desirable village of Longwick
- ( Guide price £600,000 - £625,000) Remaining NHBC warranty
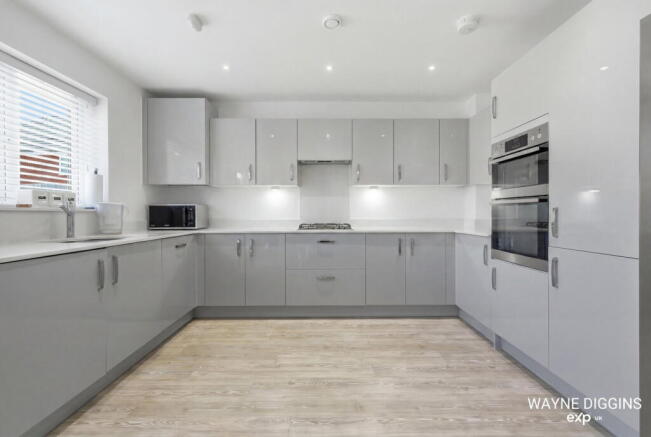
- Stylish open-plan kitchen/dining room with granite worktops
- Integrated dishwasher, washing machine and fridge/freezer
- Modern family bathroom and ground floor cloakroom
- Landscaped rear garden with entertaining patio
- Driveway parking for three vehicles plus garage
- Electric vehicle charging point
- Approximately 1.4 miles to Princes Risborough Station with direct Chiltern Railways services to London Marylebone
Description
Quote WD1273 when calling to view. Calls answered 24/7
HAVE A LOOK AT THIS STYLISH FAMILY HOME!!! Guide price £600,000 - £625,000. An exceptional four-bedroom detached residence situated within a prestigious modern development in the ever-popular village of Longwick. Combining stylish interiors, generous living accommodation and an enviable village setting, this outstanding family home benefits from the remainder of its NHBC warranty and is ideally suited to contemporary family life. Designed with both comfort and practicality in mind, the ground floor offers a welcoming entrance hall leading to a spacious dual-aspect sitting room, enhanced by a feature bay window that floods the room with natural light. The heart of the home is the beautifully appointed kitchen and dining area, providing an excellent space for everyday living and entertaining alike. Finished to a high specification, the kitchen features elegant granite worktops, an extensive range of contemporary cabinetry and a selection of integrated appliances including a dishwasher, washing machine, fridge/freezer, electric oven and gas hob.French doors open directly onto the rear garden, creating an effortless connection between the indoor and outdoor spaces. The first floor continues to impress with four generously proportioned double bedrooms. The principal suite enjoys the added luxury of a private en-suite shower room, while the remaining bedrooms are served by a well-appointed family bathroom featuring a modern white suite with shower over the bath. Outside, the enclosed rear garden has been designed for low-maintenance enjoyment, offering a generous patio ideal for outdoor dining and summer entertaining, together with a lawned area for families to enjoy. The garage has been thoughtfully adapted to create a versatile bar and entertainment space, whilst retaining the flexibility to be returned to its original use if preferred. To the front, a block-paved driveway provides off-road parking for up to three vehicles, complemented by additional visitor parking nearby. Further highlights include double glazing throughout, gas-fired central heating, an electric vehicle charging point, useful loft storage and the reassurance of the remaining NHBC warranty. Longwick is a highly sought-after Buckinghamshire village, admired for its welcoming community, attractive surroundings and excellent transport connections. The property falls within the catchment area for the highly regarded Longwick Church of England Combined School, making it an excellent choice for growing families. Everyday conveniences are all within easy reach, including the village shop, local garage and the well-known Red Lion public house, while the neighbouring market town of Princes Risborough provides an extensive range of shopping, dining and leisure facilities. For those commuting into the capital, Princes Risborough Railway Station is approximately 1.4 miles from the property and offers frequent direct Chiltern Railways services to London Marylebone in around 35 minutes. Excellent road links via the nearby M40 also provide convenient access to London, Oxford and the Midlands, while the surrounding area is renowned for its selection of highly regarded state, grammar and independent schools.
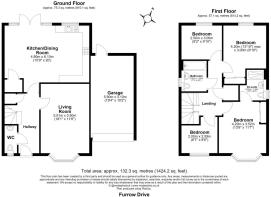
Hallway
W.C
Living Room 5.51m x 3.5m (18'0" x 11'5")
Kitchen/Dining Room 6.1m x 4..80m (20'0" x 13'1")
Landing
Bedroom One 4.2m x 3.52m (13'9" x 11'6")
En-suite 2.2m x 1.9m (7'2" x 6'2")
Bedroom Two 4.2m x 3m (13'9" x 9'10")
Bedroom Three 3m x 2.5m (9'10" x 8'2")
Bedroom Four 2.59m x 2m (8'5" x 6'6")
Bathroom 2.2m x 1.9m (7'2" x 6'2")
Garage 5.9m x 3.1m (19'4" x 10'2")
Rear Garden
Off Street Parking
MONEY LAUNDERING REGULATIONS: By law, we are required to conduct anti money laundering checks on all intending sellers and purchasers and take this responsibility very seriously. In line with HMRC guidance, our partner, MoveButler, will carry on these checks in a safe and secure way on our behalf. Once an offer has been accepted (SSTC). MoveButler will send a secure link for the biometric checks to be completed electronically. There is a non-refundable charge of £30 (inclusive of VAT) per person for these checks. The Anti Money Laundering checks must be completed before the memorandum of sale can be sent to solicitors confirming the sale.
Brochures
Brochure 1- COUNCIL TAXA payment made to your local authority in order to pay for local services like schools, libraries, and refuse collection. The amount you pay depends on the value of the property.Read more about council Tax in our glossary page.
- Band: F
- PARKINGDetails of how and where vehicles can be parked, and any associated costs.Read more about parking in our glossary page.
- Garage,Off street
- GARDENA property has access to an outdoor space, which could be private or shared.
- Private garden
- ACCESSIBILITYHow a property has been adapted to meet the needs of vulnerable or disabled individuals.Read more about accessibility in our glossary page.
- Ask agent
Furrow Drive, Longwick, Princes Risborough, Buckinghamshire, HP27 9EX

Add an important place to see how long it'd take to get there from our property listings.
__mins driving to your place
Affordability
Get an instant, personalised result:
- Show sellers you’re serious
- Secure viewings faster with agents
- No impact on your credit score
Notes
Staying secure when looking for property
Ensure you're up to date with our latest advice on how to avoid fraud or scams when looking for property online.
Visit our security centre to find out moreDisclaimer - Property reference S1788371. The information displayed about this property comprises a property advertisement. Rightmove.co.uk makes no warranty as to the accuracy or completeness of the advertisement or any linked or associated information, and Rightmove has no control over the content. This property advertisement does not constitute property particulars. The information is provided and maintained by eXp UK, South East. Please contact the selling agent or developer directly to obtain any information which may be available under the terms of The Energy Performance of Buildings (Certificates and Inspections) (England and Wales) Regulations 2007 or the Home Report if in relation to a residential property in Scotland.
*This is the average speed from the provider with the fastest broadband package available at this postcode. The average speed displayed is based on the download speeds of at least 50% of customers at peak time (8pm to 10pm). Fibre/cable services at the postcode are subject to availability and may differ between properties within a postcode. Speeds can be affected by a range of technical and environmental factors. The speed at the property may be lower than that listed above. You can check the estimated speed and confirm availability to a property prior to purchasing on the broadband provider's website. Providers may increase charges. The information is provided and maintained by Decision Technologies Limited. **This is indicative only and based on a 2-person household with multiple devices and simultaneous usage. Broadband performance is affected by multiple factors including number of occupants and devices, simultaneous usage, router range etc. For more information speak to your broadband provider.