Leinthall Earls, Leominster

Letting details
- Let available date:
- Now
- Deposit:
- £2,200A deposit provides security for a landlord against damage, or unpaid rent by a tenant.Read more about deposit in our glossary page.
- Furnish type:
- Unfurnished
- Council Tax:
- Ask agent
- PROPERTY TYPE
Detached
- BEDROOMS
4
- BATHROOMS
2
- SIZE
1,819 sq ft
169 sq m
Key features
- Detached House
- Four Double Bedrooms
- Large Garden
- Kitchen/Diner with Bifold Doors
- Recent Renovation
- Garage and Off Road Parking
- Available Now
- Unfurnished
- EPC D
- What3Words - ///unloads.repelled.juices
Description
Wigmore village is just 2 miles away and offers shop, pub, primary and secondary school. Closer by the local pub is the renowned Riverside Inn at Aymestrey.
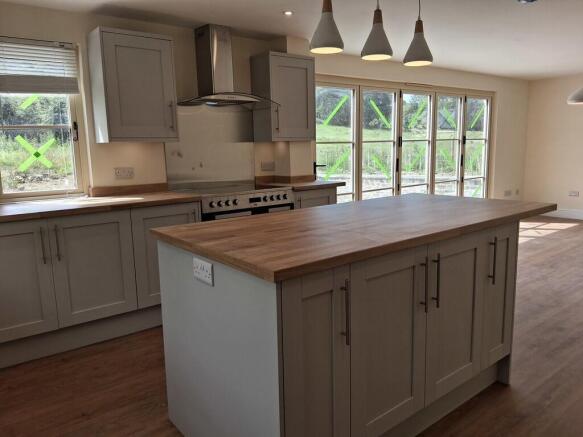
KITCHEN/DINER 29' 9" x 14' 0" (9.07m x 4.28m) Lovely light room given the triple aspect windows and bi-fold doors, which face south. Fully
fitted with new contemporary units including central island, USB charger socket, bowl and a
half sink, carousel corner units, pull out ladder cupboard, re-cycling bins, glass fronted display
units, pull out towel rail, plumbing for a dishwasher, Venetian blinds to kitchen area, extractor
hood and electric range cooker. Inset lighting, over island lights and under counter lights.
Space for a good-sized table and chairs, sofas etc. New wooden flooring, 5 amp lamp
sockets, TV point and central light.
LOUNGE 15' 11" x 10' 11" (4.86m x 3.34m) New Clearview wood burning stove with oak mantle over, double aspect windows, leaded
to the front aspect, TV point, built in shelving to the alcove, new carpet and 5amp sockets.
Utility 3.3m
10' 9" x 6' 9" (3.3m x 2.06m) With contemporary units including sink unit, plumbing for a washing machine and space for
condensing tumble dryer. Inset lighting. Utilities cupboard housing the heating controls, water
tank and solar connections. New wooden flooring and coat hooks. Leaded double-glazed
window to the front aspect with deep sill. Space for freezer, dog beds etc.
CLOAKROOM With white w.c. and hand basin. Extractor fan, mirror and wooden flooring.
22' 11" x 6' 4" (7.0m x 1.95m) custom made timber external doors to each end, under stairs
storage cupboard, cloaks cupboard with light and socket, 5amp lamp socket, wooden
flooring and double glazed window with Venetian blind.
FIRST FLOOR LANDING 22' 11" x 6' 4" (7m x 1.94m) With large built-in storage cupboard with socket and double aspect double glazed windows.
BEDROOM ONE 14' 0" x 12' 0" (4.29m x 3.66m) Spacious double sized room with radiators, 5amp lamp sockets, bedside light switch, TV
point, double aspect windows with pleasant rural views out to Croft Ambrey and new
carpet.
BEDROOM TWO 14' 0" x 10' 7" (4.29m x 3.23m) Good sized double bedroom with radiators, new carpet, 5amp lamp sockets, bedside light
switch, new carpet and view over the rear garden.
BATHROOM 12' 3" x 6' 4" (3.75m x 1.94m) "Jack and Jill" entrance from both bedroom 1 and 2. Fitted with a modern white suite with
bath, separate shower cubicle with electric shower, w.c. and vanity hand basin.
Contemporary radiator, electric heated towel rail and electric shaver point and illuminated
mirror fronted cabinet. View over rear garden, built in storage cupboard with hanging rail
and shelves, extractor fan, downlighting and new vinyl flooring.
BEDROOM THREE 10' 9" x 9' 10" (3.3m x 3.02m) Double bedroom with radiators, new carpet, shelving to alcove and double aspect
windows, leaded to the front aspect.
11' 3" x 8' 10" (3.44m x 2.7m) Further double bedroom with leaded double glazed window to the front of the property,
new carpet and radiators.
FAMILY BATHROOM 13' 6" x 6' 0" (4.12m x 1.84m) Fitted with a contemporary white suite with panel bath, shower cubicle with electric shower,
w.c. and vanity hand basin. Electric shave point, illuminated mirror fronted cabinet, extractor
fan, electric heated ladder towel rail, shelving to alcove, new vinyl flooring and leaded
double glazed window with deep sill.
EXTERNAL A particular feature of the house are the expansive grounds, which wrap around the house,
are fully enclosed and predominantly face south and west, making the most of the
picturesque setting.
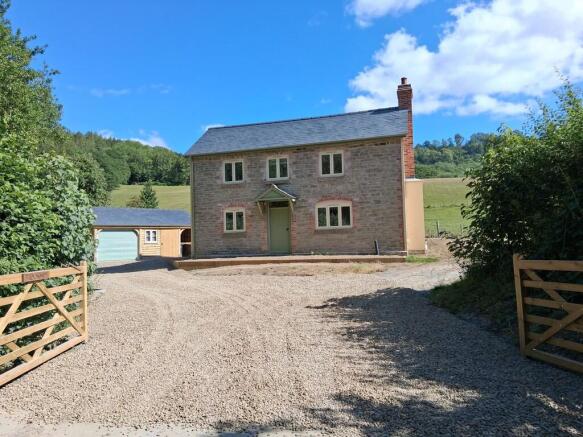
New double five bar gates lead to the driveway with turning area and ample parking for five
cars. Electric car charge point. Sensor light to drive.
Deep flower border to the front aspect with fencing and hedges edging the west aspect.
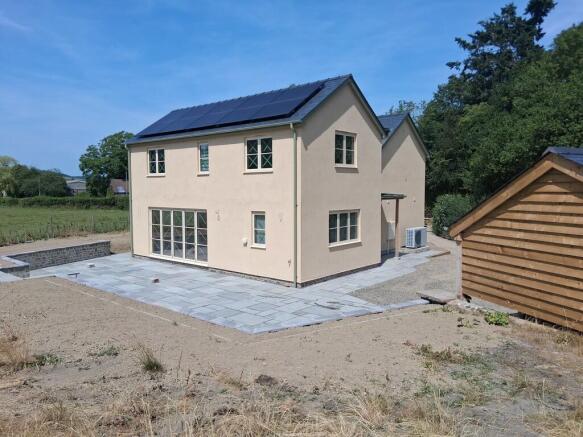
To the rear the gardens incorporates a large "Yorkstone" effect terrace with wooden
pergola/solei brie and retaining walls edged with flower beds. External tap, electric socket
and outside lights help to make this an ideal entertaining space/extra room when combined
with the bi-fold doors to the house.
Steps lead to the main garden, with mature hedges to the rear, and grass seed will be laid to
this soon. Several mature trees.
The small coppice (Not included) to the north aspect acts as natural screening.
GARAGE Detached garage with electric metal door with remote control. Workshop/shed with light,
window and power points. Bin/wood store to side.
HOLDING DEPOSIT Equal to or less than one weeks rent - £500
RENT Rent is payable monthly on the same day of each month by standing order that the tenancy commenced. Unless otherwise specified, Rent is exclusive of all out goings.
TENANCY AGREEMENT The tenancy agreement will be set up on assured tenancy agreement. Full references required prior to an application being approved, along with a deposit equivalent to five weeks' rent (refundable upon departure with a satisfactory inspection of the property by the landlords at the end of the tenancy agreement). A holding deposit equivalent to one weeks' rent per tenancy is charged, which is deductible from final move-in monies. In the event that references are not satisfactory or reasonable steps are not taken, the holding deposit is non-refundable. On satisfactory receipt of references the tenancy agreement will be drawn up.
Brochures
Brochure- COUNCIL TAXA payment made to your local authority in order to pay for local services like schools, libraries, and refuse collection. The amount you pay depends on the value of the property.Read more about council Tax in our glossary page.
- Band: D
- PARKINGDetails of how and where vehicles can be parked, and any associated costs.Read more about parking in our glossary page.
- Garage,Off street
- GARDENA property has access to an outdoor space, which could be private or shared.
- Yes
- ACCESSIBILITYHow a property has been adapted to meet the needs of vulnerable or disabled individuals.Read more about accessibility in our glossary page.
- Ask agent

Add an important place to see how long it'd take to get there from our property listings.
__mins driving to your place
About G Herbert Banks, Great Witley
The Estate Office, Hill House, Stourport Road, Great Witley, WR6 6JB


Notes
Staying secure when looking for property
Ensure you're up to date with our latest advice on how to avoid fraud or scams when looking for property online.
Visit our security centre to find out moreDisclaimer - Property reference 100243005168. The information displayed about this property comprises a property advertisement. Rightmove.co.uk makes no warranty as to the accuracy or completeness of the advertisement or any linked or associated information, and Rightmove has no control over the content. This property advertisement does not constitute property particulars. The information is provided and maintained by G Herbert Banks, Great Witley. Please contact the selling agent or developer directly to obtain any information which may be available under the terms of The Energy Performance of Buildings (Certificates and Inspections) (England and Wales) Regulations 2007 or the Home Report if in relation to a residential property in Scotland.
*This is the average speed from the provider with the fastest broadband package available at this postcode. The average speed displayed is based on the download speeds of at least 50% of customers at peak time (8pm to 10pm). Fibre/cable services at the postcode are subject to availability and may differ between properties within a postcode. Speeds can be affected by a range of technical and environmental factors. The speed at the property may be lower than that listed above. You can check the estimated speed and confirm availability to a property prior to purchasing on the broadband provider's website. Providers may increase charges. The information is provided and maintained by Decision Technologies Limited. **This is indicative only and based on a 2-person household with multiple devices and simultaneous usage. Broadband performance is affected by multiple factors including number of occupants and devices, simultaneous usage, router range etc. For more information speak to your broadband provider.