
Church Street, Southwell

- PROPERTY TYPE
Town House
- BEDROOMS
5
- BATHROOMS
2
- SIZE
2,612 sq ft
243 sq m
- TENUREDescribes how you own a property. There are different types of tenure - freehold, leasehold, and commonhold.Read more about tenure in our glossary page.
Freehold
Key features
- An elegant Grade ll listed Georgian property in the heart of Southwell.
- One of Southwell's historic Prebendal Houses
- Five generous bedrooms all rich in period character
- Original wood flooring and magnificent Coade stone fireplaces
- Stunning garden room with underfloor heating
- Private gardens overlooking Southwell Minster
- Private parking and garage
- No onward chain
Description
One of Southwell's few remaining Prebendal Houses, originally North Muskham Prebend, this is a house that has quietly witnessed centuries of Southwell's history. It has watched the seasons turn, heard the Minster bells mark the passing of the hours and stood as a silent witness to generations of life unfolding around it. Today, behind its handsome Georgian façade, that story continues.
Crossing the threshold feels like stepping into another chapter of its story. Original sash windows fill elegant rooms with changing light. Intricate cornicing, limestone floors and exquisite Coade stone fireplaces celebrate craftsmanship that has endured for centuries. Every room reveals another reason to fall in love with this home.
At the heart of the home is a bespoke kitchen, handcrafted from oak and tulipwood, where everyday life unfolds naturally. The sitting room is perhaps the house at its most inviting. Original Georgian floorboards lie beneath your feet, an elegant open fireplace draws you in, and beautiful period French doors open into the garden room, where the changing seasons become part of the room itself.
Upstairs are five elegant bedrooms. The bathroom invites you to linger, where a claw-footed bath rests beside an open fireplace, a gentle reminder that life's finest luxuries are often the simplest.
Outside, the gardens are a private sanctuary. Mature planting creates a wonderful sense of seclusion, while beyond the trees the magnificent towers of Southwell Minster rise into view. It is an outlook few are fortunate enough to enjoy, and one that has been woven into the story of this house for centuries.
With its private driveway, garage and peaceful setting just moments from the heart of the town, this is far more than an exceptional period home. It is a rare opportunity to become part of a story that has been unfolding for hundreds of years and where the next chapter is yours to write.
Frontage - Approached via a private driveway, shared with just two neighbouring properties, the house enjoys a wonderfully private setting. The driveway leads to parking for two vehicles and a detached garage. In addition, there is a dedicated parking space at the front of the property, complete with an EV charging point, providing convenient off-road parking for electric vehicle owners. A charming walled courtyard, laid with an attractive York stone patio, guides you to the traditional timber front door, where fragrant roses and jasmine climb the handsome Georgian façade. Arched brickwork frames the entrance and elegant sash windows, while a wrought iron gate to the side offers a glimpse of the beautiful gardens beyond.
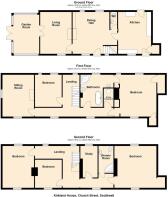
Entrance/Dining Hall 4.8M X 3.7M (Max) - An elegant introduction to the home, the spacious entrance hall is a beautiful reception room however could also serve as a fabulous dining area. A stunning original Georgian fireplace forms an impressive focal point, complemented by high ceilings with decorative cornicing and a limestone floor. Natural light flows through two windows to the front and two to the rear. There is a built-in cloak cupboard and a door through to the washroom with further room for hanging coats. With original latch door through to the kitchen, a door to the living room and staircase up to the first floor.
Washroom 0.8M X 2M - A useful ground floor washroom, fitted with a toilet and sink.
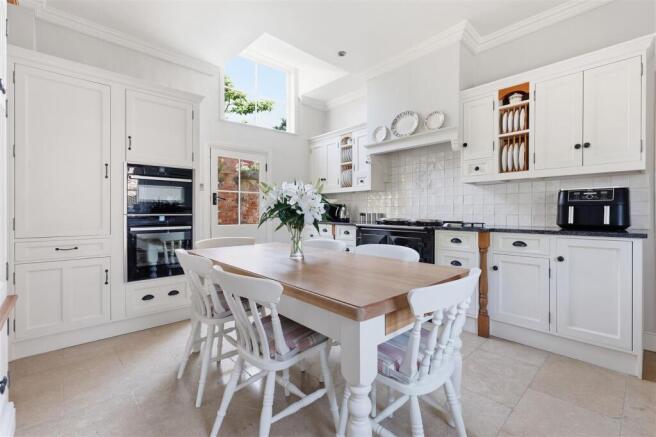
Kitchen 4.7M X 3.7M - Beautifully handcrafted, this bespoke oak and tulipwood kitchen is a timeless space where classic design meets modern practicality. Bathed in natural light from the elegant sash window, with a Belfast sink perfectly positioned beneath, and a striking high-level window above the rear door, the room feels wonderfully bright and airy beneath its impressive high ceiling. Soft white cabinetry, oak accents and granite worktops create a classic, understated finish. A graphite electric Aga sits naturally beneath an elegant overmantel, perfectly suited to the character of the house, while a built-in double Neff oven brings everyday convenience. A larder cupboard, pantry, integrated dishwasher, plate racks and generous storage ensure the kitchen is as practical as it is beautiful.
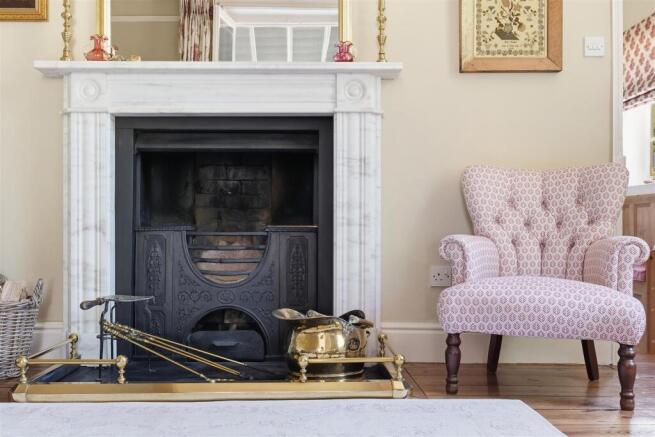
Living Room 4.7M X 3.5M - An inviting space where period character takes centre stage. Original Georgian floorboards, lovingly preserved, sit beneath an exposed timber beam. A striking marble fireplace with a cast iron inset and brass fireguard creates a wonderful focal point. Natural light pours through the elegant sliding sash window. Beautifully crafted curved timber steps lead up to traditional French doors, opening into the garden room beyond.
Garden Room 4.5M X 3M - Beautifully crafted and designed as a true extension of the home, the bespoke timber garden room is a wonderful place to enjoy the changing seasons. Limestone flooring with underfloor heating ensures year-round comfort, while roof windows and glazing on three sides fill the room with natural light. French doors open onto the stone pathway and gardens beyond. Every detail has been carefully considered, from the traditional ironmongery to the exposed brick wall with elegant carriage lighting, creating a space that feels both timeless and inviting
Stairs To First Floor -
Sitting Room 4.7M X 3.5M - A second inviting reception room offers a calm space to relax and unwind, celebrating craftsmanship at every turn. The original Coade stone fireplace with cast iron insert and working fire forms a striking focal point. Sliding sash windows to the front and side draw in natural light and enjoy views over the garden.
Bedroom 5 3.5M X 2.9M - A double bedroom, currently used as a music room. With two windows to the rear that allow in plenty of natural light. A cast iron fireplace provides an attractive focal point.
Master Bathroom 3.7M (Max) X 3.7M (Max) - A truly decadent master bathroom designed as a space to linger and unwind. A beautifully decorative fireplace with wooden surround and black cast iron insert forms an unexpected yet striking focal point, bringing a sense of indulgence to the room. A cast iron claw-footed bath takes centre stage, perfectly placed for long, relaxing soaks at the end of the day. A generous corner shower provides further luxury and practicality, alongside a toilet and sink. A sliding sash window, fitted with plantation shutters, adds both style and privacy while softly filtering natural light. A connecting door leads directly through to the master bedroom, allowing this bathroom to also function as an en-suite.
Master Bedroom 4.8M X 3.8M - A beautifully proportioned master bedroom with wonderful high ceilings, creating an immediate sense of space and calm. A cast iron fireplace adds a classic focal point, enhancing the room’s character and elegance. Sliding sash windows with shutters to the rear, together with an additional window to the front, allow light to move gently through the room throughout the day. Thoughtful built-in storage includes two cupboards used as wardrobes and two further cupboards with integrated shelving; ideal for neatly housing everyday essentials. A wonderfully restful room to retreat to at the end of a busy day.
Stairs To Second Floor -
Bedroom 3 4.8M X 3.5M - A double bedroom featuring sliding sash windows to both the front and rear. A decorative cast iron fireplace with slate hearth provides an elegant focal point, adding character.
Bedroom 4 3.1M X 3M - A double bedroom with original Coade stone Georgian fireplace. With sliding sash window to the front of the property.
Study 3.1M X 1.9M - A dedicated study fitted with an inbuilt desk, shelving and cupboards, offering an ideal and highly practical work-from-home space.
Shower Room 2.7M X 1.7M - Fitted with a corner shower, sink and toilet. With heated towel rail.
Bedroom 2 5M X 4.4M - Exposed beams and roof trusses beautifully frame the ideal position for the bed, giving this bedroom a striking architectural character. Rustic beamed walls enhance the warmth in this room, creating a wonderfully cosy and inviting atmosphere. With windows to the front and rear of the property.
Garden - Once used as the town’s tennis court in times gone by, the garden now feels like a private sanctuary, enclosed by mature walls and established hedging that create a real sense of seclusion. Wandering through the beautifully planted space, there are ever-changing views of the historic Southwell Minster from different angles, gently connecting the garden to the town’s rich heritage. A generous lawn sits at its centre, bordered by well-stocked raised beds that bring colour and structure throughout the seasons. At the far end, a York stone patio offers a natural spot for alfresco dining or relaxed evenings outdoors. A side access door leads to the garage with a pedestrian gate opening to private parking. A stone path wraps around the garden room and leading to the front and rear of the house. To the rear it leads to shed storage and a rear entrance into the kitchen, ensuring the garden is as practical as it is beautiful.
Garage 2.7M X 5.6M - The garage is fitted with an up-and-over door. With a window overlooking the garden providing natural light and making it a practical space for storage, parking or workshop use.
Brochures
Church Street, SouthwellBrochure- COUNCIL TAXA payment made to your local authority in order to pay for local services like schools, libraries, and refuse collection. The amount you pay depends on the value of the property.Read more about council Tax in our glossary page.
- Band: G
- PARKINGDetails of how and where vehicles can be parked, and any associated costs.Read more about parking in our glossary page.
- Driveway
- GARDENA property has access to an outdoor space, which could be private or shared.
- Yes
- ACCESSIBILITYHow a property has been adapted to meet the needs of vulnerable or disabled individuals.Read more about accessibility in our glossary page.
- Ask agent

Add an important place to see how long it'd take to get there from our property listings.
__mins driving to your place
Affordability


Notes
Staying secure when looking for property
Ensure you're up to date with our latest advice on how to avoid fraud or scams when looking for property online.
Visit our security centre to find out moreDisclaimer - Property reference 34796873. The information displayed about this property comprises a property advertisement. Rightmove.co.uk makes no warranty as to the accuracy or completeness of the advertisement or any linked or associated information, and Rightmove has no control over the content. This property advertisement does not constitute property particulars. The information is provided and maintained by Fenton Jones, Southwell. Please contact the selling agent or developer directly to obtain any information which may be available under the terms of The Energy Performance of Buildings (Certificates and Inspections) (England and Wales) Regulations 2007 or the Home Report if in relation to a residential property in Scotland.
*This is the average speed from the provider with the fastest broadband package available at this postcode. The average speed displayed is based on the download speeds of at least 50% of customers at peak time (8pm to 10pm). Fibre/cable services at the postcode are subject to availability and may differ between properties within a postcode. Speeds can be affected by a range of technical and environmental factors. The speed at the property may be lower than that listed above. You can check the estimated speed and confirm availability to a property prior to purchasing on the broadband provider's website. Providers may increase charges. The information is provided and maintained by Decision Technologies Limited. **This is indicative only and based on a 2-person household with multiple devices and simultaneous usage. Broadband performance is affected by multiple factors including number of occupants and devices, simultaneous usage, router range etc. For more information speak to your broadband provider.