Bluecoat Yard, Ware, SG12

- PROPERTY TYPE
Terraced
- BEDROOMS
4
- BATHROOMS
2
- SIZE
1,410 sq ft
131 sq m
- TENUREDescribes how you own a property. There are different types of tenure - freehold, leasehold, and commonhold.Read more about tenure in our glossary page.
Freehold

Key features
- Exclusive Bluecoat Yard location
- Four-bedroom character home
- Modern fitted kitchen
- Basement cinema room
- Allocated parking
- Close to Ware town centre and station
- Exposed beams and feature fireplaces
- Private landscaped garden with decked seating
Description
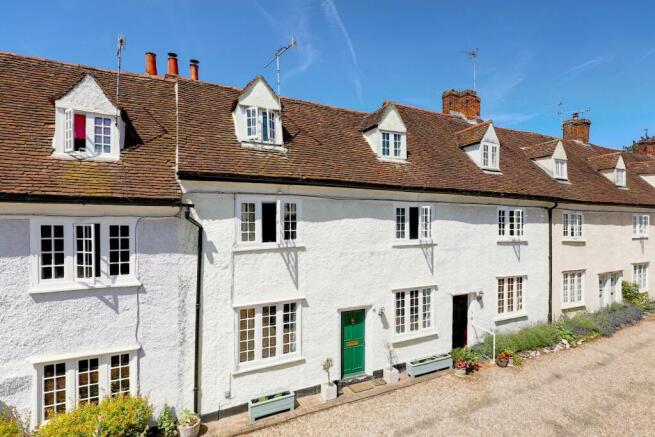
Keith Ian are delighted to present this beautifully maintained four-bedroom, two-bathroom terraced house, located within the exclusive and highly sought-after Bluecoat Yard development in Ware, a hidden gem tucked away from the road and offering a peaceful setting whilst being moments from the town centre. This Grade II* listed home combines a wealth of period charm with modern sophistication and benefits from allocated parking, making it an exceptional choice for families and professionals alike.
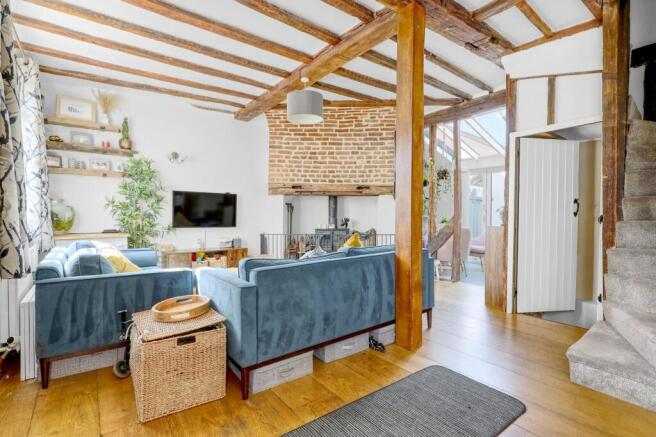
The property offers a wealth of character throughout, featuring two spacious reception rooms with exposed wooden beams, hardwood flooring, traditional windows, and an abundance of natural light. The open-plan living and dining spaces create a warm and inviting atmosphere, enhanced by rustic brick fireplaces, elegant lighting, and a seamless flow throughout the home. A useful downstairs WC adds further convenience for modern living.
The stylish modern kitchen is fitted with integrated appliances, sleek stone worktops, ample storage, and under-cabinet lighting, providing a practical yet contemporary space for everyday use. The four bedrooms are thoughtfully arranged across the upper floors, each offering its own character and charm with exposed beams, generous windows, and clever storage solutions. The property also benefits from a fantastic basement cinema room, providing a versatile additional living space ideal for entertaining or relaxing, with a utility room located off the room.
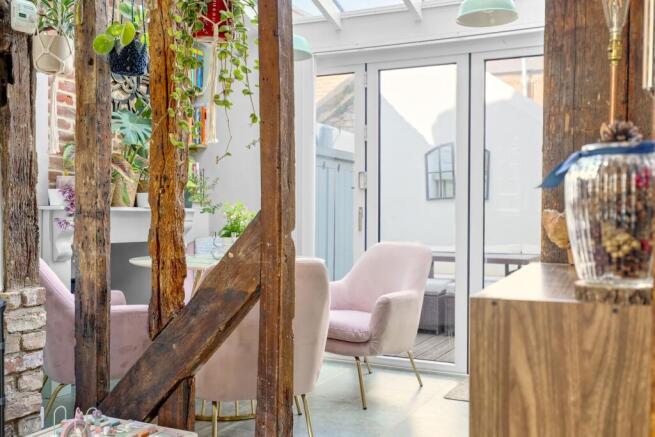
Further highlights include two beautifully presented bathrooms combining contemporary and traditional finishes, built-in storage and a dedicated outdoor entertaining space. To the rear, bi-fold doors open onto a private landscaped garden with decked seating areas, mature greenery, decorative planters, and a BBQ area, perfect for entertaining or enjoying the warmer months.
Externally, the home boasts excellent kerb appeal with a traditional façade, striking front door, sash-style windows, and thoughtful outdoor lighting. Situated within Bluecoat Yard, an exclusive development that many would not even know existed, this unique Grade II* listed property offers a rare combination of privacy, character, allocated parking, and convenient access to Ware’s amenities, transport links, and riverside walks.
Ware is a historic market town in East Hertfordshire, renowned for its riverside setting, charming streets, and excellent range of independent shops, cafés, restaurants, and everyday amenities. The town offers a fantastic blend of character and convenience, with the picturesque River Lea running through its centre and a variety of open green spaces nearby. Transport links are excellent, with Ware railway station providing regular services into London Liverpool Street, making it a popular choice for commuters. The area also benefits from a selection of highly regarded schools, leisure facilities, and easy access to neighbouring towns including Hertford and Hoddesdon, whilst major road links provide connections to the A10 and surrounding areas. Combining historic charm, modern amenities, and a welcoming community atmosphere, Ware continues to be one of Hertfordshire’s most desirable places to call home.
EPC Rating: D
Lounge / Diner
7.52m x 4.75m
A beautifully presented reception room offering a warm and inviting atmosphere, with exposed wooden beams, hardwood flooring, a feature brick fireplace, and large traditional windows allowing plenty of natural light. With a spacious dining area ideal for entertaining, featuring exposed beams, character detailing, and a pleasant flow through to the adjoining living spaces.
Kitchen / Diner
7.19m x 2.11m
A stylish modern kitchen fitted with a range of contemporary wall and base units, stone work surfaces, integrated appliances, under-cabinet lighting, and ample storage space.
Basement
4.22m x 2.31m
A fantastic additional reception space providing the perfect setting for movie nights and entertaining, with a dedicated cinema area and access to the adjoining utility room.
Utility Room
1.82m x 1.6m
A practical utility room located in the basement, providing additional storage, worktop space, and plumbing for appliances, with attractive finishes.
Bedroom 1
4.11m x 3.53m
A generous double bedroom offering a peaceful retreat, with exposed beams, ample natural light, and built-in storage.
Bedroom 2
4.29m x 2.11m
A well-proportioned bedroom with character features, attractive flooring, and space for a range of bedroom furniture.
Shower Room
2.57m x 2.41m
A beautifully finished bathroom combining contemporary and traditional styles, featuring a walk-in shower, stylish vanity unit, and decorative tiling.
Bedroom 3
3.68m x 2.64m
A versatile bedroom suitable for a double bedroom, guest room, or additional living space, benefiting from natural light and character detailing.
Bedroom/Study
3m x 2.95m
A charming additional room offering flexible accommodation, ideal as a bedroom, hobby room, or occasional guest space.
Bathroom
A stylish additional bathroom finished to a high standard, featuring contemporary fittings, a sleek vanity unit, modern sanitaryware, and attractive wall tiling. A practical and elegant space ideal for family living and guests.
Agents Notes
These particulars are believed to be correct but their accuracy is not guaranteed and they do not form part of any contract. Whilst every effort is made to ensure the accuracy of these details, it should be noted that the above measurements are approximate only. Any internal photographs are intended as a guide only and it should not be assumed that any of the furniture/fittings are included in any sale. Where shown, details of lease, ground rent and service charge are provided by the vendor and their accuracy cannot be guaranteed, as the information may not have been verified and further checks should be made either through your solicitor. Where appliances, including central heating, are mentioned, it cannot be assumed that they are in working order, as they have not been tested. Please also note that wiring, plumbing and drains have not been checked.
Anti-Money Laundering (AML) Notice
In accordance with the Money Laundering Regulations 2017, all prospective purchasers must complete identity and verification checks before an offer can be progressed. A £10 non-refundable AML verification fee per buyer is payable before checks are undertaken.
Parking - Allocated parking
- COUNCIL TAXA payment made to your local authority in order to pay for local services like schools, libraries, and refuse collection. The amount you pay depends on the value of the property.Read more about council Tax in our glossary page.
- Band: E
- LISTED PROPERTYA property designated as being of architectural or historical interest, with additional obligations imposed upon the owner.Read more about listed properties in our glossary page.
- Listed
- PARKINGDetails of how and where vehicles can be parked, and any associated costs.Read more about parking in our glossary page.
- Off street
- GARDENA property has access to an outdoor space, which could be private or shared.
- Private garden
- ACCESSIBILITYHow a property has been adapted to meet the needs of vulnerable or disabled individuals.Read more about accessibility in our glossary page.
- Ask agent
Bluecoat Yard, Ware, SG12

Add an important place to see how long it'd take to get there from our property listings.
__mins driving to your place
Affordability



Notes
Staying secure when looking for property
Ensure you're up to date with our latest advice on how to avoid fraud or scams when looking for property online.
Visit our security centre to find out moreDisclaimer - Property reference 5a45fa66-012a-43a8-b80f-48741e698a58. The information displayed about this property comprises a property advertisement. Rightmove.co.uk makes no warranty as to the accuracy or completeness of the advertisement or any linked or associated information, and Rightmove has no control over the content. This property advertisement does not constitute property particulars. The information is provided and maintained by Keith Ian, Ware. Please contact the selling agent or developer directly to obtain any information which may be available under the terms of The Energy Performance of Buildings (Certificates and Inspections) (England and Wales) Regulations 2007 or the Home Report if in relation to a residential property in Scotland.
*This is the average speed from the provider with the fastest broadband package available at this postcode. The average speed displayed is based on the download speeds of at least 50% of customers at peak time (8pm to 10pm). Fibre/cable services at the postcode are subject to availability and may differ between properties within a postcode. Speeds can be affected by a range of technical and environmental factors. The speed at the property may be lower than that listed above. You can check the estimated speed and confirm availability to a property prior to purchasing on the broadband provider's website. Providers may increase charges. The information is provided and maintained by Decision Technologies Limited. **This is indicative only and based on a 2-person household with multiple devices and simultaneous usage. Broadband performance is affected by multiple factors including number of occupants and devices, simultaneous usage, router range etc. For more information speak to your broadband provider.