
Plot 2, The Paddocks, Adfa

- PROPERTY TYPE
Detached
- BEDROOMS
4
- BATHROOMS
2
- SIZE
Ask agent
- TENUREDescribes how you own a property. There are different types of tenure - freehold, leasehold, and commonhold.Read more about tenure in our glossary page.
Freehold
Description
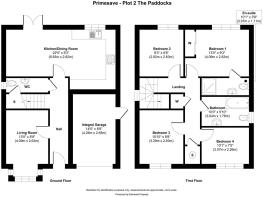
Hall - The long hallway gives access to the living room, the downstairs WC and to the kitchen / dining room.
Living Room - 4.09m x 2.63m (13'5" x 8'7") - A spacious room with a bay window to allow natural light to flood the room.
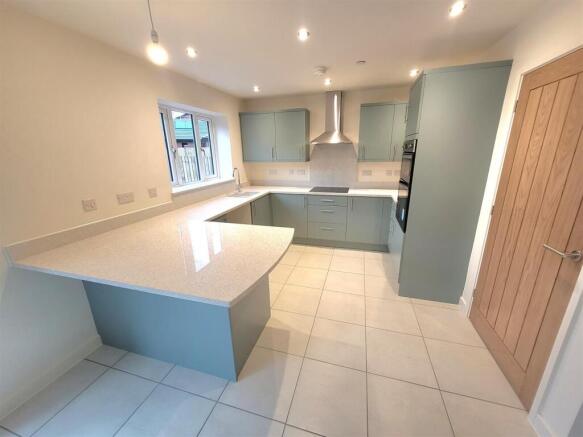
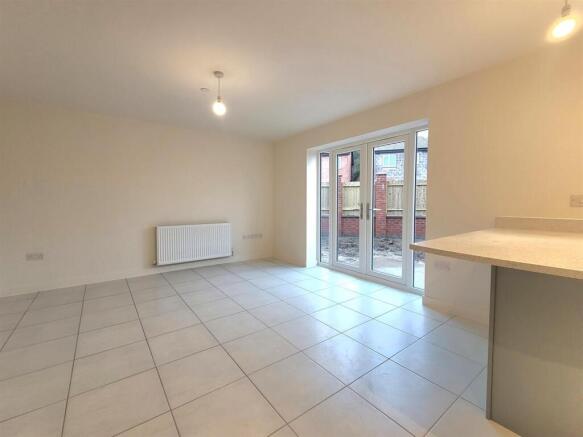
Kitchen/ Dining Room - 6.83m x 2.82m (22'4" x 9'3") - With options to personalise the kitchen, subject to the build stage, your kitchen / dining room will have all the space you need for food preparation, cooking and storage, together with ample room for family dining.
Wc - A convenient addition to the ground floor, benefitting from a low-level WC and hand basin.
Bedroom 1 - 4.09m x 2.82m (13'5" x 9'3") - This is the largest of the four bedrooms and can easily accommodate a double bed and associated bedroom furniture. It also benefits from an ensuite shower room and a built in wardrobe. It is situated at the rear of the property and enjoys plenty of natural light from the window overlooking the rear garden.
Bedroom 1 - En Suite - 3.07m x 1.11m (10'0" x 3'7") - A great addition to bedroom 1, benefitting from a low-level WC, hand basin and shower.
Bedroom 2 - 2.82m x 2.63m (9'3" x 8'7") - Situated at the rear of the property, this double bedroom also has plenty of additional space for other furniture, with natural light from the window overlooking the rear garden.
Bedroom 3 - 3.29m x 2.63m (10'9" x 8'7") - Situated at the front of the property, this is also a double bedroom, again with ample additional space. A window allows in plenty of natural light.
Bedroom 4 - 3.07m x 2.26m (10'0" x 7'4") - Situated at the front of the property, whilst this is the smallest of the four bedrooms, it can still fit a double bed inside and benefits from a large widow to allow plenty of natural light in.
Bathroom - 3.04m x 1.79m (9'11" x 5'10") - The family bathroom benefits from a low-level WC, hand basin and bath.
Integral Garage - 4.26m x 2.65m (13'11" x 8'8") - A single garage with an EV charging point. This can be accessed either via the main front door, or via an additional side door.
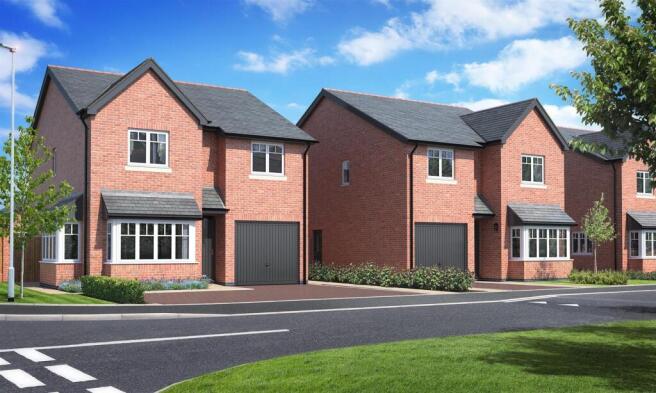
External - There are gardens to both the front and to the rear, a driveway with private parking for 3 vehicles. There are also an air source heat pump and solar panels located externally.
Agent Note - TENURE
We understand the tenure is Freehold. We would recommend this is verified during pre-contract enquiries.
SERVICES
We are advised that mains electric, water and drainage services are connected. BROADBAND: We understand that full fibre, high speed broadband is being installed, ready for completion of the property which is expected in early 2027. MOBILE SERVICE: Likely to be good outdoor, variable indoor. FLOOD RISK: We understand that this is: Very Low. We would recommend this is verified during pre-contract enquiries. The EPC rating is predicted to be B.
COUNCIL TAX BANDING
We understand the council tax band is predicted to be F. We would recommend this is confirmed during pre-contact enquires.
SURVEYS
Roger Parry and Partners offer residential surveys via their surveying department. Please telephone and speak to one of our surveying team, to find out more.
REFERRAL SERVICES: Roger Parry and Partners routinely refers vendors and purchasers to providers of conveyancing and financial services.
MONEY LAUNDERING REGULATIONS: When submitting an offer to purchase a property, you will be required to provide sufficient identification to verify your identity in compliance with the Money Laundering Regulations. Please note that a small fee of £24 (inclusive of VAT) per person will be charged to conduct the necessary money laundering checks. This fee is payable at the time of verification and is non-refundable.
Brochures
Plot 2, The Paddocks, Adfa Brochure- COUNCIL TAXA payment made to your local authority in order to pay for local services like schools, libraries, and refuse collection. The amount you pay depends on the value of the property.Read more about council Tax in our glossary page.
- Band: TBC
- PARKINGDetails of how and where vehicles can be parked, and any associated costs.Read more about parking in our glossary page.
- Yes
- GARDENA property has access to an outdoor space, which could be private or shared.
- Yes
- ACCESSIBILITYHow a property has been adapted to meet the needs of vulnerable or disabled individuals.Read more about accessibility in our glossary page.
- Ask agent
Energy performance certificate - ask agent

Add an important place to see how long it'd take to get there from our property listings.
__mins driving to your place
Affordability


Notes
Staying secure when looking for property
Ensure you're up to date with our latest advice on how to avoid fraud or scams when looking for property online.
Visit our security centre to find out moreDisclaimer - Property reference 34796885. The information displayed about this property comprises a property advertisement. Rightmove.co.uk makes no warranty as to the accuracy or completeness of the advertisement or any linked or associated information, and Rightmove has no control over the content. This property advertisement does not constitute property particulars. The information is provided and maintained by Roger Parry & Partners, Welshpool. Please contact the selling agent or developer directly to obtain any information which may be available under the terms of The Energy Performance of Buildings (Certificates and Inspections) (England and Wales) Regulations 2007 or the Home Report if in relation to a residential property in Scotland.
*This is the average speed from the provider with the fastest broadband package available at this postcode. The average speed displayed is based on the download speeds of at least 50% of customers at peak time (8pm to 10pm). Fibre/cable services at the postcode are subject to availability and may differ between properties within a postcode. Speeds can be affected by a range of technical and environmental factors. The speed at the property may be lower than that listed above. You can check the estimated speed and confirm availability to a property prior to purchasing on the broadband provider's website. Providers may increase charges. The information is provided and maintained by Decision Technologies Limited. **This is indicative only and based on a 2-person household with multiple devices and simultaneous usage. Broadband performance is affected by multiple factors including number of occupants and devices, simultaneous usage, router range etc. For more information speak to your broadband provider.