Longdale, Tebay, Penrith

- PROPERTY TYPE
Semi-Detached
- BEDROOMS
3
- BATHROOMS
1
- SIZE
Ask agent
- TENUREDescribes how you own a property. There are different types of tenure - freehold, leasehold, and commonhold.Read more about tenure in our glossary page.
Freehold
Key features
- Three Bed Semi Detached Barn Conversion
- Lovely Rural Location in Quite Hamlet
- Undergone Full Refurbishment by Current Owners
- Open Plan Living and Dining Area
- Newly Fitted Kitchen and Stylish Bathroom
- Amazing First Floor Terrace
- Integral Garage & Parking for Multiple Vehicles
- Secure Garden
- Easy Access to Lake District and Located in the Yorkshire Dales National Park
- Council Tax Band C
Description
Situated on the edge of the picturesque village of Tebay, Longdale enjoys an enviable setting within the beautiful Upper Lune Valley, surrounded by rolling fells and open countryside. Tebay is a thriving Cumbrian village offering amenities including a primary school, church, public houses, sports facilities and a doctor's surgery. There is a shop at J38 and a Post Office in Orton. For a wider selection of amenities and professional services, the historic market towns of Kendal (approximately 15 miles), Penrith (approximately 20 miles) and Kirkby Stephen (10 miles) are all easily accessible, offering supermarkets, independent shops, national retailers and secondary schools
And whilst located int Yorkshire Dales National Park, the Lake District is within easy reach meaning Longdale offers an appealing balance of rural tranquility, accessibility and outstanding access to some of the country's most beautiful scenery.
Directions:
what3words///elevated.salt.mermaids
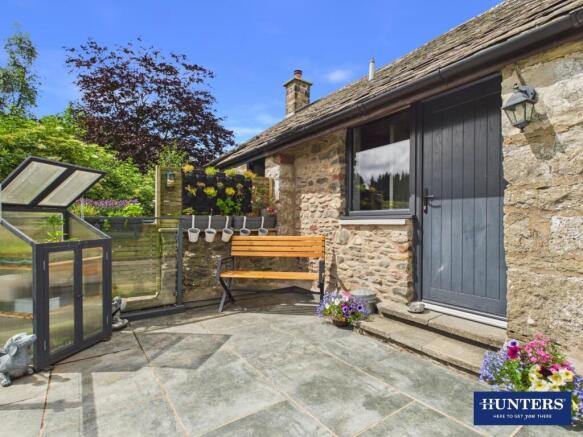
Entrance Vestibule - From the first floor terrace you enter into a vestibule which is ideal for kicking off shoes and hanging coats. Discretely stored behind a modesty curtain is a utility area where there is space and plumbing for a washing machine , a tumble dryer, and further storage.
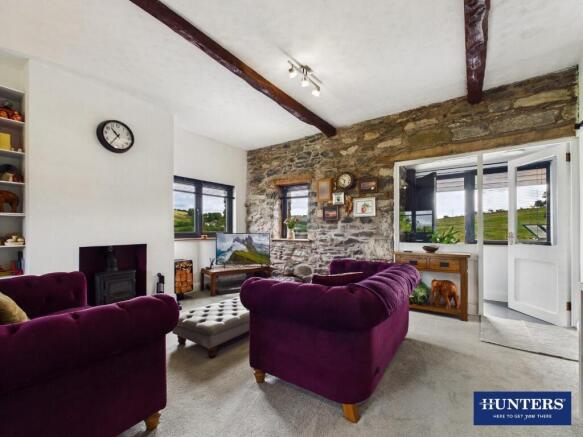
Living Room - A timber, part glazed door then takes you into the beautiful living room and dining area featuring clean plastered walls, exposed stone elevations and decoratively wallpapered reliefs. Being located on the first floor there are elevated views from the windows to three elevations allowing and abundance of natural light to flood in. In the lounge area there is plenty of space for a sofa, chairs and a television table with the focal feature being a wood burning stove recessed into the chimney breast and sat on a slate plinth.
Dining Area - In the dining section of the room there is decorative wall panelling to the half elevation, space for a family sized dining table and chairs, and long country views from windows to two elevations.
Kitchen - Located off the lounge, the kitchen is fitted with a range of sage green cabinets at wall and base level and there is a butcher's block work-surface running over. Oak shelves key in with the work-surface and the vibe is a modern take on the classic country kitchen style. Integral appliances include an electric hob with a matching glass splashback and an extractor fan over, an electric oven, fridge/freezer, and an inset sink with mono tap over.
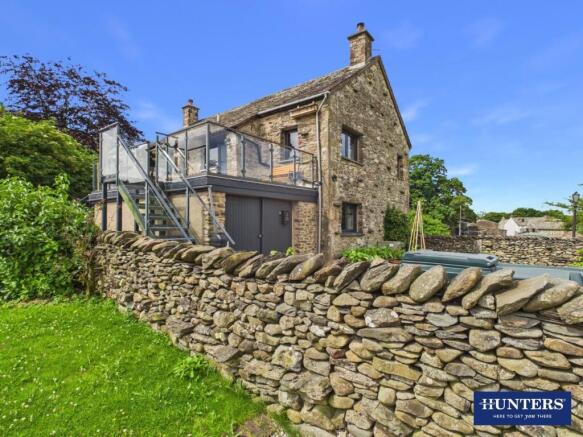
Terrace - The large first-floor terrace is a delight, providing an elevated view over the surrounding rolling countryside and creating a grand approach to the living accommodation. A slate style tile covers the floor area, whilst the multiple glass panels forming the balustrade ensure that the view is unobscured. The grey metal frame of the terrace structure sits well next to the exposed stone elevations of the house. This is a wonderful extension to the living space, creating extra room for relaxing in the sun and socialising with friends and family. The steps from the house lead down into the garden.
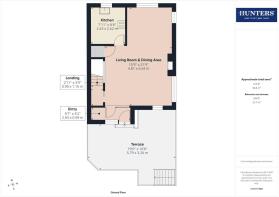
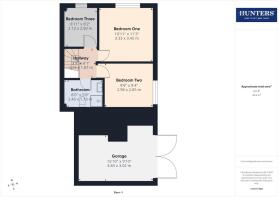
Inner Hall & Stairs To Lower-Level - Making your way downstairs to the bedrooms you first pass though an inner hall located off the living room. A timber and glass wall partition ensures the stairwell is illuminated with natural light and descending down the stairs you come to landing area which provides access to all the ground floor accommodation.
Bedroom One - The largest of the rooms is a generously sized double, with space for wardrobes and a chest-of draws. Decorative wood paneling sits behind the bed-head area, an exposed wood beam spans the ceiling and there is a window to the side elevation.
Bedroom Two - The second double room has a window to the front elevation overlooking the garden, decorative wood paneling and an exposed beam to the celing.
Bedroom Three - The third room is a single and has optional uses as a bedroom, office, dressing room or perhaps a nursery.
Bathroom - A stylish bathroom comprising of four-pieces with a shower cubicle with thermostatic valve control and rainfall shower head, a wash-hand basin set on top of a vanity unit and with a wall mounted mono tap, a low level WC, and a free-standing bath with a flush fitted wall tap with concealed valve. Elegant white tiles with a grey grout cover the splash areas and there is a decorative radiator and an extractor fan.
Integral Garage & Parking - The garage has light and power and sits behind a gravel driveway for off-road parking. To the front of the house there is further space for roadside parking for two vehicles.
Garden - Beautiful stonewalls provide secure boundaries to three sides of the garden which is mostly laid to lawn with pretty stone flags creating a patio. Double wooden gates secure the driveway and you will find the oil fired boiler in the outside space along with the oil tank. On the other side of the stonewalls is a quiet, rarely used country lane.
Private Drainage - Drainage is provided by a septic tank that is shared with the neighbouring property. At the point the property changes hands with the new owner, the tank will comply with the General Building Rules 2020. Ask agent for details.
Agents Note - Be advised that the property cannot be used as a holiday rental or Airbnb, though it can be used as second home. Part of the land where the oil boiler is located is officially unregistered but it has been used continuously by The Barn and sits within the walled boundary.
Brochures
Longdale, Tebay, Penrith- COUNCIL TAXA payment made to your local authority in order to pay for local services like schools, libraries, and refuse collection. The amount you pay depends on the value of the property.Read more about council Tax in our glossary page.
- Band: C
- PARKINGDetails of how and where vehicles can be parked, and any associated costs.Read more about parking in our glossary page.
- Garage,Driveway
- GARDENA property has access to an outdoor space, which could be private or shared.
- Yes
- ACCESSIBILITYHow a property has been adapted to meet the needs of vulnerable or disabled individuals.Read more about accessibility in our glossary page.
- Ask agent
Longdale, Tebay, Penrith

Add an important place to see how long it'd take to get there from our property listings.
__mins driving to your place
Affordability


Get an instant, personalised result:
- Show sellers you’re serious
- Secure viewings faster with agents
- No impact on your credit score
Notes
Staying secure when looking for property
Ensure you're up to date with our latest advice on how to avoid fraud or scams when looking for property online.
Visit our security centre to find out moreDisclaimer - Property reference 34796978. The information displayed about this property comprises a property advertisement. Rightmove.co.uk makes no warranty as to the accuracy or completeness of the advertisement or any linked or associated information, and Rightmove has no control over the content. This property advertisement does not constitute property particulars. The information is provided and maintained by Hunters, Kendal. Please contact the selling agent or developer directly to obtain any information which may be available under the terms of The Energy Performance of Buildings (Certificates and Inspections) (England and Wales) Regulations 2007 or the Home Report if in relation to a residential property in Scotland.
*This is the average speed from the provider with the fastest broadband package available at this postcode. The average speed displayed is based on the download speeds of at least 50% of customers at peak time (8pm to 10pm). Fibre/cable services at the postcode are subject to availability and may differ between properties within a postcode. Speeds can be affected by a range of technical and environmental factors. The speed at the property may be lower than that listed above. You can check the estimated speed and confirm availability to a property prior to purchasing on the broadband provider's website. Providers may increase charges. The information is provided and maintained by Decision Technologies Limited. **This is indicative only and based on a 2-person household with multiple devices and simultaneous usage. Broadband performance is affected by multiple factors including number of occupants and devices, simultaneous usage, router range etc. For more information speak to your broadband provider.