Brynland Avenue, Bristol, BS7

- PROPERTY TYPE
End of Terrace
- BEDROOMS
5
- BATHROOMS
3
- SIZE
2,015 sq ft
187 sq m
- TENUREDescribes how you own a property. There are different types of tenure - freehold, leasehold, and commonhold.Read more about tenure in our glossary page.
Freehold
Key features
- Five bedroons
- Victorian end of terrace home
- Off-street parking with EV charging point
- Beautifully landscaped gardens
- Loft conversion with ensuite
- Utility room
- 2014 sq.ft
- Close to Gloucester Road and St Andrews Park
- Sought after schools nearby
- Presented to a high standard throughout
Description
This substantial five-bedroom Victorian home occupies the corner plot at the junction of Mervyn Road and Brynland Avenue, close to the independent cafés, shops, and restaurants lining the popular Gloucester Road. It is also within proximity to St Andrews Park, Fairfield and Trinity Secondary Schools, and Bishop Road and Brunel Field Primary Schools. This property offers an impressive 2,014 sq.ft of beautifully presented living space, seamlessly blending elegant period features with thoughtful modern enhancements.
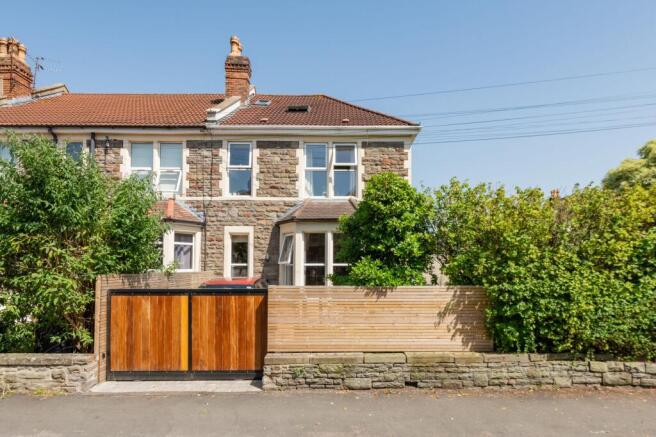
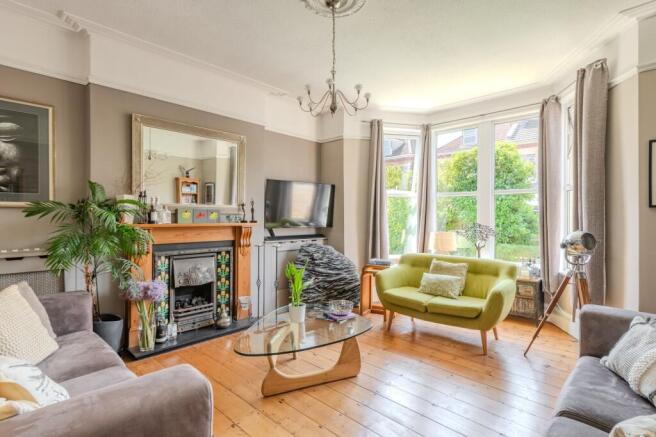
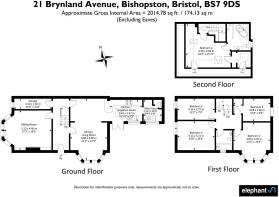
The front of the property features an attractive Victorian rubble-stone facade, off-street parking, a tiled pathway to the entrance, and a variety of high-level mature hedging and shrubs offering a screen of privacy from the neighbouring properties. At the entrance door, a welcoming central hall, adorned with original cornicing and a butler's bell and iron pull, sets the tone for the rest of the property. Doors lead to a generous bay-fronted reception room, a kitchen/diner and a study/storage room, and stairs rise to the first floor. The reception room has double-glazed windows to the bay and retains cornice, picture rail, ceiling rose, and a cast-iron fireplace with decorative tiled inserts and a slate hearth. Inbuilt alcove cabinetry and stripped wooden floorboards complete the room. The adjacent storage room has been used as a playroom in the past and has a double-glazed window to the front.
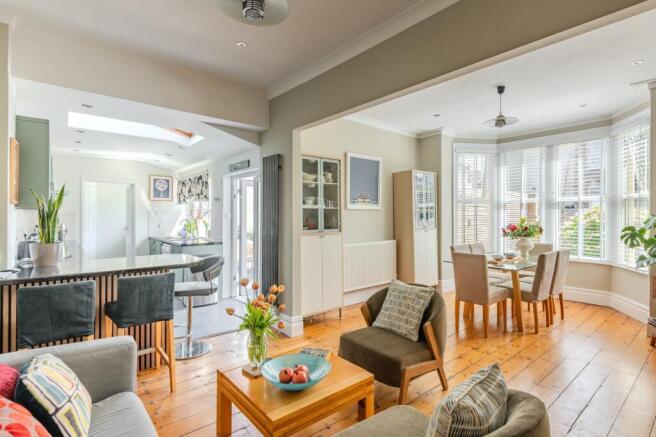
The heart of the home is a spacious open-plan kitchen and dining area, meticulously designed with high-quality finishes and ample storage, making it ideal for family gatherings or entertaining guests. The dining area features double-glazed bay windows overlooking the gardens, stripped wooden floorboards and is open to the kitchen. The kitchen is flooded with natural light through a large skylight window and glazed double doors that open onto the garden, and is fitted with a range of wall and base units incorporating a breakfast bar and space for freestanding appliances. A separate utility room provides convenience and functionality, with additional storage, a sink, space for a washing machine and tumble dryer, and access to a downstairs w.c.
Upstairs, five well-proportioned bedrooms offer flexible accommodation for growing families or home working, with the luxurious principal suite occupying the loft conversion. This private retreat boasts a contemporary ensuite bathroom, generous eaves storage, and Velux windows allowing an abundance of natural light into the room. A stylish family bathroom serves the remaining four bedrooms on the first floor, finished with quality fittings, a neutral palette and a shower over the bath.
The property is surrounded by gardens on three sides, providing sunlight at all times of day. The rear garden was professionally designed and landscaped two years ago and is accessed immediately from the kitchen and enjoys an open southerly aspect. The garden has a Mediterranean feel and is laid with porcelain tiles, with a raised, light-rendered planter featuring built-in bench seating that contrasts beautifully with the grey floor tiles. Additionally, there is a timber-framed storage shed and a combination of contemporary horizontal fencing and a wall enclosing the garden. A secure gate leads onto the side garden, which is mostly laid to lawn, sweeping around to the front and enclosed by a variety of colourful, mature plants, trees, and shrubbery along its borders.
Off-street parking with an electric security gate and EV charging point at the front of the house offers a rare advantage in this vibrant neighbourhood, providing ease and security for residents. Located just a short stroll from the independent shops, cafés, and restaurants of Gloucester Road, as well as the green open spaces of St Andrews Park, the property is perfectly positioned for an active and connected lifestyle. Highly regarded local schools are within easy reach, making this an outstanding choice for families seeking both convenience and quality of life. This exceptional home combines the timeless character of the Victorian era with the flexibility and comfort required for modern living, resulting in a distinctive and inviting residence.
-
Important Notice
Should you with to proceed with an offer on this property, you will be required to complete Anti Money Laundering (AML) and identity verification checks as part of our legal compliance process
We offer these checks through out compliance partner, Landmark, at a cost of £36 per person, although you may choose to use an alternative suitable qualified provider.
Please note that a sale can only progress to “Under Offer” status once the required compliance checks have been satisfactorily completed.
EPC Rating: D
Agency Registration Number: C1308390
Garden
Gardens, to the front, side and rear.
- COUNCIL TAXA payment made to your local authority in order to pay for local services like schools, libraries, and refuse collection. The amount you pay depends on the value of the property.Read more about council Tax in our glossary page.
- Band: E
- PARKINGDetails of how and where vehicles can be parked, and any associated costs.Read more about parking in our glossary page.
- Yes
- GARDENA property has access to an outdoor space, which could be private or shared.
- Private garden
- ACCESSIBILITYHow a property has been adapted to meet the needs of vulnerable or disabled individuals.Read more about accessibility in our glossary page.
- Ask agent
Brynland Avenue, Bristol, BS7

Add an important place to see how long it'd take to get there from our property listings.
__mins driving to your place
Affordability

Notes
Staying secure when looking for property
Ensure you're up to date with our latest advice on how to avoid fraud or scams when looking for property online.
Visit our security centre to find out moreDisclaimer - Property reference 869ef2ff-17c8-43ab-8829-9302e4fa12d2. The information displayed about this property comprises a property advertisement. Rightmove.co.uk makes no warranty as to the accuracy or completeness of the advertisement or any linked or associated information, and Rightmove has no control over the content. This property advertisement does not constitute property particulars. The information is provided and maintained by Elephant, Bristol. Please contact the selling agent or developer directly to obtain any information which may be available under the terms of The Energy Performance of Buildings (Certificates and Inspections) (England and Wales) Regulations 2007 or the Home Report if in relation to a residential property in Scotland.
*This is the average speed from the provider with the fastest broadband package available at this postcode. The average speed displayed is based on the download speeds of at least 50% of customers at peak time (8pm to 10pm). Fibre/cable services at the postcode are subject to availability and may differ between properties within a postcode. Speeds can be affected by a range of technical and environmental factors. The speed at the property may be lower than that listed above. You can check the estimated speed and confirm availability to a property prior to purchasing on the broadband provider's website. Providers may increase charges. The information is provided and maintained by Decision Technologies Limited. **This is indicative only and based on a 2-person household with multiple devices and simultaneous usage. Broadband performance is affected by multiple factors including number of occupants and devices, simultaneous usage, router range etc. For more information speak to your broadband provider.