
Radcliffe Road, Bamburgh

- PROPERTY TYPE
Semi-Detached
- BEDROOMS
3
- BATHROOMS
2
- SIZE
Ask agent
- TENUREDescribes how you own a property. There are different types of tenure - freehold, leasehold, and commonhold.Read more about tenure in our glossary page.
Freehold
Key features
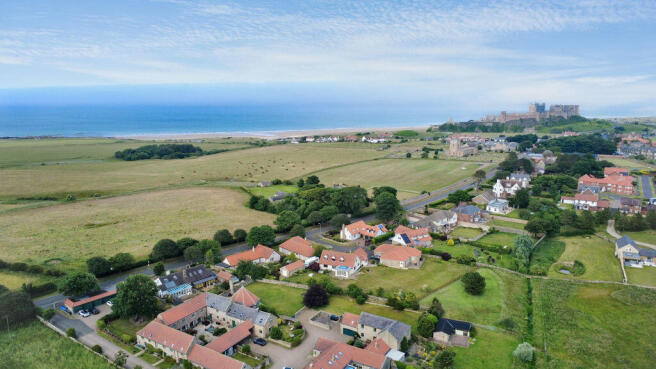
- Sought-after Bamburgh location within walking distance of the village centre, beach and iconic castle
- Quiet position set back from the main road and away from the busiest tourist areas
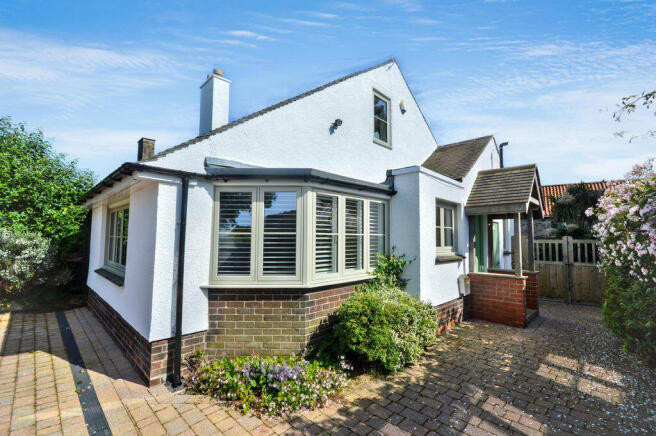
- Beautifully presented three-bedroom semi-detached cottage with high-quality fixtures and fittings throughout
- Stunning south-facing conservatory spanning the full width of the property
- Stylish fitted kitchen with granite worktops and integrated appliances
- Spacious living room featuring a fireplace, bay window and plantation shutters
- Luxurious first-floor principal suite with fitted storage and distant sea views
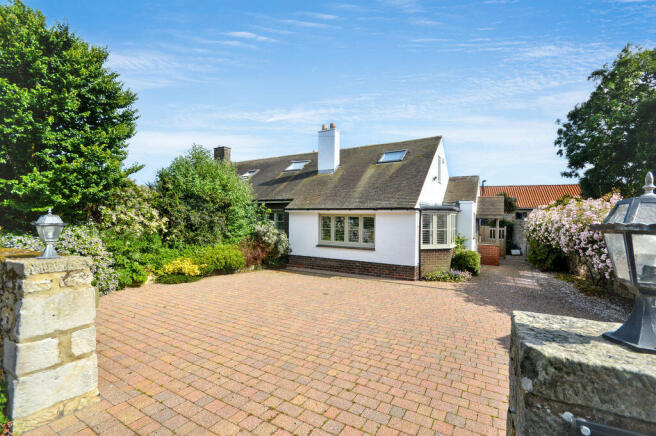
- Ample off-road parking for multiple vehicles, plus a low-maintenance garden with sun deck and summer house
- Offered for sale with no onward chain
- Tenure: Freehold – Council Tax Band:D - EPC Rating: D
Description
A particular highlight is the magnificent conservatory spanning the full width of the rear elevation. Enjoying a desirable south-facing aspect, this impressive space is flooded with natural light and provides an exceptional setting for both relaxation and dining, with views over the garden and direct access to the outdoor entertaining areas.
The heart of the home is the stylish fitted kitchen, appointed with granite worktops, integrated appliances and an excellent range of cabinetry, combining practicality with elegant design. The sizeable living room is equally impressive, featuring a striking fireplace, attractive bay window and plantation shutters, creating a warm and inviting atmosphere.
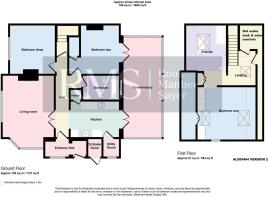
The ground floor accommodation includes two generously proportioned double bedrooms, currently configured as a twin room and a double room, both served by a well-appointed family bathroom complete with both a bath and separate shower cubicle. Occupying the entire first floor, the principal
suite offers a luxurious private retreat. The spacious bedroom benefits from extensive fitted wardrobes and cupboards cleverly integrated into the eaves, while both the bedroom and en-suite bathroom enjoy delightful distant sea views across open fields. The elegant bathroom features a freestanding roll-top bath alongside a separate shower enclosure, creating a true spa-like experience.
Externally, the property continues to impress. To the front, there is ample off-road parking for multiple vehicles, while the rear garden has been thoughtfully landscaped for low-maintenance enjoyment. A generous sun deck provides the perfect space for al fresco dining and entertaining, complemented by a charming summer house and a sunny south-facing aspect.
Entrance Porch:
Timber entrance door, wood flooring, radiator, UPVC double glazed window, door to hall.
Hall:
Wood flooring, ceiling downlights, radiator, doors to: living room, open to kitchen, two bedrooms and bathroom, door leading to staircase to first floor bedroom.
Living Room (front): 18’2 max measurements into bay window x 13’1 (5.53m x 3.99m)
UPVC double glazed windows with plantation shutters, to front and side, feature fireplace incorporating an electric fire, wood flooring, ceiling downlights.
Kitchen: 8’11 x 11’11 (2.72m x 3.63m)
With a range of wall and base units incorporating: granite countertops, 1.5 stainless steel under counter sink, integrated dishwasher, freestanding dual fuel range cooker with extractor hood and tiled splashback, integrated fridge, integrated freezer. Ceiling downlights, porcelain tiled floor with underfloor heating, radiator, shelved pantry storage cupboard with power socket, glazed double doors to conservatory, open to hall, door to utility cupboard.
Utility Cupboard: 3’7 x 4’1 (1.09m x 1.24m)
Fitted base unit and shelves with space for washing machine, porcelain tiled floor with underfloor heating, UPVC double glazed frosted window, ceiling down.
Conservatory: 24’10 x 9’4 (7.57m x2.84m)
UPVC double-glazed windows and sliding patio doors leading to decking, porcelain tiled floor with underfloor heating, wall lights, electric power sockets.
Bedroom Three (front): 11’11 measured into alcove x 11’3 (3.63m x 3.43m)
UPVC double glazed window with plantation shutters, wood flooring, radiator, ceiling downlights.
Bedroom Two (rear): 11’11 x 12’6 (3.63m x 3.81m)
Glazed double doors to conservatory, wood flooring, radiator, ceiling downlights, storage cupboard with hanging rail.
Bathroom: 5’10 x 8’6 (1.79m x 2.59m)
Double end bath, corner shower cubicle with mains shower, wall mounted wash hand basin with cabinet, close coupled WC, chrome ladder style radiator, ceiling downlights, UPVC double glazed frosted window, extractor.
First Floor Landing
Glass balustrade panel, Double glazed Velux window, radiator, access to storage, storage cupboard, open to principal bedroom and en-suite.
Bedroom One: 12’10 x 12’4 (3.91m x 3.76m) measurements reflect floor space area – measured to front of wardrobes.
Double glazed Velux windows to front and rear, UPVC double-glazed window to side, wood flooring, radiator, fitted wardrobes and cupboards and eaves.
En-suite Bathroom
Freestanding slipper bath, walk in double shower with main rain head shower and separate attachment, pedestal wash handbasin, close WC, ladder style radiator, shaver point, wall lights, ceiling downlights, extractor, porcelain floor and wall tiles, double glazed Velux window with sea views.
AGENTS NOTE
Please note that an AML fee is chargeable once an offer is accepted to cover the cost of carrying out the required identity and anti-money laundering checks
PRIMARY SERVICES SUPPLY
Electricity: Mains
Water: Mains
Sewerage: Mains
Heating: Oil
Broadband: FTTP
Mobile Signal Coverage Blackspot: Some providers may have reception issues
Parking: DRIVEWAY
Solar Panels: YES - OWNED OUTRIGHT
Mining: The North East region is famous for its rich mining heritage and therefore it will be beneficial to conduct a mining search. Confirmation should be sought from a conveyancer as to its effect on the property, if any.
Tenure: Freehold – It is understood that this property is freehold, but should you decide to proceed with the purchase of this property, the Tenure must be verified by your Legal Adviser. An obligation in the deeds is in place to provide a commitment for insurance against damage to an adjacent ancient wall. £70 was paid when the property was purchased for this insurance.
Council Tax Band: D
EPC Rating: D
Brochures
Property BrochureFull Details- COUNCIL TAXA payment made to your local authority in order to pay for local services like schools, libraries, and refuse collection. The amount you pay depends on the value of the property.Read more about council Tax in our glossary page.
- Band: D
- PARKINGDetails of how and where vehicles can be parked, and any associated costs.Read more about parking in our glossary page.
- Yes
- GARDENA property has access to an outdoor space, which could be private or shared.
- Yes
- ACCESSIBILITYHow a property has been adapted to meet the needs of vulnerable or disabled individuals.Read more about accessibility in our glossary page.
- Ask agent

Add an important place to see how long it'd take to get there from our property listings.
__mins driving to your place
Affordability

Notes
Staying secure when looking for property
Ensure you're up to date with our latest advice on how to avoid fraud or scams when looking for property online.
Visit our security centre to find out moreDisclaimer - Property reference 12828793. The information displayed about this property comprises a property advertisement. Rightmove.co.uk makes no warranty as to the accuracy or completeness of the advertisement or any linked or associated information, and Rightmove has no control over the content. This property advertisement does not constitute property particulars. The information is provided and maintained by Rook Matthews Sayer, Alnwick. Please contact the selling agent or developer directly to obtain any information which may be available under the terms of The Energy Performance of Buildings (Certificates and Inspections) (England and Wales) Regulations 2007 or the Home Report if in relation to a residential property in Scotland.
*This is the average speed from the provider with the fastest broadband package available at this postcode. The average speed displayed is based on the download speeds of at least 50% of customers at peak time (8pm to 10pm). Fibre/cable services at the postcode are subject to availability and may differ between properties within a postcode. Speeds can be affected by a range of technical and environmental factors. The speed at the property may be lower than that listed above. You can check the estimated speed and confirm availability to a property prior to purchasing on the broadband provider's website. Providers may increase charges. The information is provided and maintained by Decision Technologies Limited. **This is indicative only and based on a 2-person household with multiple devices and simultaneous usage. Broadband performance is affected by multiple factors including number of occupants and devices, simultaneous usage, router range etc. For more information speak to your broadband provider.