Vanguard Chase, Norwich, NR5

- PROPERTY TYPE
Terraced
- BEDROOMS
4
- BATHROOMS
2
- SIZE
1,367 sq ft
127 sq m
- TENUREDescribes how you own a property. There are different types of tenure - freehold, leasehold, and commonhold.Read more about tenure in our glossary page.
Freehold
Key features
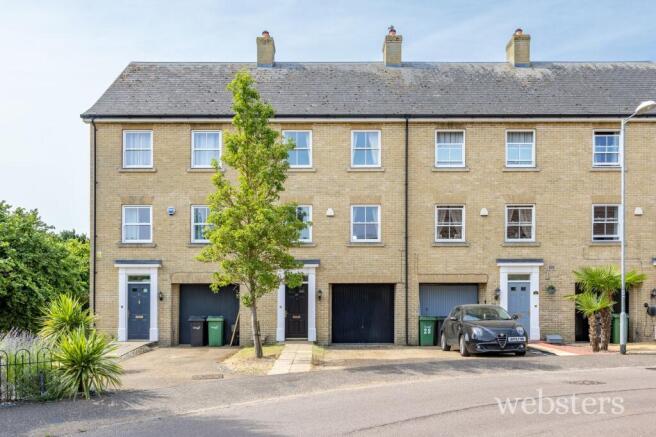
- Immaculate four bedroom mid-terrace townhouse
- Primed position with field views
- Spacious accommodation over three floors
- 16' kitchen/dining room and 16' sitting room
- Main bedroom with en-suite
- Utility room, W.C and integral garage
- Brand new boiler fitted August 2025
- Driveway parking and private enclosed garden
Description
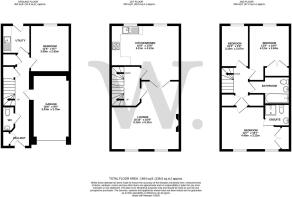
Entering via the front door, the welcoming hallway is finished with practical hard flooring and immediately offers two generous integrated storage cupboards, a convenient two-piece W.C., and internal access to the integral garage. Stairs rise to the first floor with further storage neatly positioned beneath, while a door at the rear leads into the utility room, fitted with a stainless steel sink, space for white goods, and direct access to the garden. Completing the ground floor is a well-proportioned double bedroom overlooking the rear garden, offering ample space for furnishings.
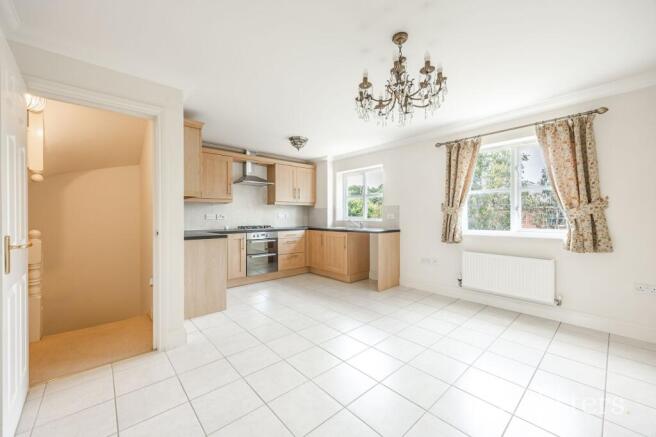
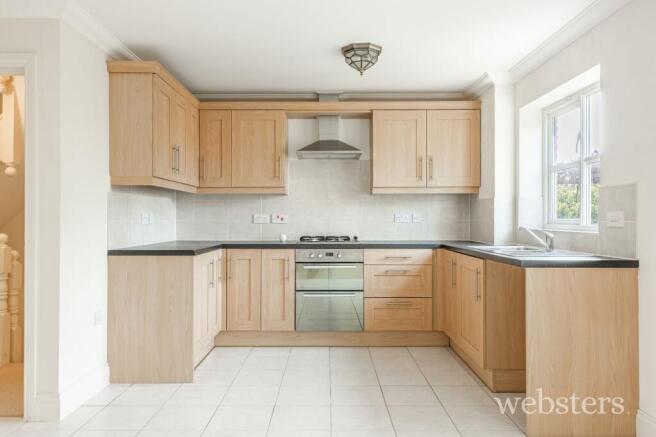
The first floor provides an excellent entertaining space, centred around the bright and spacious 16' open-plan kitchen/dining room. Twin uPVC double-glazed windows flood the room with natural light, while tiled flooring complements a comprehensive range of wall and base units with generous work surfaces. Integrated cooking appliances include an oven, a four-burner gas hob, and an extractor hood, alongside space for additional appliances and a dining table.
Double doors open seamlessly into the equally impressive 16' sitting room, creating a flexible open-plan feel while retaining the option of separate living spaces. Enjoying a front-facing aspect, the sitting room is centred around an attractive gas fireplace and offers plenty of space for a variety of seating arrangements.
The second floor hosts three further bedrooms, all accessed from the central landing. The principal bedroom benefits from twin sash windows, built-in storage and a modern three-piece en-suite shower room with a glazed shower enclosure. The second bedroom enjoys delightful open field views together with further integrated storage, while the fourth bedroom provides an ideal nursery, home office or guest room. Completing the accommodation is the family bathroom, fitted with a three-piece suite, including a bath with a shower over, a folding glazed screen and predominantly tiled walls.
OUTSIDE
The property is approached via a generous driveway providing off-road parking and leading directly to the integral garage, while a flagstone pathway guides visitors to the front entrance. To the rear, the garden has been designed for both privacy and ease of maintenance, offering a fully enclosed outdoor space ideal for relaxing, entertaining or family use, with direct access from the utility room.
LOCATION
Positioned on the edge of the development, the property enjoys a particularly attractive setting with open field views, combining a peaceful outlook with convenient access to nearby amenities and transport links. Its fringe position provides a greater sense of space while remaining within easy reach of everyday facilities. Costessey lies in the valleys of the rivers Wensum and Tud. The neighbourhood offers a quiet, family-friendly atmosphere with a mix of housing, local shops, parks, pubs and community amenities, making it a popular choice for commuters and families wanting suburban living with easy access to Norwich’s services and transport links. New Costessey is close to green spaces, good schools, and retail options like the nearby Longwater area and has an active community life, including events and social gatherings.
EPC Rating: C
Garden
The rear garden provides a private and secure outdoor retreat, fully enclosed by timber panel fencing to create a secluded setting. A paved terrace extends directly from the property, offering an ideal space for al fresco dining or entertaining, while the remainder of the garden is laid predominantly to lawn, bordered by a variety of mature shrubs and colourful planting that add interest throughout the seasons. A timber gate to the rear provides convenient pedestrian access.
Disclaimer
Websters is a member of Propertymark and The Property Ombudsman Service. Neither Websters nor its representatives provide any warranty or representation regarding the property on behalf of ourselves or the seller. These particulars are for guidance only and do not form part of any offer or contract.
Leasehold details, including service charges and ground rent, should be confirmed by your legal adviser. Measurements, plans, photographs and descriptions are approximate and for illustration only. It should not be assumed the property has all required planning permissions, building regulation approvals or other consents. Services, fixtures and fittings have not been tested and buyers should verify these independently.
Anti-money laundering checks are required for all buyers and sellers and are carried out by our partner Coadjute via a secure link once an offer is accepted (subject to contract). A non-refundable fee of £45 + VAT per person applies.
- COUNCIL TAXA payment made to your local authority in order to pay for local services like schools, libraries, and refuse collection. The amount you pay depends on the value of the property.Read more about council Tax in our glossary page.
- Band: D
- PARKINGDetails of how and where vehicles can be parked, and any associated costs.Read more about parking in our glossary page.
- Yes
- GARDENA property has access to an outdoor space, which could be private or shared.
- Private garden
- ACCESSIBILITYHow a property has been adapted to meet the needs of vulnerable or disabled individuals.Read more about accessibility in our glossary page.
- Ask agent
Vanguard Chase, Norwich, NR5

Add an important place to see how long it'd take to get there from our property listings.
__mins driving to your place
Affordability
Get an instant, personalised result:
- Show sellers you’re serious
- Secure viewings faster with agents
- No impact on your credit score
Notes
Staying secure when looking for property
Ensure you're up to date with our latest advice on how to avoid fraud or scams when looking for property online.
Visit our security centre to find out moreDisclaimer - Property reference bf29a136-7421-47f3-b4ef-55a090325d74. The information displayed about this property comprises a property advertisement. Rightmove.co.uk makes no warranty as to the accuracy or completeness of the advertisement or any linked or associated information, and Rightmove has no control over the content. This property advertisement does not constitute property particulars. The information is provided and maintained by Websters, Drayton. Please contact the selling agent or developer directly to obtain any information which may be available under the terms of The Energy Performance of Buildings (Certificates and Inspections) (England and Wales) Regulations 2007 or the Home Report if in relation to a residential property in Scotland.
*This is the average speed from the provider with the fastest broadband package available at this postcode. The average speed displayed is based on the download speeds of at least 50% of customers at peak time (8pm to 10pm). Fibre/cable services at the postcode are subject to availability and may differ between properties within a postcode. Speeds can be affected by a range of technical and environmental factors. The speed at the property may be lower than that listed above. You can check the estimated speed and confirm availability to a property prior to purchasing on the broadband provider's website. Providers may increase charges. The information is provided and maintained by Decision Technologies Limited. **This is indicative only and based on a 2-person household with multiple devices and simultaneous usage. Broadband performance is affected by multiple factors including number of occupants and devices, simultaneous usage, router range etc. For more information speak to your broadband provider.