Tyhurst, Middleton

- PROPERTY TYPE
Apartment
- BEDROOMS
2
- BATHROOMS
1
- SIZE
753 sq ft
70 sq m
Key features
- 40% SHARED OWNERSHIP
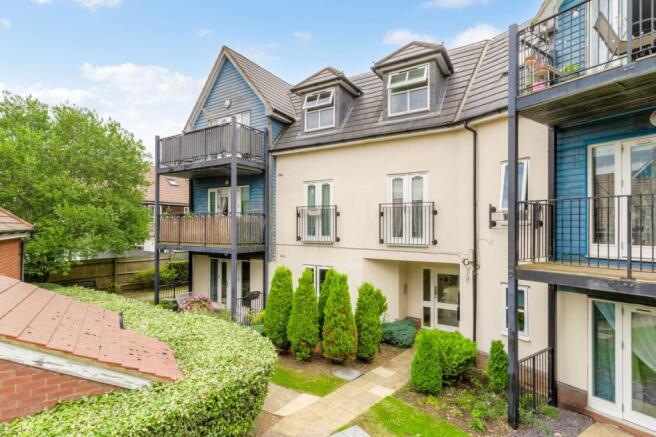
- TWO DOUBLE BEDROOM FIRST FLOOR APARTMENT
- HIGHLY DESIRED AREA OF MIDDLETON
- OPEN PLAN KITCHEN/LIVING
- ALLOCATED PARKING
- CLOSE TO KINGSTON DISTRICT CENTRE
- OFSTED OUTSTANDING MIDDLETON PRIMARY SCHOOL CATCHMENT
Description
Why buy this home
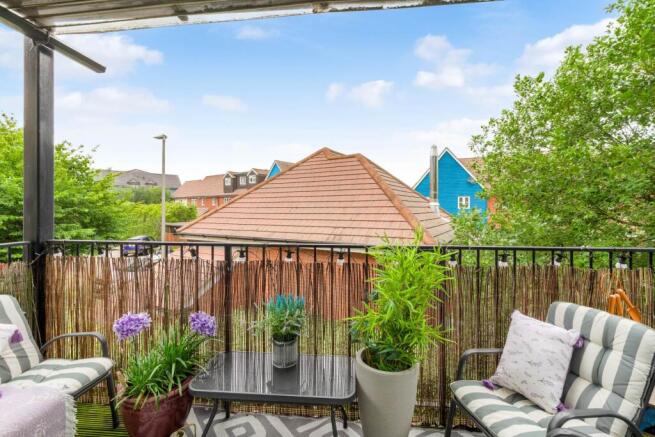
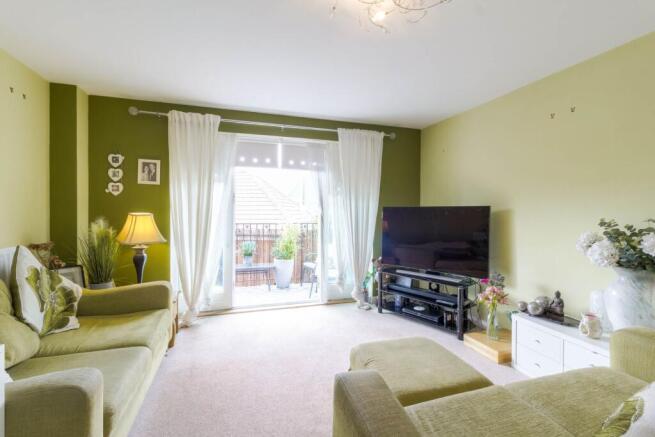
This property is an excellent choice for first time buyers or investors. Also decorated in neutral colours throughout, its the ideal home to move straight into with little to no decoration at all! Step inside to discover a bright and inviting entrance hall, setting the tone for the contemporary living space that awaits throughout. The heart of the home is the impressive 21 ft plus open plan kitchen/living area, designed to maximise space and comfort. The living area offers ample room for relaxation and if you are looking to entertain guests, with large double glazed doors leading to a balcony that flood the room with natural light. The modern kitchen is equipped with plenty of storage space, sleek work surfaces and modern tiling. The apartment boasts two generously sized bedrooms! The well appointed bathroom features contemporary fixtures and fittings, including a bathtub, ensuring both comfort and convenience.
More About the Location
Middleton is one of Milton Keynes` most desirable residential areas, popular with families and professionals thanks to its village style feel, green open spaces and excellent amenities. Just a short walk from the property you will find Oakgrove Village, home to Waitrose, Costa Coffee, a dentist and Metro Bank, making day to day living incredibly convenient.
Kingston District Centre is only a short drive away and offers an extensive range of shops and restaurants including Tesco Extra, Aldi, Boots and Homesense. The charming Swan Inn on the edge of Milton Keynes Village is also within easy reach, providing a fantastic local spot for food and drink.
Families will particularly appreciate the superb schooling on offer, with the property falling within catchment for the Ofsted Outstanding Middleton Primary School as well as Oakgrove Primary and Oakgrove Secondary School.
For those who enjoy the outdoors, the location is exceptional. Middleton Park is just a stone`s throw away, while the picturesque Ouzel Valley Park and Willen Lake are within walking distance, offering some of the best walks and green spaces in Milton Keynes, ideal for families and dog walkers alike.
Commuters are also well catered for, with excellent road links nearby providing quick access to the M1, and onward routes to London and the North.
We have a legal obligation to undertake digital identification checks on all purchasers who have an offer accepted on any property marketed by us. We use a Government Certified specialist third party service to do this. There will be a non refundable charge of £24 per person, per check, for this service. Please note that any failed checks may need to be resubmitted at a further cost of £24 each.
AGENTS NOTES
109 year left on the lease
Rent is £392.02
Services charges is £334.04 pcm (water and heating included)
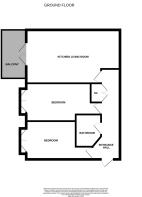
ENTRANCE HALL - 24'0" (7.32m) Max x 3'5" (1.04m) Max
Double glazed front door. Doors leading to Kitchen/living room, two bedrooms and a bathroom. Storage cupboard. Radiator.
KITCHEN/LIVING ROOM - 21'8" (6.6m) Max x 13'2" (4.01m) Max
Fitted in a range of wall and base units with complementary work surfaces. One and a half bowl stainless steel sink and drainer with mixer tap. Electric hob and oven with cooker hood over. Space for fridge freezer and plumbing for washing machine. Double glazed window to rear. Double glazed double doors leading to balcony. Radiator.
BEDROOM ONE - 17'1" (5.21m) Max x 10'1" (3.07m) Max
Double glazed double doors with Juliette Balcony to side. Radiator.
BEDROOM TWO - 13'8" (4.17m) Max x 10'3" (3.12m) Max
Double glazed double doors with juliette balcony to side. Radiator.
BATHROOM
Fitted in a three piece suite comprising; Low level WC, wash hand basin and panelled bath with shower over. Tiled to splash back areas. Radiator. Extractor fan.
PARKING
Allocated parking for one car.
Notice
Please note we have not tested any apparatus, fixtures, fittings, or services. Interested parties must undertake their own enquiries into the working order of these items. All measurements are approximate and photographs provided for guidance only.
- COUNCIL TAXA payment made to your local authority in order to pay for local services like schools, libraries, and refuse collection. The amount you pay depends on the value of the property.Read more about council Tax in our glossary page.
- Band: B
- PARKINGDetails of how and where vehicles can be parked, and any associated costs.Read more about parking in our glossary page.
- Off street
- GARDENA property has access to an outdoor space, which could be private or shared.
- Private garden
- ACCESSIBILITYHow a property has been adapted to meet the needs of vulnerable or disabled individuals.Read more about accessibility in our glossary page.
- Ask agent

Add an important place to see how long it'd take to get there from our property listings.
__mins driving to your place
Affordability
About Homes on Web Ltd, Newport Pagnell
45 High Street Newport Pagnell MK16 8AR

Notes
Staying secure when looking for property
Ensure you're up to date with our latest advice on how to avoid fraud or scams when looking for property online.
Visit our security centre to find out moreDisclaimer - Property reference 1706_HWEB. The information displayed about this property comprises a property advertisement. Rightmove.co.uk makes no warranty as to the accuracy or completeness of the advertisement or any linked or associated information, and Rightmove has no control over the content. This property advertisement does not constitute property particulars. The information is provided and maintained by Homes on Web Ltd, Newport Pagnell. Please contact the selling agent or developer directly to obtain any information which may be available under the terms of The Energy Performance of Buildings (Certificates and Inspections) (England and Wales) Regulations 2007 or the Home Report if in relation to a residential property in Scotland.
*This is the average speed from the provider with the fastest broadband package available at this postcode. The average speed displayed is based on the download speeds of at least 50% of customers at peak time (8pm to 10pm). Fibre/cable services at the postcode are subject to availability and may differ between properties within a postcode. Speeds can be affected by a range of technical and environmental factors. The speed at the property may be lower than that listed above. You can check the estimated speed and confirm availability to a property prior to purchasing on the broadband provider's website. Providers may increase charges. The information is provided and maintained by Decision Technologies Limited. **This is indicative only and based on a 2-person household with multiple devices and simultaneous usage. Broadband performance is affected by multiple factors including number of occupants and devices, simultaneous usage, router range etc. For more information speak to your broadband provider.