
Argyle Crescent, Edinburgh, EH15

- BEDROOMS
3
- BATHROOMS
3
- SIZE
1,464 sq ft
136 sq m
- TENUREDescribes how you own a property. There are different types of tenure - freehold, leasehold, and commonhold.Read more about tenure in our glossary page.
Freehold
Key features
- Exceptional styling
- Sought after location
- Bespoke high end kitchen
- South facing private rear garden
Description
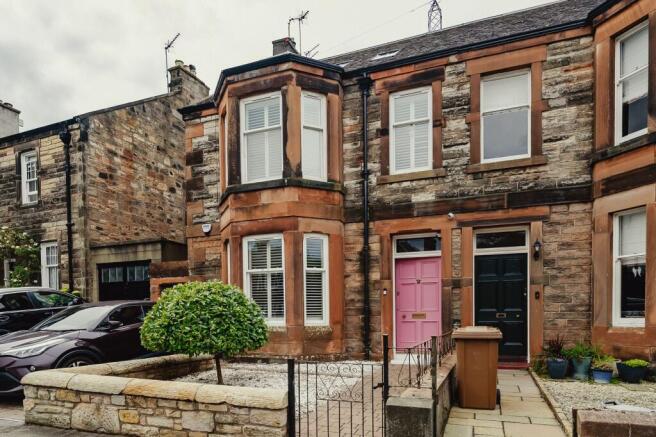
Behind the handsome Victorian façade lies a home that bears little resemblance to its original incarnation. Thoughtfully and confidently reimagined, this three-bedroom house on Argyle Crescent has been transformed into a series of beautifully considered spaces that brings a playful energy into every element of its design.
Set on one of Portobello's most quietly coveted streets, the house occupies a rare sweet spot: tucked away from the bustle, yet only a short walk from the beach, cafés and independent shops that have made this corner of Edinburgh so enduringly popular.
The design takes on a life of its own and is defined by enduring style and bold excess. A substantial rear extension and carefully crafted attic conversion have unlocked every opportunity within the original footprint, creating a home where every square metre has purpose.
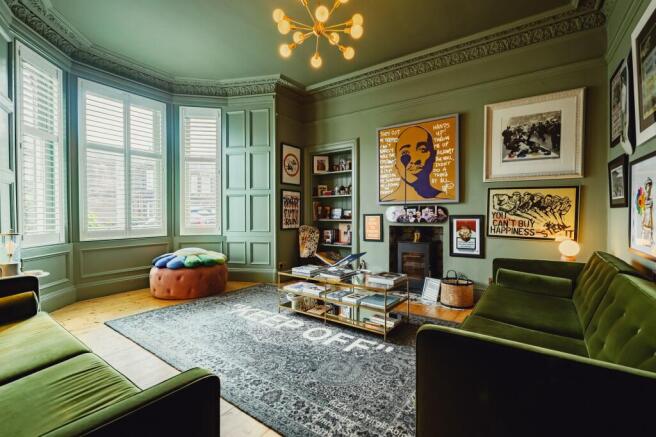
The original proportions have been beautifully preserved. A generous bay-windowed sitting room, centred around an open fire, provides a calm family space to enjoy at any time of the day. A beautifully detailed cloakroom sits discreetly off the hall, while the half landing is home to an elegant family bathroom, where a freestanding bath and separate walk-in shower provide more than a simple necessity. The first floor accommodates two bedrooms, each retaining the character synonymous with the home's Victorian heritage.
The attic conversion has been thoughtfully conceived, with a suite consisting of a bedroom, en-suite shower room, and walk in wardrobe.
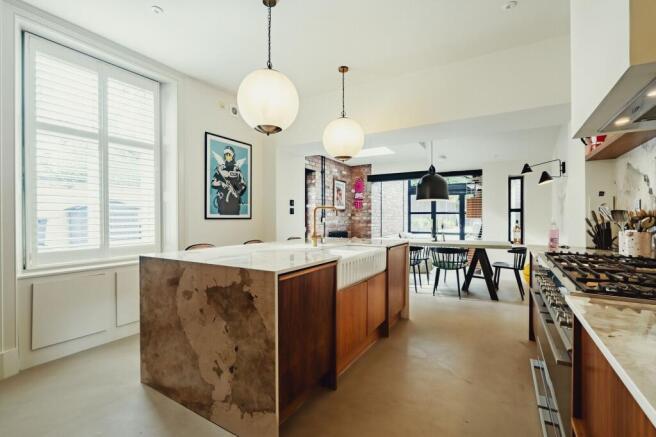
At its heart is an exceptional open-plan kitchen, dining and family space. Crafted around a bespoke kitchen of remarkable quality, with under floor heating, a bespoke pantry and coffee station and with ample space for cooking, dining and relaxation, it is a room that encourages gathering . Expansive crittal glazing dissolves the boundary between inside and out, drawing natural light deep into the space and opening directly onto a south-facing garden that becomes an extension of the living space through the warmer months.
The outhouse utility room, complete with underfloor heating, is perfectly designed to complement coastal living. It provides the ideal space for drying wetsuits, storing outdoor gear, and keeping equipment warm, dry, and ready for your next adventure.
This is not simply a Victorian house that has been modernised. It is a home that has been completely rethought for contemporary life with fun and a playful spirit that makes it truly unique.
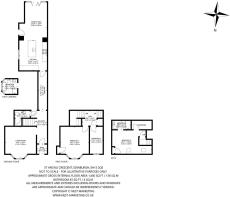
Living Room
4.33m x 5m
Kitchen
3.9m x 4m
Dining Area
3.9m x 5.6m
WC
2.12m x 0.98m
Bathroom
2.1m x 2.08m
Bedroom 1
4m x 5m
Bedroom 2
1.8m x 3.8m
Bedroom 3
5.55m x 3.3m
En-suite
2.6m x 1.2m
- COUNCIL TAXA payment made to your local authority in order to pay for local services like schools, libraries, and refuse collection. The amount you pay depends on the value of the property.Read more about council Tax in our glossary page.
- Band: F
- PARKINGDetails of how and where vehicles can be parked, and any associated costs.Read more about parking in our glossary page.
- Ask agent
- GARDENA property has access to an outdoor space, which could be private or shared.
- Private garden
- ACCESSIBILITYHow a property has been adapted to meet the needs of vulnerable or disabled individuals.Read more about accessibility in our glossary page.
- Ask agent
Energy performance certificate - ask agent
Argyle Crescent, Edinburgh, EH15

Add an important place to see how long it'd take to get there from our property listings.
__mins driving to your place
Affordability


Notes
Staying secure when looking for property
Ensure you're up to date with our latest advice on how to avoid fraud or scams when looking for property online.
Visit our security centre to find out moreDisclaimer - Property reference 394373e1-e1c5-40f7-ba38-ff7512799891. The information displayed about this property comprises a property advertisement. Rightmove.co.uk makes no warranty as to the accuracy or completeness of the advertisement or any linked or associated information, and Rightmove has no control over the content. This property advertisement does not constitute property particulars. The information is provided and maintained by Niksen Property, Edinburgh. Please contact the selling agent or developer directly to obtain any information which may be available under the terms of The Energy Performance of Buildings (Certificates and Inspections) (England and Wales) Regulations 2007 or the Home Report if in relation to a residential property in Scotland.
*This is the average speed from the provider with the fastest broadband package available at this postcode. The average speed displayed is based on the download speeds of at least 50% of customers at peak time (8pm to 10pm). Fibre/cable services at the postcode are subject to availability and may differ between properties within a postcode. Speeds can be affected by a range of technical and environmental factors. The speed at the property may be lower than that listed above. You can check the estimated speed and confirm availability to a property prior to purchasing on the broadband provider's website. Providers may increase charges. The information is provided and maintained by Decision Technologies Limited. **This is indicative only and based on a 2-person household with multiple devices and simultaneous usage. Broadband performance is affected by multiple factors including number of occupants and devices, simultaneous usage, router range etc. For more information speak to your broadband provider.