
Long Lane, Heronsgate, Rickmansworth, Hertfordshire, WD3

- PROPERTY TYPE
House
- BEDROOMS
6
- BATHROOMS
6
- SIZE
5,979 sq ft
555 sq m
- TENUREDescribes how you own a property. There are different types of tenure - freehold, leasehold, and commonhold.Read more about tenure in our glossary page.
Freehold
Key features
- Restored Edwardian country home on 2 acres.
- 6 bedrooms and 7,600+ sq ft of living space.
- Heated pool, tennis court, gym, and triple garage.
- Beautiful landscaped gardens with mature planting.
- Excellent location near Chorleywood with strong transport links.
- EPC Rating = C
Description
Description
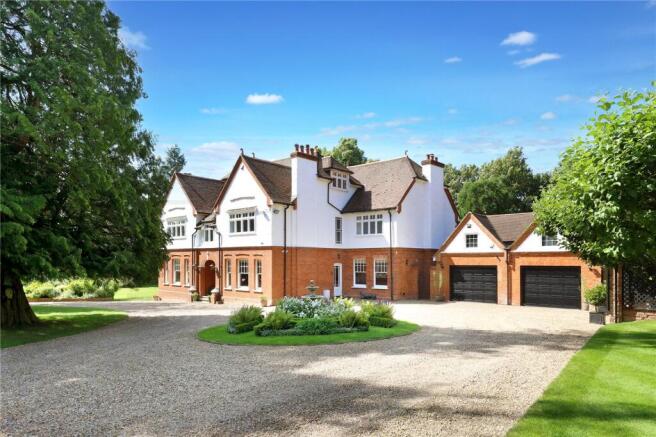
The property is approached via a gated, sweeping gravel driveway, Oaklands immediately presents an exceptional sense of arrival, gracefully set within beautifully manicured, mature grounds that provide both privacy and a picturesque outlook. The approach reveals a striking Edwardian family residence, perfectly positioned within its generous plot, with its elegant façade reflecting the heritage of its early 1900s origins, thoughtfully enhanced by the current owners. The property has been meticulously refurbished to an exacting standard, including the careful restoration and replacement of period-style window panes, ensuring the character of the home has been preserved while seamlessly incorporating modern refinement. Upon entering, a grand and welcoming entrance hall sets the tone, offering a captivating axial view through the house towards the swimming pool and landscaped gardens beyond. This central space has solid oak flooring and period features which create a wonderful sense of quality and symmetry, flowing effortlessly into the principal reception areas.
Living Space
The ground floor has been designed with both family living and entertaining in mind, with an exceptional layout that flows beautifully from one space to another. At its heart lies a stunning kitchen/breakfast room, superbly appointed with high-specification integrated appliances, breakfast bar seating, substantial central island, and bespoke cabinetry throughout. The kitchen connects seamlessly to a magnificent orangery, bathed in natural light and proves a true focal point of the home, with views and access to the gardens. A well-equipped pantry enhances practicality. Further ground floor accommodation includes an elegant drawing room, a formal dining room, and a private study, all thoughtfully designed to offer versatility for both relaxed family life and sophisticated entertaining. The property also benefits from a practical boot room and a laundry room.
Bedrooms & Bathroom
The first floor offers exceptionally well balanced bedroom accommodation, thoughtfully arranged to meet the demands of modern family life. Each bedroom benefits from its own en suite facilities, with the principal suite offers a truly luxurious retreat, featuring separate his and hers dressing rooms and an elegant en suite bathroom, thoughtfully designed to be accessed from either dressing room. Built-in wardrobes are thoughtfully integrated throughout, maximising both space and functionality. A generous landing enhances the feeling of light and space, providing an impressive approach to the bedroom accommodation. The second floor offers further flexibility, currently comprising two spacious bedrooms and a family bathroom, making it an ideal area for guest accommodation. Alternatively, this floor lends itself perfectly to conversion into a cinema room, games room, or additional leisure space, depending on individual requirements. The property underwent a comprehensive restoration and refurbishment in 2016–2017, transforming it into a refined, contemporary home while retaining its inherent character. The result is a truly exceptional residence that combines timeless elegance with 21st-century living, finished to a standard rarely found.
Location
Oaklands is set back from the road and stands in beautiful landscaped gardens in a most sought after location. Chorleywood village centre offers a choice of local shops, restaurants and a library. Chorleywood Station offers access to London via both the Metropolitan Line to Baker Street and The City plus the Chiltern Turbo to Marylebone. The M25 can be accessed at either Junctions 17 or 18. Chorleywood Common offers picturesque walks, bridleways and a public nine hole golf course. There is an excellent choice of schooling, both state and private, within the locality.
Square Footage: 5,979 sq ft
Acreage: 2 Acres
Directions
From Central London, the property is approximately 20–25 miles distant and can typically be reached in around 40 to 60 minutes, subject to traffic conditions. The most direct route is via the A40 (Western Avenue) heading west, which provides swift access out of the capital. This connects conveniently to the M40 motorway and onward to the M25 (Junction 17), which serves Rickmansworth and Chorleywood. From Junction 17 or 18, the property is just a short drive along local roads.
Additional Info
Gardens & Land
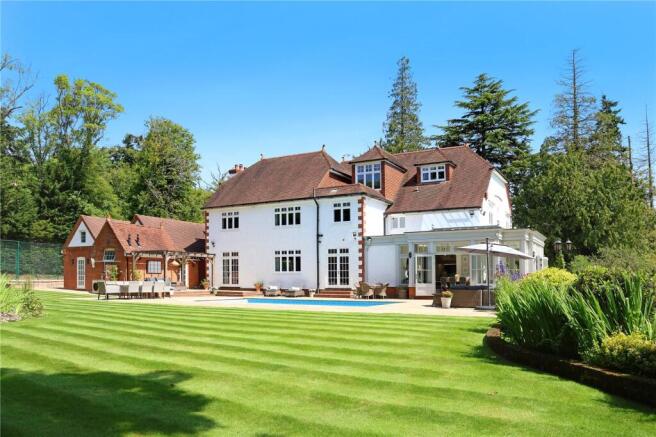
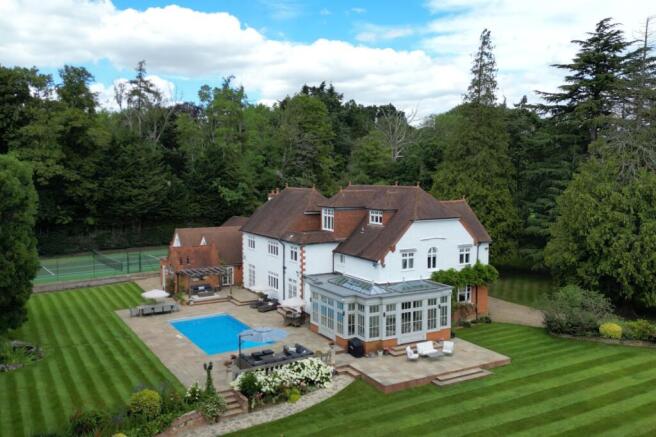
The property is set within exceptionally well-maintained and beautifully landscaped grounds, centred around a sweeping, manicured lawn that provides an ideal setting for outdoor living, particularly during the summer months. The house is positioned perfectly within its plot, allowing for a wonderful sense of space and ensuring the gardens are both highly usable and visually impressive from all aspects. A particular highlight is the heated swimming pool area, which forms a superb focal point for entertaining and relaxation. This is complemented by a well-appointed pool house, complete with a changing room, bathroom and shower facilities, offering both convenience and a touch of luxury for family life and hosting guests. Nestled within one corner of the grounds is a tennis court, thoughtfully positioned adjacent to the pool, creating an excellent leisure hub that is perfectly suited to summer entertaining and active family living. In addition, there is a triple garage and a versatile outbuilding, currently utilised as a home gym but equally suited to use as an external office, studio or leisure space, depending on requirements.
The gardens are richly planted and highly mature, featuring a variety of established trees and specimen planting that provide a strong sense of privacy and seclusion throughout. Benefiting from a comprehensive irrigation system, the professionally designed flower beds are vibrant and well-stocked, offering colour and interest throughout the seasons while enhancing the overall charm and character of the setting.
Brochures
Web Details- COUNCIL TAXA payment made to your local authority in order to pay for local services like schools, libraries, and refuse collection. The amount you pay depends on the value of the property.Read more about council Tax in our glossary page.
- Band: H
- PARKINGDetails of how and where vehicles can be parked, and any associated costs.Read more about parking in our glossary page.
- Yes
- GARDENA property has access to an outdoor space, which could be private or shared.
- Yes
- ACCESSIBILITYHow a property has been adapted to meet the needs of vulnerable or disabled individuals.Read more about accessibility in our glossary page.
- Ask agent
Long Lane, Heronsgate, Rickmansworth, Hertfordshire, WD3

Add an important place to see how long it'd take to get there from our property listings.
__mins driving to your place
Affordability

Get an instant, personalised result:
- Show sellers you’re serious
- Secure viewings faster with agents
- No impact on your credit score
Notes
Staying secure when looking for property
Ensure you're up to date with our latest advice on how to avoid fraud or scams when looking for property online.
Visit our security centre to find out moreDisclaimer - Property reference CLI224464. The information displayed about this property comprises a property advertisement. Rightmove.co.uk makes no warranty as to the accuracy or completeness of the advertisement or any linked or associated information, and Rightmove has no control over the content. This property advertisement does not constitute property particulars. The information is provided and maintained by Savills, Rickmansworth. Please contact the selling agent or developer directly to obtain any information which may be available under the terms of The Energy Performance of Buildings (Certificates and Inspections) (England and Wales) Regulations 2007 or the Home Report if in relation to a residential property in Scotland.
*This is the average speed from the provider with the fastest broadband package available at this postcode. The average speed displayed is based on the download speeds of at least 50% of customers at peak time (8pm to 10pm). Fibre/cable services at the postcode are subject to availability and may differ between properties within a postcode. Speeds can be affected by a range of technical and environmental factors. The speed at the property may be lower than that listed above. You can check the estimated speed and confirm availability to a property prior to purchasing on the broadband provider's website. Providers may increase charges. The information is provided and maintained by Decision Technologies Limited. **This is indicative only and based on a 2-person household with multiple devices and simultaneous usage. Broadband performance is affected by multiple factors including number of occupants and devices, simultaneous usage, router range etc. For more information speak to your broadband provider.