
Turner Lane, Whiston

- PROPERTY TYPE
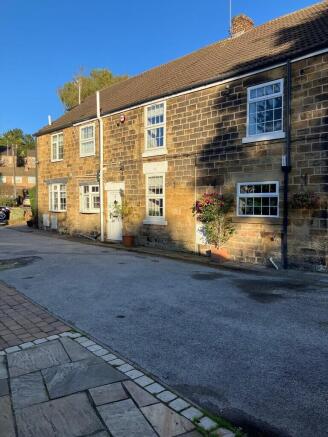
Cottage
- BEDROOMS
3
- BATHROOMS
1
- SIZE
Ask agent
- TENUREDescribes how you own a property. There are different types of tenure - freehold, leasehold, and commonhold.Read more about tenure in our glossary page.
Freehold
Key features
- Terrace cottage
- Two reception rooms
- Garage and off road parking
- Beautifully appointed
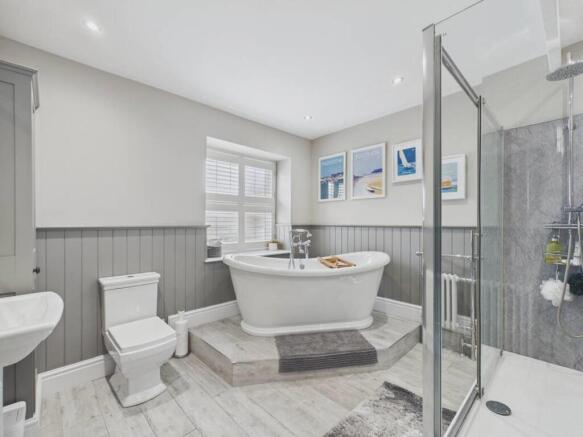
- Stunning bathroom
- Council tax band D
- Popular location
- Flying freehold
- Commuter links
- Must be viewed
Description
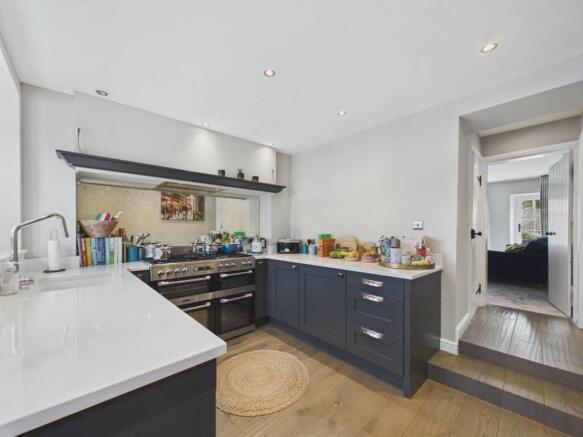
The accommodation begins with a well-equipped kitchen fitted with a range of base units, making good use of the available space. Integrated appliances include a slimline dishwasher, washing machine and fridge, creating a practical setting for day-to-day living.
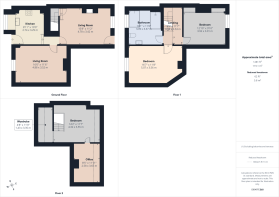
Leading from the kitchen is a dining and sitting room centred around an exposed fireplace with a stone mantel and brick interior, providing a real focal point and adding plenty of character. The separate lounge continues the theme, featuring another exposed fireplace with a stone surround and inset gas stove. These reception rooms offer flexibility for family life, entertaining and quieter evenings, with each room having its own individual feel.
The first floor landing gives access to two double bedrooms. One of the rooms benefits from fitted wardrobes, providing useful storage while maintaining good floor space. Also on this level is a particularly generous family bathroom fitted with a white four-piece suite comprising a roll top bath, separate double shower cubicle, wash basin and WC. The size of the bathroom and the inclusion of both bath and shower facilities add to the practicality of the accommodation.
The second floor provides a further double bedroom, creating a private and versatile space that could work equally well as a principal bedroom or guest suite. This room benefits from a walk-in wardrobe, adding further storage and functionality. From the bedroom there is access to an additional room, currently used as a home office. The flexibility of this extra space makes it suitable for a variety of uses including a study, hobbies room or dressing room, depending on individual requirements.
Outside, the property continues to impress. To the front is a detached garage together with parking for two vehicles, a feature not always readily available with properties of this style and age. To the rear, the enclosed cottage style garden creates an attractive setting with patio seating areas and established shrub borders, providing a pleasant space to sit and enjoy the surroundings.
Whiston remains one of Rotherham's most sought-after villages, offering a good range of everyday amenities while retaining a strong sense of community. Local shops, cafés and services are all within easy reach, while larger supermarkets including Tesco Extra at Rotherham and Morrisons at Catcliffe are only a short drive away.
The location is particularly well placed for commuting. There are regular public transport links serving Rotherham, Sheffield and the surrounding areas, while road connections are excellent with convenient access to the M1, M18 and Sheffield Parkway. These routes provide straightforward journeys towards Sheffield city centre, Meadowhall and further afield.
Families are also well catered for, with several well-regarded schools nearby including Whiston Worrygoose Junior and Infant School and Oakwood High School. The combination of local amenities, good schooling and excellent transport connections has helped establish Whiston as a consistently popular place to call home.
Offering character features, generous room sizes, versatile accommodation and excellent outside space, this refurbished cottage presents an opportunity to acquire a distinctive home in a highly regarded village location.
KITCHEN Fitted with a modern range of fitted base units which are set beneath granite worktops which include a one and half bowl sink. With integrated slim line dishwasher, washing machine and fridge. Space for range style cooker with extractor hood above, decorative distressed glass splash back, downlights to the ceiling, store cupboard, rear facing window and rear facing entrance door.
LOUNGE A stunning room with a door that gives access to the staircase to the first floor landing. The focal point of the room is the feature fireplace with exposed stone mantle, hearth and housing the gas stove. With a front facing window and front facing entrance door.
DINING ROOM / SITTING ROOM A second superb reception room with downlights to the ceiling. Currently used as a sitting / dining room but does offer flexibility. The focal point of the room is the feature fireplace with exposed stone mantle, decorative brick insert with downlight and rear facing window.
FIRST FLOOR LANDING With spindled balustrade and a spindled staircase rising to the second floor landing and downlights to the ceiling.
BEDROOM ONE A generous double size room with downlights to the ceiling and rear facing window.
BEDROOM TWO A generous size double room with fitted wardrobes, downlights to the ceiling and front facing window.
FAMILY BATHROOM A n enviable bathroom having a white four piece suite which includes a raised roll top bath, low flush w.c, wash hand basin, double shower cubicle, downlights to the ceiling, decorative paneling to half height and rear facing window.
SECOND FLOOR
BEDROOM THREE A double size room with spindled balustrade, downlight to the ceiling and roof style window. There is a walk in wardrobe.
OFFICE With built in storage, built in desks, downlights to the ceiling and roof style window.
OUTSIDE To the rear of the property is a single detached garage with off road parking for two vehicles. To the front is an enclosed cottage style garden with paved patio area and pebbled borders.
Brochures
Sales Brochure - ...- COUNCIL TAXA payment made to your local authority in order to pay for local services like schools, libraries, and refuse collection. The amount you pay depends on the value of the property.Read more about council Tax in our glossary page.
- Band: D
- PARKINGDetails of how and where vehicles can be parked, and any associated costs.Read more about parking in our glossary page.
- Garage,Off street
- GARDENA property has access to an outdoor space, which could be private or shared.
- Yes
- ACCESSIBILITYHow a property has been adapted to meet the needs of vulnerable or disabled individuals.Read more about accessibility in our glossary page.
- Ask agent

Add an important place to see how long it'd take to get there from our property listings.
__mins driving to your place
Affordability




Notes
Staying secure when looking for property
Ensure you're up to date with our latest advice on how to avoid fraud or scams when looking for property online.
Visit our security centre to find out moreDisclaimer - Property reference 100685008932. The information displayed about this property comprises a property advertisement. Rightmove.co.uk makes no warranty as to the accuracy or completeness of the advertisement or any linked or associated information, and Rightmove has no control over the content. This property advertisement does not constitute property particulars. The information is provided and maintained by Martin & Co, Rotherham. Please contact the selling agent or developer directly to obtain any information which may be available under the terms of The Energy Performance of Buildings (Certificates and Inspections) (England and Wales) Regulations 2007 or the Home Report if in relation to a residential property in Scotland.
*This is the average speed from the provider with the fastest broadband package available at this postcode. The average speed displayed is based on the download speeds of at least 50% of customers at peak time (8pm to 10pm). Fibre/cable services at the postcode are subject to availability and may differ between properties within a postcode. Speeds can be affected by a range of technical and environmental factors. The speed at the property may be lower than that listed above. You can check the estimated speed and confirm availability to a property prior to purchasing on the broadband provider's website. Providers may increase charges. The information is provided and maintained by Decision Technologies Limited. **This is indicative only and based on a 2-person household with multiple devices and simultaneous usage. Broadband performance is affected by multiple factors including number of occupants and devices, simultaneous usage, router range etc. For more information speak to your broadband provider.