1 Hesketh Park, Dobb Brow Road, BL5 | 5-Bedroom Luxury Home in an Exclusive Gated Development

- PROPERTY TYPE
Detached
- BEDROOMS
5
- BATHROOMS
5
- SIZE
4,417 sq ft
410 sq m
Key features
- Set within an exclusive gated development of just four individually designed homes
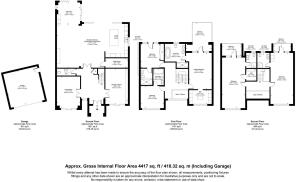
- Over 4,400 sq ft of contemporary living accommodation
- Five spacious double bedrooms, all with luxury en suite bathrooms
- Stunning open-plan kitchen, dining and family room with roof lanterns
- Three sets of full-width bi-fold doors opening onto the landscaped garden
- Luxurious principal suite with private balcony, dressing room and spa-style en suite
- Multiple reception rooms offering flexible family living and home office space
- South-facing landscaped garden with composite decking, hot tub and fire table
- Detached garage with extensive driveway parking for multiple vehicles
- Excellent commuter location close to the M61, rail links and highly regarded schools
Description
Hesketh House, 1 Hesketh Park, Dobb Brow Road, Westhoughton, Bolton, BL5 2EA
WATCH THE VIDEO TOUR FOR THIS PROPERTY
Designed for Modern Living
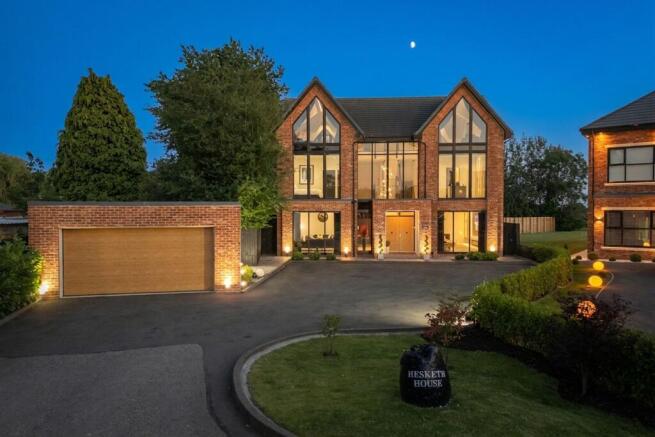
Hidden behind secure electric gates within an exclusive development of just four individually designed homes, Hesketh House is an impressive contemporary residence, custom built by the current owners. From its striking full-height glazing to its spacious, light-filled interior, every aspect of the home has been carefully considered to create a property that is as practical as it is striking.
The home immediately captivates with its dramatic glazed frontage. Inside, expansive reception spaces, impressive ceiling heights and thoughtfully planned accommodation combine to create a home that balances modern family living with elegant design.
Positioned in a peaceful residential setting just off Dobb Brow Road, the property enjoys convenient access to Westhoughton, Bolton, Manchester and the surrounding motorway network, whilst benefiting from the privacy and security of a small gated community.
Welcome Home
Passing through the electric gates, there's an immediate sense of privacy. Set amongst just four individually designed homes, Hesketh House occupies a prominent position within this exclusive development.
A generous driveway provides parking for multiple vehicles alongside a substantial detached garage, while the combination of contemporary landscaping, full-height glazing and warm red brickwork creates a striking first impression before you've even reached the front door.
The façade is defined by twin glazed gables that extend across all three storeys, allowing natural light to pour deep into the home. Anthracite aluminium glazing contrasts beautifully with the traditional brickwork and natural timber entrance doors, giving the property a contemporary appearance without feeling overly imposing.
Stepping through the impressive double entrance doors, you're welcomed into a spectacular reception hallway where the scale of the home immediately reveals itself. A double-height ceiling and galleried landing create a wonderful sense of volume, while oversized marble-effect porcelain tiles reflect the natural light flooding in from above. The contemporary staircase, finished with black timber and glass balustrades, provides a striking architectural focal point, drawing the eye upwards through the centre of the house.
From here, the layout unfolds naturally, with generous reception rooms leading away from the hallway while uninterrupted sightlines extend through to the open-plan living space at the rear, where large-format glazing frames the gardens beyond.
The Heart of the Home
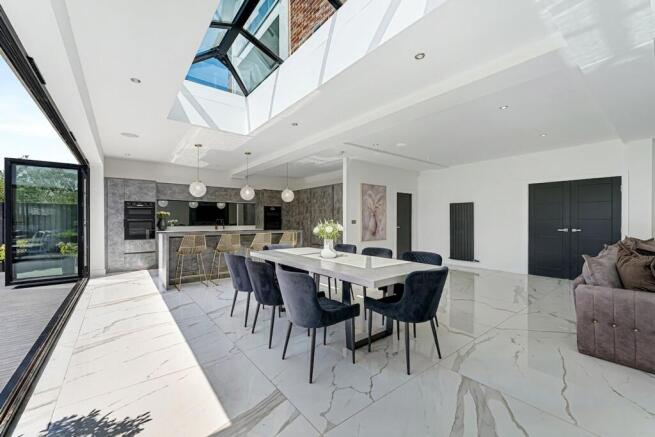
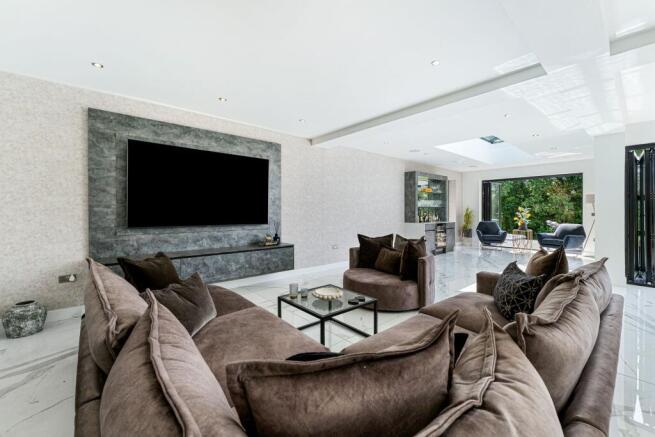
The centrepiece of Hesketh House is undoubtedly the impressive open-plan breakfast kitchen, dining and family room. Occupying almost the entire rear of the property, it has been thoughtfully designed to create one expansive living area where cooking, dining and relaxing come together effortlessly.
Natural light pours into the room through three roof lanterns overhead, while three sets of bi-fold doors stretch across the rear elevation, creating a seamless connection between the house and the landscaped garden beyond. During the warmer months, the doors fold away to extend the living space onto the terrace, blurring the lines between indoors and out.
At the heart of the kitchen sits a substantial central island finished with quartz worktops, providing generous preparation space, integrated storage and breakfast seating for four. Contemporary cabinetry wraps around the room, housing a range of integrated appliances, while the layout allows whoever is cooking to remain part of the conversation.
The dining area comfortably accommodates a large table for family meals and celebrations before flowing naturally into the lounge, where oversized sofas create a relaxed setting to unwind. A bespoke media wall provides a focal point, whilst a fitted drinks bar with illuminated display shelving and a wine cooler adds another layer of luxury, making this an ideal space for entertaining.
The scale of the room means each area feels well defined without sacrificing the open, sociable atmosphere that makes modern family living so enjoyable.
Flexible Reception Spaces
While the open-plan kitchen, dining and family room is undoubtedly the social hub of the home, the additional reception rooms provide equally inviting spaces to relax, entertain or simply enjoy a little peace and quiet.
The principal living room offers a luxurious retreat from the bustle of everyday life. Finished with a bespoke media wall incorporating a contemporary linear fireplace, integrated display shelving and subtle ambient lighting, it has been designed as a space to unwind, whether enjoying a film with the family or settling in for a quiet evening.
A second reception room at the front of the property offers complete flexibility. Currently arranged as an elegant sitting room, it would adapt effortlessly as a home office, playroom, gym or snug, providing valuable additional living space to suit changing family requirements.
Supporting the main accommodation is a well-appointed utility room, fitted with extensive cabinetry, generous worktop space and external access, keeping day-to-day household tasks separate from the main living areas. A stylish guest cloakroom and useful built-in storage complete the ground floor, ensuring everyday life functions just as effortlessly as the entertaining spaces.
The Principal Suite
Ascending the staircase, you arrive at an impressive galleried landing where a dramatic double-height window floods the space with natural light. Framed by contemporary glazed balustrades and illuminated by a striking cascade of pendant lighting, this architectural centrepiece creates a wonderful sense of arrival and immediately showcases the quality and design found throughout the home.
Beyond, the principal suite provides a luxurious private retreat. Generously proportioned, the bedroom offers ample space for a super king bed and additional furnishings, whilst full-height glazed doors open onto a private balcony overlooking the landscaped gardens and surrounding greenery—a peaceful setting in which to enjoy a morning coffee or evening drink.
A dedicated dressing room, complete with an extensive range of fitted wardrobes and central storage island, provides excellent organisation before leading into the stunning en suite bathroom.
Designed with a boutique hotel aesthetic, the en suite is every bit as luxurious as the bedroom itself. A freestanding bath takes centre stage, complemented by an oversized walk-in double rainfall shower, twin vanity unit, premium brass fittings and striking large-format porcelain tiling. Thoughtfully integrated feature lighting enhances the contemporary design, creating a refined, spa-inspired atmosphere.
The principal suite delivers a rare combination of space, style and privacy, offering a peaceful sanctuary within the home.
Rest & Retreat
The same attention to detail continues throughout the remaining accommodation, where four further generously proportioned double rooms each benefit from their own well-appointed en suite shower room.
On the second floor are two wonderfully spacious rooms, both enjoying dramatic vaulted ceilings with exposed architectural detailing and full-height feature windows. One opens onto a private balcony overlooking the gardens, creating a peaceful place to enjoy the surrounding greenery, whilst the other offers an equally generous footprint filled with natural light.
The remaining two rooms are equally well presented, each offering spacious accommodation, large picture windows and contemporary en suite facilities finished with quality sanitaryware, sleek black fittings and stylish porcelain tiling. Designed with both family living and visiting guests in mind, each room offers comfort, privacy and independence in equal measure.
Al Fresco
Designed for entertaining as much as everyday living, the rear garden has been created to feel like an additional living space. Expansive composite decking forms a series of seating and dining areas, perfectly positioned to make the most of the south-facing aspect and the seamless connection to the open-plan kitchen through full-width bi-fold doors.
Whether enjoying morning coffee, summer barbecues with family and friends, or evening drinks around the integrated fire table, the outdoor spaces have been designed for every occasion. A private hot tub adds another touch of luxury, creating the perfect place to unwind beneath the stars.
Beyond the terrace, the expansive level lawn provides plenty of space for children to play, summer gatherings or simply enjoying the peaceful surroundings, all framed by mature trees that create a wonderful sense of privacy and a lush green backdrop throughout the seasons.
As day turns to night, subtle exterior lighting transforms the garden into an elegant setting for outdoor entertaining, creating an atmosphere that can be enjoyed from sunrise through to late evening.
In the Neighbourhood
Perfectly positioned on the edge of Westhoughton, Hesketh House combines the tranquillity of a leafy residential setting with outstanding convenience. From independent cafés and popular restaurants to everyday amenities and excellent transport connections, everything you need is within easy reach.
Westhoughton's thriving town centre is just over a mile away, offering a growing selection of coffee shops, bars, restaurants and local retailers alongside supermarkets and essential services. For more extensive shopping and leisure, Middlebrook Retail & Leisure Park is only a short drive away, home to major high street brands, restaurants, a cinema, gym and family attractions.
Commuters are particularly well served. The M61 is just minutes away, providing excellent links to Manchester, Preston and the wider motorway network, while nearby Westhoughton and Daisy Hill railway stations offer regular services to Manchester, Bolton, Wigan and Southport, making travel across the North West both quick and convenient.
Families are equally well catered for, with a choice of highly regarded primary schools, nurseries and Westhoughton High School all within easy reach. The prestigious Bolton School and Clevelands Preparatory School are also close by, offering excellent independent education options.
For those who enjoy spending time outdoors, the surrounding area offers an abundance of green space. Hall Lee Bank Park, Cunningham Clough and Eatock Lodge Nature Reserve are all nearby, while golfers are spoiled for choice with several local courses. A little further afield, the scenic beauty of Rivington provides miles of walking and cycling trails, picturesque reservoirs, country pubs and cafés, with the West Pennine Moors offering endless opportunities to explore. Weekend escapes to the Lake District or Yorkshire Dales are also comfortably within reach.
Disclaimer
All descriptions, images, videos, plans and other marketing materials are provided for general guidance only and are intended to highlight the lifestyle and features a property may offer. They do not form part of any contract or warranty. Any plans shown, including boundary outlines, are for illustrative purposes only and should not be relied upon as a statement of fact. The extent of the property and its boundaries will be confirmed by the title plan and the purchaser’s legal adviser. Whilst every effort is made to ensure accuracy, neither Burton James Estate Agents nor the seller accepts responsibility for any errors or omissions. Prospective purchasers should not rely on these details as statements of fact and are strongly advised to verify all information by inspection, searches and enquiries, and to seek confirmation from their conveyancer before proceeding with a purchase.
EPC Rating: B
Disclaimer
All descriptions, images, videos, plans and other marketing materials are provided for general guidance only and are intended to highlight the lifestyle and features a property may offer. They do not form part of any contract or warranty. Any plans shown, including boundary outlines, are for illustrative purposes only and should not be relied upon as a statement of fact. The extent of the property and its boundaries will be confirmed by the title plan and the purchaser’s legal adviser. Whilst every effort is made to ensure accuracy, neither Burton James Estate Agents nor the seller accepts responsibility for any errors or omissions. Prospective purchasers should not rely on these details as statements of fact and are strongly advised to verify all information by inspection, searches and enquiries, and to seek confirmation from their conveyancer before proceeding with a purchase.
Brochures
Brochure- COUNCIL TAXA payment made to your local authority in order to pay for local services like schools, libraries, and refuse collection. The amount you pay depends on the value of the property.Read more about council Tax in our glossary page.
- Band: G
- PARKINGDetails of how and where vehicles can be parked, and any associated costs.Read more about parking in our glossary page.
- Yes
- GARDENA property has access to an outdoor space, which could be private or shared.
- Yes
- ACCESSIBILITYHow a property has been adapted to meet the needs of vulnerable or disabled individuals.Read more about accessibility in our glossary page.
- Ask agent
1 Hesketh Park, Dobb Brow Road, BL5 | 5-Bedroom Luxury Home in an Exclusive Gated Development

Add an important place to see how long it'd take to get there from our property listings.
__mins driving to your place
Affordability
About Burton James, Bolton
Unit A7 Suite A4 Ashworth House Rear Deakins Business Park Blackburn Road Egerton Bolton BL7 9RP
Notes
Staying secure when looking for property
Ensure you're up to date with our latest advice on how to avoid fraud or scams when looking for property online.
Visit our security centre to find out moreDisclaimer - Property reference f79577b4-8eea-49bc-8d2a-d1de5122941b. The information displayed about this property comprises a property advertisement. Rightmove.co.uk makes no warranty as to the accuracy or completeness of the advertisement or any linked or associated information, and Rightmove has no control over the content. This property advertisement does not constitute property particulars. The information is provided and maintained by Burton James, Bolton. Please contact the selling agent or developer directly to obtain any information which may be available under the terms of The Energy Performance of Buildings (Certificates and Inspections) (England and Wales) Regulations 2007 or the Home Report if in relation to a residential property in Scotland.
*This is the average speed from the provider with the fastest broadband package available at this postcode. The average speed displayed is based on the download speeds of at least 50% of customers at peak time (8pm to 10pm). Fibre/cable services at the postcode are subject to availability and may differ between properties within a postcode. Speeds can be affected by a range of technical and environmental factors. The speed at the property may be lower than that listed above. You can check the estimated speed and confirm availability to a property prior to purchasing on the broadband provider's website. Providers may increase charges. The information is provided and maintained by Decision Technologies Limited. **This is indicative only and based on a 2-person household with multiple devices and simultaneous usage. Broadband performance is affected by multiple factors including number of occupants and devices, simultaneous usage, router range etc. For more information speak to your broadband provider.