
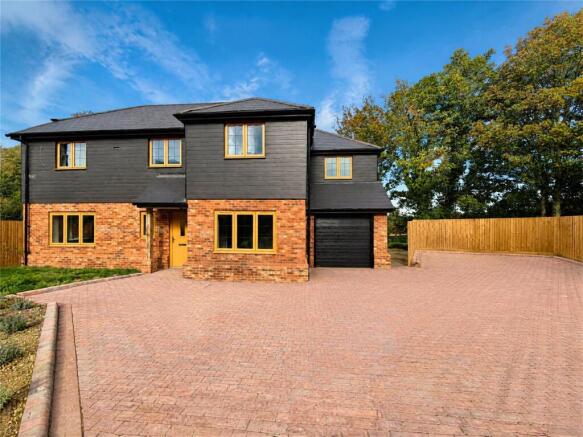
Odiham Road, Shalden, GU34

- PROPERTY TYPE
Detached
- BEDROOMS
5
- BATHROOMS
3
- SIZE
Ask agent
- TENUREDescribes how you own a property. There are different types of tenure - freehold, leasehold, and commonhold.Read more about tenure in our glossary page.
Freehold
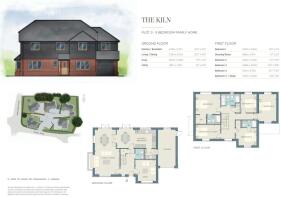
Key features
- Five Bedrooms
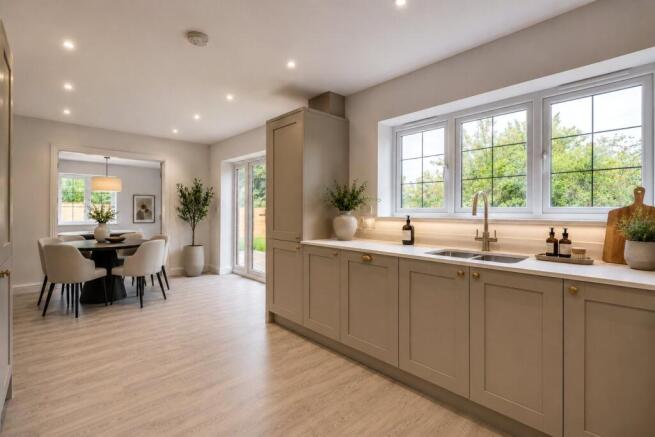
- Spacious Open Plan Kitchen/Breakfast Room
- Contemporary Shaker-Style Kitchen with Silestone Worktops
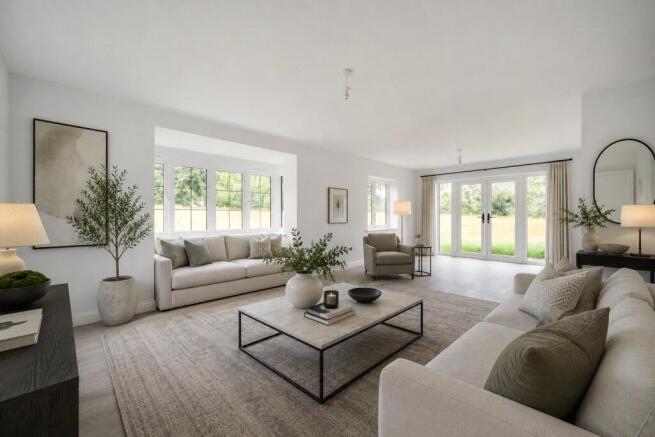
- Separate Dual Aspect Living Room with Additional Snug
- Utility Room Providing Additional Practicality
- Principal Bedroom with a Dedicated Dressing Room
- Air Source Heat Pump with Underfloor Heating to the Ground Floor
- EPC: TBC
- Council Tax Band: TBC
- Stylish, High-Quality Specification with Integrated Appliances
Description
Upstairs, the luxurious principal bedroom benefits from its own dressing room, while four further well-proportioned bedrooms provide ample accommodation for growing families, guests or home working. Built for modern living, The Kiln also features an air source heat pump, underfloor heating to the ground floor and a 10-year build warranty, delivering comfort, efficiency and peace of mind in a beautifully crafted new home.
*Please note the photos are of the development and may not be the exact property.
INDIVIDUALLY DESIGNED KITCHEN
Shaker style kitchen with matt lacquered doors
and Silestone worktops
Multifunctional stainless steel fan assisted oven
Induction hob and integrated extractor
Integrated fridge/freezer
Integrated dishwasher
Stainless steel single bowl undermounted sink
with chrome mixer tap
Integrated washer/dryer to plots without utility room
UTILITY ROOM (WHERE APPLICABLE)
Utility furniture incorporating worktop and upstand
Space and plumbing for separate washing
machine and tumble dryer
QUALITY BATHROOMS
Contemporary styled bathrooms with European
sanitaryware and Hans Grohe chrome taps
Mirrors to cloakroom, bathroom and en suites
Walk-in shower to en suites
Four piece bathroom sets to plots 2 and 3
WC with chrome dual flush plate, concealed
cistern and soft close seat
Chrome heated towel rail to all bathrooms
and en suites
Ceramic wall tiles to selected areas
HEATING, ELECTRICAL AND LIGHTING
Thermostatically efficient air source heat
pump central heating
Underfloor heating to ground floor
Radiators to upper floor
LED Downlights to WC, kitchen, en suites
and bathroom
Pendant lighting to all other areas
HOME ENTERTAINMENT AND COMMUNICATIONS
TV points to living room, study, family/dining
room, princIpal bedroom and bedroom 2
Wired for Sky Q (for future possible connection)
Telephone points to living room and study
(where applicable)
Cat 6 pre-wired Home Network points to study
(where applicable)
INTERIOR FINISHES
Cottage style painted internal doors
Staircase with oak handrail
Satin paint finish to all internal joinery
Flooring to kitchen, hallway, cloakroom,
en suite and bathroom
EXTERNAL
Secure by design front door with multi
point locking system
PVCu windows
Seeded lawn
Paving to patio areas
External tap provided
SECURITY AND PEACE OF MIND
External light to external doors
Wiring to spur under staircase for future
alarm system
Mains fed smoke detectors with battery backup
10 Year Building Warranty
The property comes with driveway parking and garage. The enclosed rear garden is laid to patio and lawn perfect for entertaining or just relaxing.
Additional Information
10 Year Build Warranty
Estate Management Charge £1274 per annum - Reviewed: TBC
EPC: TBC
Council Tax: TBC
Lease details, service charges, ground rent, maintenance charges (where applicable), and council tax are given as a guide only and should be checked and confirmed by your Solicitor prior to exchange of contracts.
Brochures
Particulars- COUNCIL TAXA payment made to your local authority in order to pay for local services like schools, libraries, and refuse collection. The amount you pay depends on the value of the property.Read more about council Tax in our glossary page.
- Band: TBC
- PARKINGDetails of how and where vehicles can be parked, and any associated costs.Read more about parking in our glossary page.
- Yes
- GARDENA property has access to an outdoor space, which could be private or shared.
- Yes
- ACCESSIBILITYHow a property has been adapted to meet the needs of vulnerable or disabled individuals.Read more about accessibility in our glossary page.
- Ask agent
Energy performance certificate - ask agent
Odiham Road, Shalden, GU34

Add an important place to see how long it'd take to get there from our property listings.
__mins driving to your place
Affordability

About Platinum Homes by Bridges, Covering Hampshire, Surrey & Berkshire
4-6 Reading Road South, Fleet, Hampshire, GU52 7QL



Notes
Staying secure when looking for property
Ensure you're up to date with our latest advice on how to avoid fraud or scams when looking for property online.
Visit our security centre to find out moreDisclaimer - Property reference LAN260240. The information displayed about this property comprises a property advertisement. Rightmove.co.uk makes no warranty as to the accuracy or completeness of the advertisement or any linked or associated information, and Rightmove has no control over the content. This property advertisement does not constitute property particulars. The information is provided and maintained by Platinum Homes by Bridges, Covering Hampshire, Surrey & Berkshire. Please contact the selling agent or developer directly to obtain any information which may be available under the terms of The Energy Performance of Buildings (Certificates and Inspections) (England and Wales) Regulations 2007 or the Home Report if in relation to a residential property in Scotland.
*This is the average speed from the provider with the fastest broadband package available at this postcode. The average speed displayed is based on the download speeds of at least 50% of customers at peak time (8pm to 10pm). Fibre/cable services at the postcode are subject to availability and may differ between properties within a postcode. Speeds can be affected by a range of technical and environmental factors. The speed at the property may be lower than that listed above. You can check the estimated speed and confirm availability to a property prior to purchasing on the broadband provider's website. Providers may increase charges. The information is provided and maintained by Decision Technologies Limited. **This is indicative only and based on a 2-person household with multiple devices and simultaneous usage. Broadband performance is affected by multiple factors including number of occupants and devices, simultaneous usage, router range etc. For more information speak to your broadband provider.