
The Boot, Hengoed, CF82

- PROPERTY TYPE
Detached
- BEDROOMS
4
- BATHROOMS
2
- SIZE
Ask agent
- TENUREDescribes how you own a property. There are different types of tenure - freehold, leasehold, and commonhold.Read more about tenure in our glossary page.
Freehold
Key features
- Beautifully transformed throughout – "The Re-Boot of The Boot" – comprehensively refurbished to an exceptional standard
- Stunning bespoke kitchen with central island, integrated appliances, wine fridge and a 3-year appliance warranty
- Four generous double bedrooms, including a luxurious principal suite with dressing room and en-suite featuring a large bath and walk-in shower
- Brand-new contemporary family bathroom, newly decorated cloakroom/WC and separate utility room
- Spacious lounge opening onto the garden via double doors, plus a cosy snug with newly installed wood-burning stove
- Generous private gardens, driveway parking for up to four vehicles, and newly installed boundary fencing
- Substantial double garage with heated workshop, water supply and outstanding versatility for hobbies or home working
- Smart home features including app-controlled radiator valves throughout, offering comfort, convenience and energy efficiency
Description
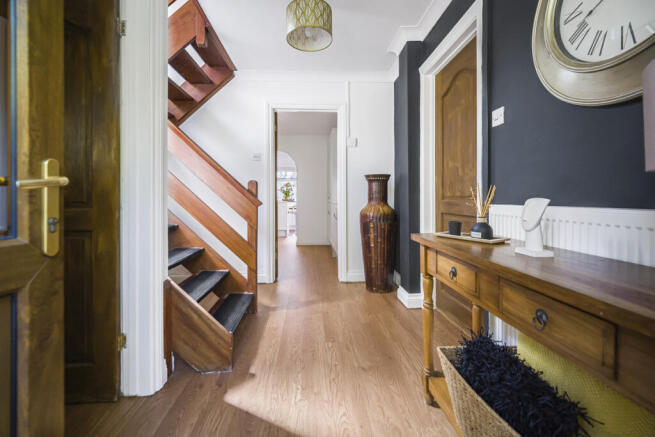
Positioned within a peaceful setting, The Boot has undergone an impressive transformation, where every detail has been thoughtfully considered to elevate everyday life. Freshly redecorated throughout and complemented by newly fitted blinds, the home offers a crisp, elegant finish, while a seamless balance of open, sociable spaces and cosy retreats makes it equally suited to entertaining, family life and quiet evenings at home.
At the heart of the property is a stunning, brand-new bespoke kitchen designed to become the true hub of the home. Finished to an exceptional standard and complete with an integrated double fridge freezer, dishwasher, oven and microwave, all backed by a three-year warranty, it effortlessly combines style with practicality. The striking central island creates the perfect place for morning coffee, casual dining or gathering with friends, offering generous storage alongside a built-in wine fridge that makes entertaining a pleasure.
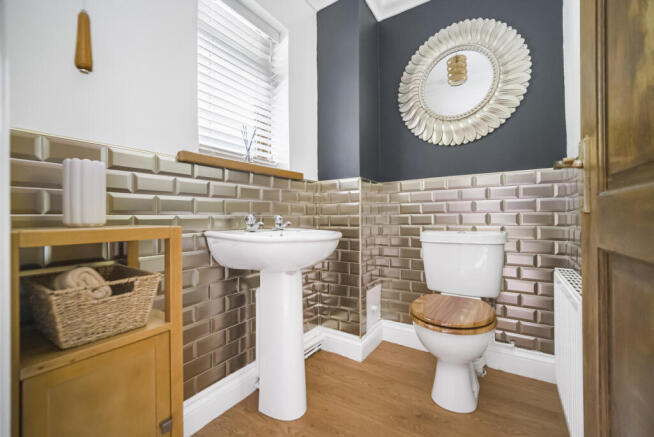
The generous ground floor has been designed with modern family living in mind. A spacious lounge enjoys an abundance of natural light and opens through elegant double doors onto the garden, creating a wonderful connection between inside and out during the warmer months. For quieter moments, the snug provides a cosy retreat centred around the newly installed wood-burning stove, making it the perfect place to unwind on winter evenings. A recently redecorated cloakroom/WC adds convenience for guests, while the substantial separate utility room keeps the practicalities of daily life neatly tucked away, ensuring the principal living spaces remain effortlessly uncluttered.
Intelligent heating controls further enhance comfort throughout the home, with smart radiator valves fitted to every radiator, allowing each room to be individually controlled from your phone for maximum efficiency and convenience.
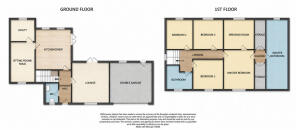
Upstairs, four generous double bedrooms provide flexible accommodation for growing families, guests or those working from home. The impressive principal suite has been thoughtfully designed as a private sanctuary, complete with a dedicated dressing room and a luxurious en-suite featuring a large bath and an impressive walk-in shower, creating the perfect space to relax and unwind. The remaining bedrooms are all beautifully proportioned and filled with natural light, while the newly appointed family bathroom has been finished to an exceptional standard with contemporary fittings, including a bath, walk-in shower, wash basin and WC, providing both style and practicality for modern family life.
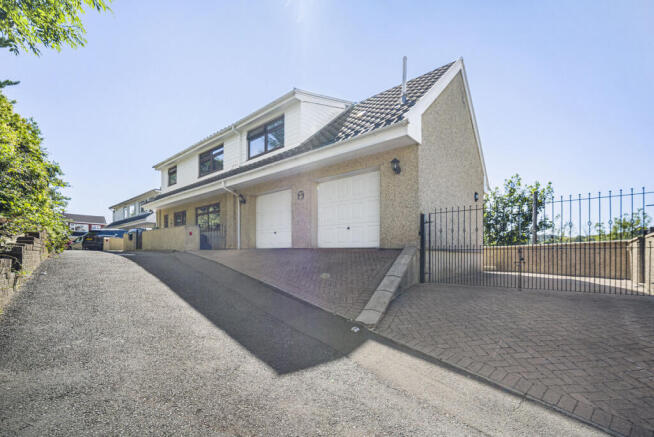
Outside, the appeal of The Boot continues with generous gardens that provide an exceptional extension of the living space. Offering plenty of room for children to play, summer entertaining, al fresco dining or simply relaxing in peaceful surroundings, the outdoor space is perfectly suited to modern family life. Newly installed boundary fencing enhances both privacy and security, while the substantial driveway provides parking for up to four vehicles. The impressive double garage goes far beyond everyday storage, incorporating a fully equipped workshop complete with heating and water, making it an ideal space for hobbies, a home business, a gym or further versatile use.
The Boot is more than simply a beautifully renovated house; it is a home that has been completely reimagined for the way people live today. Stylish yet practical, elegant yet welcoming, this remarkable property offers the rare opportunity to move straight into a home where every major improvement has already been made, leaving nothing to do but unpack, settle in and enjoy everything this exceptional home has to offer.
Brochures
Brochure 1- COUNCIL TAXA payment made to your local authority in order to pay for local services like schools, libraries, and refuse collection. The amount you pay depends on the value of the property.Read more about council Tax in our glossary page.
- Band: E
- PARKINGDetails of how and where vehicles can be parked, and any associated costs.Read more about parking in our glossary page.
- Yes
- GARDENA property has access to an outdoor space, which could be private or shared.
- Yes
- ACCESSIBILITYHow a property has been adapted to meet the needs of vulnerable or disabled individuals.Read more about accessibility in our glossary page.
- Ask agent
The Boot, Hengoed, CF82

Add an important place to see how long it'd take to get there from our property listings.
__mins driving to your place
Affordability


Get an instant, personalised result:
- Show sellers you’re serious
- Secure viewings faster with agents
- No impact on your credit score
Notes
Staying secure when looking for property
Ensure you're up to date with our latest advice on how to avoid fraud or scams when looking for property online.
Visit our security centre to find out moreDisclaimer - Property reference RX815785. The information displayed about this property comprises a property advertisement. Rightmove.co.uk makes no warranty as to the accuracy or completeness of the advertisement or any linked or associated information, and Rightmove has no control over the content. This property advertisement does not constitute property particulars. The information is provided and maintained by TAUK, Covering Nationwide. Please contact the selling agent or developer directly to obtain any information which may be available under the terms of The Energy Performance of Buildings (Certificates and Inspections) (England and Wales) Regulations 2007 or the Home Report if in relation to a residential property in Scotland.
*This is the average speed from the provider with the fastest broadband package available at this postcode. The average speed displayed is based on the download speeds of at least 50% of customers at peak time (8pm to 10pm). Fibre/cable services at the postcode are subject to availability and may differ between properties within a postcode. Speeds can be affected by a range of technical and environmental factors. The speed at the property may be lower than that listed above. You can check the estimated speed and confirm availability to a property prior to purchasing on the broadband provider's website. Providers may increase charges. The information is provided and maintained by Decision Technologies Limited. **This is indicative only and based on a 2-person household with multiple devices and simultaneous usage. Broadband performance is affected by multiple factors including number of occupants and devices, simultaneous usage, router range etc. For more information speak to your broadband provider.