
Skip to content

Broomfield Hill, Great Missenden

PROPERTY TYPE

Detached

BEDROOMS

5

BATHROOMS

3

SIZE

3,071 sq ft

285 sq m

TENURE
Describes how you own a property. There are different types of tenure - freehold, leasehold, and commonhold.Read more about tenure in our glossary page.

Freehold
Key features

  • Built to a high standard by David Brown in 1999 on a generous plot and space to either side
  • The current owners have continued to invest and update the property which is tastefully decorated throughout
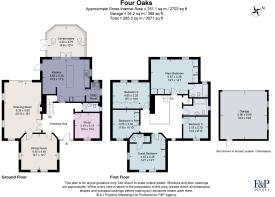
  • Offering over 3,000 sq ft of well planned accommodation over two floors and a lovely outlook from every window
  • The beautifully fitted Kitchen/Breakfast/Family room enjoys views out to the rear garden along with the Sitting Room which has large picture windows onto the landscaped patio
  • Both the main and guest bedrooms enjoy ensuite facilities with 5 bedrooms in total surrounding a galleried landing
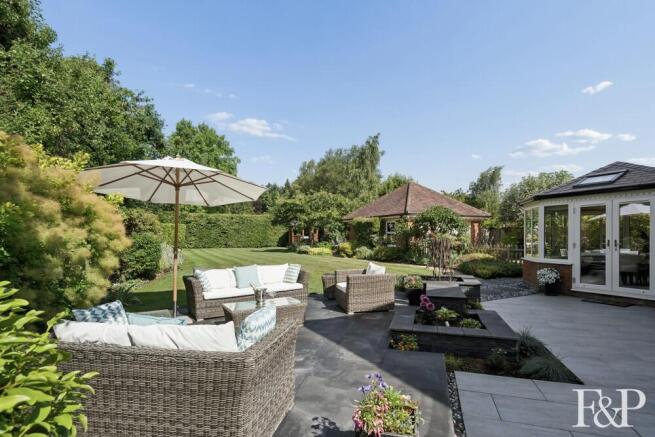
  • The gardens are a real feature both to the front and rear, with plentiful parking and a large level west facing lawn. Mature hedging and thoughtful planting has provided a private garden two patios
  • To the rear of the garden is a circular breeze house with seating, heaters and power plus there is plenty of space for a child's play area along with discreet composting
  • Located less than a mile from Great Missenden train station to London Marylebone and the local shops, the property is also convenient for the excellent Grammar and state schools as well as motorways.
  • The property features a detached double garage which could be enlarged subject to planning with a long drive down the right hand boundary
  • There is no onward chain.

Description

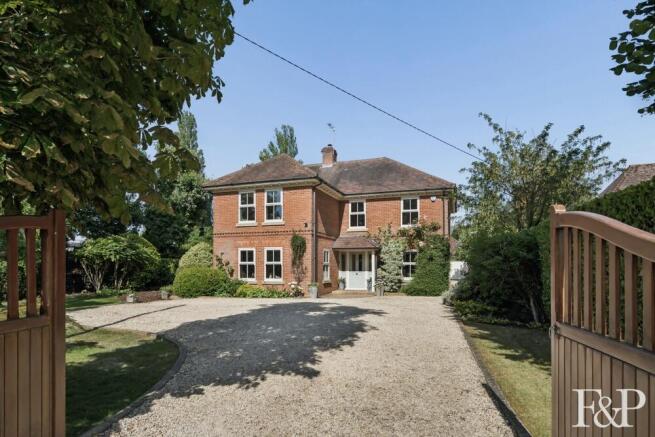
Set within the highly sought-after private road of Broomfield Hill, Great Missenden, this impressive five-bedroom detached home offers beautifully presented accommodation, generous gardens and a wonderful sense of privacy.

Built to an exacting standard by David Brown in 1999, the property occupies a substantial plot and has been thoughtfully updated and maintained by the current owners. The result is a warm, elegant and well-balanced family home, with tasteful interiors and a natural flow throughout.

Extending to over 3,000 sq ft across two floors, the accommodation has been carefully arranged to provide both space and comfort. From the moment you enter, the home offers a calm and inviting feel, with attractive outlooks from every window enhancing the sense of light and connection to the surrounding gardens.

At the heart of the house is a beautifully fitted kitchen/breakfast/family room, enjoying views over the rear garden and providing an ideal space for everyday living and entertaining. The sitting room is equally impressive, with large picture windows framing the landscaped patio and drawing in an abundance of natural light.

A spacious reception hall and galleried landing lead to the first floor, where there are five generously proportioned bedrooms. Both the principal bedroom and guest bedroom benefit from en-suite facilities, while a stylish family bathroom serves the remaining bedrooms, making the layout well suited to family life and visiting guests.

The gardens are a particular feature of the property, having been carefully designed and beautifully maintained. Mature hedging and established planting provide privacy to both the front and rear, creating a peaceful and secluded setting. The west-facing rear garden is especially appealing, with a large level lawn, two patio areas for outdoor dining and entertaining, and a charming circular breeze house complete with seating, heaters and power, allowing the space to be enjoyed throughout the year. Discreet composting areas have also been thoughtfully incorporated.

Further benefits include a detached double garage providing secure parking and storage, with potential for enlargement subject to the necessary planning consents. A long private driveway runs along the right-hand boundary to the garage, in addition to generous parking to the front of the property. Two five-bar gates secure the front boundary, completing this attractive and private family home.

Broomfield Hill is a highly regarded private road in Great Missenden, offering an appealing balance of privacy, convenience and access to the surrounding Chiltern countryside.
Great Missenden train station is less than a mile away, providing direct rail services into London Marylebone, making the location well suited to commuters. The village itself offers a charming selection of local shops, cafés and everyday amenities, while the area is also known for its beautiful countryside, with scenic walks through nearby fields and woodland.

Families are particularly well served, with a strong choice of highly regarded grammar and state schools within the surrounding area. Road links are also convenient, with access to the M40 and M25 providing connections to London, Oxford, Heathrow and the wider motorway network.

Offered to the market with a guide price of £1,895,000 and no onward chain, this exceptional home presents a rare opportunity to secure a substantial family property in one of Great Missenden’s most desirable settings.

Brochures

Brochure 1
COUNCIL TAXA payment made to your local authority in order to pay for local services like schools, libraries, and refuse collection. The amount you pay depends on the value of the property.Read more about council Tax in our glossary page.
Band: H
PARKINGDetails of how and where vehicles can be parked, and any associated costs.Read more about parking in our glossary page.
Private
GARDENA property has access to an outdoor space, which could be private or shared.
Private garden
ACCESSIBILITYHow a property has been adapted to meet the needs of vulnerable or disabled individuals.Read more about accessibility in our glossary page.
Ask agent

Energy performance certificate - ask agent

Broomfield Hill, Great Missenden

Approximate location

Add an important place to see how long it'd take to get there from our property listings.

__mins driving to your place

Affordability

Monthly repayments£9,503
Property: £ 1,895,000
Deposit: £ 189,500
Interest rate: 5.33%
Term: 30 years
Powered byNatwest
These results are estimates and are only intended as a guide. Make sure you obtain accurate figures from your lender before committing to any mortgage. Your home may be repossessed if you do not keep up repayments on a mortgage.
Extension potential
Recently sold & under offer
See similar nearby properties

About F&P Agency, Covering Berks, Bucks & Oxon

Covering Berkshire, Buckinghamshire & Oxfordshire

Industry affiliations:Industry affiliation logo 0

Connected network of experienced property professionals.

Work Directly with a Business Owner, Not Just an Agent.

At F & P Agency, you work directly with experienced business owners who are personally invested in your success. Every instruction is handled by senior professionals whose reputation is built on results, not volume. With years of hands-on property experience, your point of contact remains consistent, accountable, and involved from start to finish.

A Modern Agency Built for Performance.

F & P Agency combines proven industry expertise with forward-thinking marketing and technology. By operating as an agile, owner-led business, we focus on showcasing homes properly, reaching the right buyers, and maximising value for our clients — without the distractions of a traditional high-street model.

An expanding network.

Ascot. Bourne End. Chiltern Hills. Cookham. Farnham Common. Gerrards Cross. Great Missenden. Haddenham. Maidenhead. Marlow. Prestwood. Sunningdale. Sunninghill. Thame. Virginia Water. Windsor. Winkfield.

Notes

These notes are private, only you can see them.

Staying secure when looking for property

Ensure you're up to date with our latest advice on how to avoid fraud or scams when looking for property online.

Visit our security centre to find out more

Disclaimer - Property reference FPG_CHL_LFSYCL_1120_1311512727. The information displayed about this property comprises a property advertisement. Rightmove.co.uk makes no warranty as to the accuracy or completeness of the advertisement or any linked or associated information, and Rightmove has no control over the content. This property advertisement does not constitute property particulars. The information is provided and maintained by F&P Agency, Covering Berks, Bucks & Oxon. Please contact the selling agent or developer directly to obtain any information which may be available under the terms of The Energy Performance of Buildings (Certificates and Inspections) (England and Wales) Regulations 2007 or the Home Report if in relation to a residential property in Scotland.

*This is the average speed from the provider with the fastest broadband package available at this postcode. The average speed displayed is based on the download speeds of at least 50% of customers at peak time (8pm to 10pm). Fibre/cable services at the postcode are subject to availability and may differ between properties within a postcode. Speeds can be affected by a range of technical and environmental factors. The speed at the property may be lower than that listed above. You can check the estimated speed and confirm availability to a property prior to purchasing on the broadband provider's website. Providers may increase charges. The information is provided and maintained by Decision Technologies Limited.
**This is indicative only and based on a 2-person household with multiple devices and simultaneous usage. Broadband performance is affected by multiple factors including number of occupants and devices, simultaneous usage, router range etc. For more information speak to your broadband provider.