
Fair Oak Road, Bishopstoke, SO50

- PROPERTY TYPE
Semi-Detached
- BEDROOMS
3
- BATHROOMS
1
- SIZE
1,648 sq ft
153 sq m
- TENUREDescribes how you own a property. There are different types of tenure - freehold, leasehold, and commonhold.Read more about tenure in our glossary page.
Freehold
Key features
- Open House – Saturday 11th July, 11:00am–1:00pm (Strictly by appointment only)
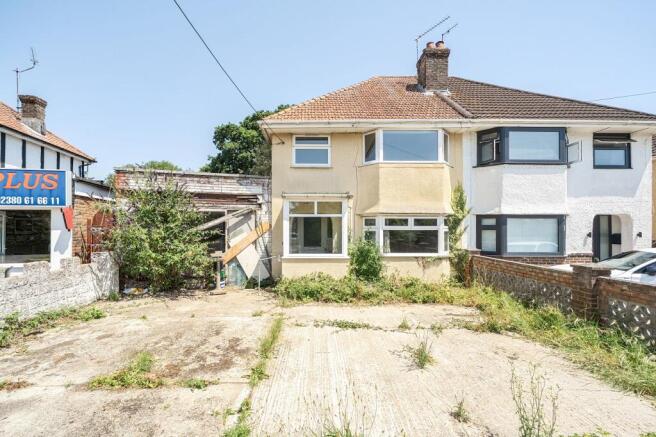
- Three-bedroom semi-detached home in the sought-after area of Bishopstoke
- Fantastic renovation project with huge scope to add value
- Generous plot with excellent potential to extend (subject to planning)
- Spacious living room with attractive bay window
- Separate dining room with direct access to the rear garden
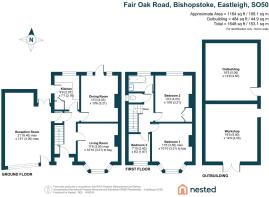
- Versatile additional reception room, formerly a shop, offering multiple potential uses
- Driveway providing off-road parking for several vehicles
- Large rear garden with workshop and additional outbuilding
- Offered with no forward chain and early viewing highly recommended
Description
Viewings are strictly by appointment only, so contact Nested today to secure your time slott and avoid disappointment. If you've been searching for a property where you can truly create your dream home, then this exciting three-bedroom semi-detached residence on Fair Oak Road could be exactly what you've been waiting for. Situated in the highly sought-after location of Bishopstoke, this generous home offers an exceptional opportunity for those with imagination, vision and a passion for transforming a property into something truly special.
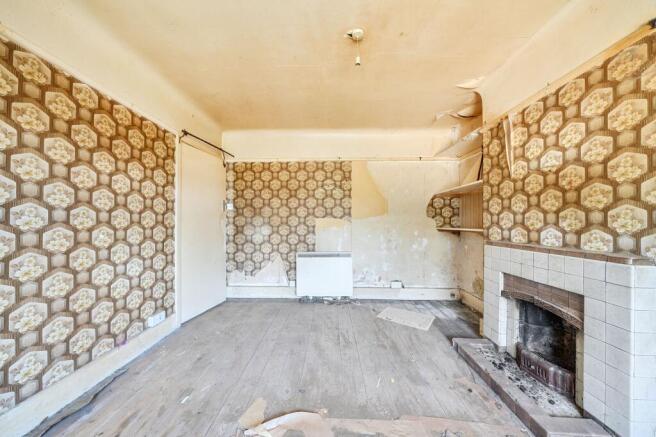
From the moment you arrive, the generous driveway provides ample parking for several vehicles, setting the tone for the space this home has to offer. Step inside and you'll immediately appreciate the traditional layout, beginning with a welcoming entrance hall leading into a bright living room, where the attractive bay window floods the room with natural light. It's easy to picture this becoming a warm and inviting space to relax with family or unwind after a long day.
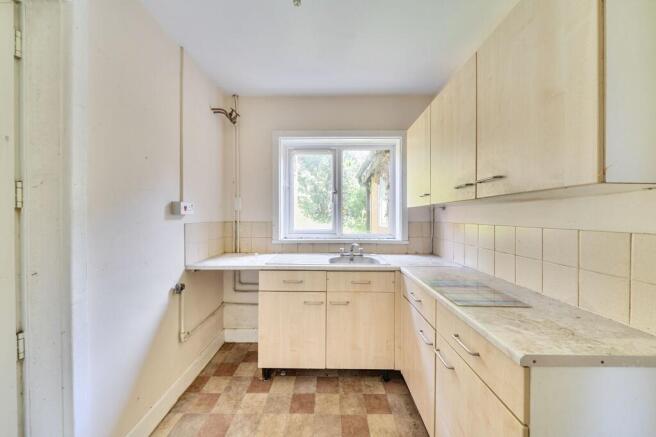
The separate dining room enjoys views over the rear garden and offers the perfect setting for entertaining guests or gathering around the table with loved ones. The adjoining kitchen is fitted with a range of wall and base units and provides direct access to the garden, making outdoor dining and summer barbecues effortless.
One of the most exciting features of this home is the additional reception room, formerly used as a shop. This versatile space unlocks endless possibilities. Subject to the necessary planning permissions, it could become an impressive extension to the main house, a home office, studio, annexe, or even return to commercial use. Combined with the generous plot, there is also potential to extend upwards or further to the rear, allowing buyers to tailor the property to suit their lifestyle.
Upstairs, the accommodation comprises two spacious double bedrooms and a comfortable single bedroom. The principal bedroom benefits from a charming bay window, while the second double features a built-in wardrobe. A separate WC and family bathroom complete the first floor.
Outside, the substantial rear garden is another blank canvas waiting to be transformed. Whether you dream of beautifully landscaped gardens, a children's play area, outdoor entertaining space or a productive vegetable garden, the potential is enormous. The workshop and additional outbuilding offer further flexibility for storage, hobbies or future projects.
Properties offering this level of potential, versatility and opportunity are becoming increasingly rare. Whether you're a growing family, an investor or someone looking to create a forever home, this is your chance to unlock the full potential of an exciting property in a fantastic location.
Anti-Money Laundering (AML) ComplianceIn accordance with UK Anti-Money Laundering regulations, all successful buyers must complete identity and source-of-funds checks. A fee of £60 including VAT per purchase will apply.
To meet these requirements, your details will be shared with a third-party AML provider, who will contact you directly to carry out the verification process. This is a legal obligation for estate agents and helps protect everyone involved in the transaction.
EPC Rating: F
- COUNCIL TAXA payment made to your local authority in order to pay for local services like schools, libraries, and refuse collection. The amount you pay depends on the value of the property.Read more about council Tax in our glossary page.
- Band: C
- PARKINGDetails of how and where vehicles can be parked, and any associated costs.Read more about parking in our glossary page.
- Yes
- GARDENA property has access to an outdoor space, which could be private or shared.
- Private garden
- ACCESSIBILITYHow a property has been adapted to meet the needs of vulnerable or disabled individuals.Read more about accessibility in our glossary page.
- Ask agent

Add an important place to see how long it'd take to get there from our property listings.
__mins driving to your place


Notes
Staying secure when looking for property
Ensure you're up to date with our latest advice on how to avoid fraud or scams when looking for property online.
Visit our security centre to find out moreDisclaimer - Property reference 7640c07d-1301-4f20-a8db-ba468531798b. The information displayed about this property comprises a property advertisement. Rightmove.co.uk makes no warranty as to the accuracy or completeness of the advertisement or any linked or associated information, and Rightmove has no control over the content. This property advertisement does not constitute property particulars. The information is provided and maintained by Nested, Nationwide. Please contact the selling agent or developer directly to obtain any information which may be available under the terms of The Energy Performance of Buildings (Certificates and Inspections) (England and Wales) Regulations 2007 or the Home Report if in relation to a residential property in Scotland.
*This is the average speed from the provider with the fastest broadband package available at this postcode. The average speed displayed is based on the download speeds of at least 50% of customers at peak time (8pm to 10pm). Fibre/cable services at the postcode are subject to availability and may differ between properties within a postcode. Speeds can be affected by a range of technical and environmental factors. The speed at the property may be lower than that listed above. You can check the estimated speed and confirm availability to a property prior to purchasing on the broadband provider's website. Providers may increase charges. The information is provided and maintained by Decision Technologies Limited. **This is indicative only and based on a 2-person household with multiple devices and simultaneous usage. Broadband performance is affected by multiple factors including number of occupants and devices, simultaneous usage, router range etc. For more information speak to your broadband provider.