
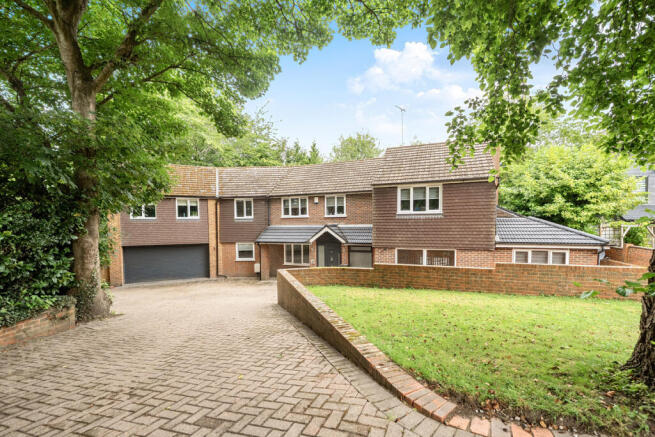
Woodlands, Walderslade, ME5

- PROPERTY TYPE
Detached
- BEDROOMS
6
- BATHROOMS
4
- SIZE
Ask agent
- TENUREDescribes how you own a property. There are different types of tenure - freehold, leasehold, and commonhold.Read more about tenure in our glossary page.
Freehold
Key features
- 6 Bedroom Detached Family Home
- Cinema Room
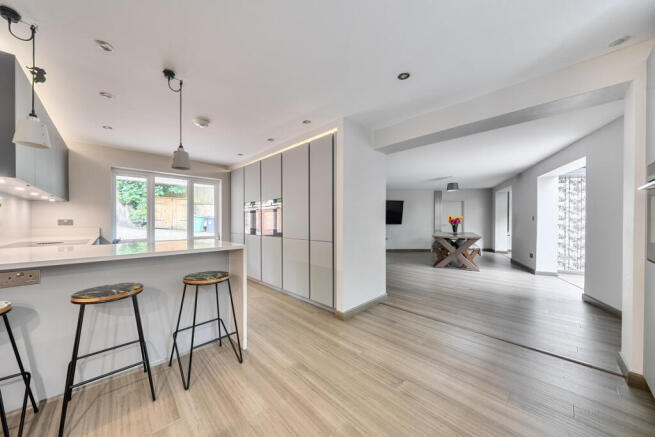
- Open Plan Living Areas
- Walk-in Wardrobe in Bedroom One
- Double Garage
- Conservatory
- Separate Utility Room
- Cul-de-sac Location
- Excellent Condition Throughout
- No Chain
Description
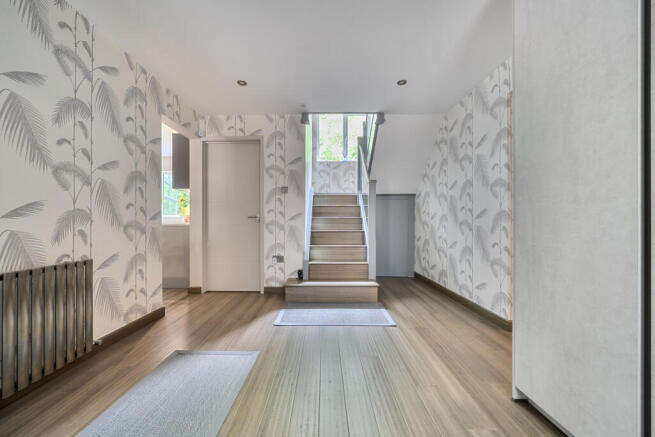
From the first moment of stepping over the threshold, into the very impressive entrance hall, you can tell that the property has been very well looked after.
The property is in very good condition throughout and feels, crisp, modern and fresh, with ample room for everyone to enjoy their own space.
There is no forward chain attached to the property which may help if you are looking to move quickly.
THE OWNER QUOTE
We moved here in 2001 and fell in love before we’d even finished the viewing. By the time we reached the top of the drive we looked at each other, turned back and said, “We have to have it!”
It wasn’t just the house itself that won us over. We loved the peaceful, secluded setting, being just a few steps from the woods, yet less than ten minutes from the station with fast trains into London (which has been a blessing for my daily commute), only twenty minutes from Bluewater for a bit of retail therapy, and with an excellent choice of local, grammar and independent schools for our children.
This has never just been a house to us – it’s been the place where our family has grown up and where everyone still comes back. At one point all six bedrooms were occupied when our daughter and her family moved back home, making this our granddaughter’s very first home. Even now everyone’s flown the nest, this is still where we gather for family weekends, Sunday lunches and celebrations.
The house has adapted beautifully as our family has grown. The cinema room started life as my husband’s Formula One room before becoming a games room and then the cinema room it is today. The room off the family area became the grandchildren’s playroom, keeping them close while the grown-ups could still relax together.
The open-plan family area has always been the heart of the home. It’s where we’ve celebrated birthdays, Christmases and countless family gatherings, with everyone spilling out into the garden during the summer. The garden itself has always felt like our own peaceful retreat, surrounded by trees and wildlife, and we’ll really miss our woodland walks right on the doorstep.
One thing I couldn’t have lived without is the utility room! It kept all the washing, drying and ironing out of sight and became mission control room for the extra preparation & washing up at Christmas dinner and family parties. Even our family joke about having “hall envy” because there’s finally somewhere to hide everyone’s coats, shoes and bags!
As difficult as it is to leave, we know it’s time for another family to begin their own story here. We’ve been incredibly lucky to call this home for the last 25 years and hope it brings the next family as much happiness, laughter and as many wonderful memories as it has brought us.
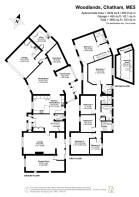
Porch
Entrance Hall
Lounge
19'3 x 13'1
Cinema Room
23'10 x 9'9
Kitchen/diner
15'3 x 10'11
Dining Room
24'10 x 19'3
Conservatory
19'3 x 9'5
Play Room
15' x 8'4
Utility Room
14'5 x 8'10
Downstairs WC
Hand basin. WC
Bedroom One
19'2 x 18'4
Ensuite 1
Shower. Hand basin. WC
Ensuite 2
Shower. WC. Hand basin
Walk in Wardrobe
Bedroom Two
17'5 x 15'5
Bedroom Three
15'5 max x 13'1 max
Shower Room
Shower. Hand basin
Bathroom
Free Standing Bath. WC. Hand basin
Bedroom Four
11' x 9'4
Bedroom Five
10'5 x 9'4
Garden
Patio. Grass area. Woodland area. Side access
Bedroom Six
9'11 x 7'1
Double Garage
18'11 x 16'2
Driveway
Block Paved. To front
Brochures
Brochure 1- COUNCIL TAXA payment made to your local authority in order to pay for local services like schools, libraries, and refuse collection. The amount you pay depends on the value of the property.Read more about council Tax in our glossary page.
- Ask agent
- PARKINGDetails of how and where vehicles can be parked, and any associated costs.Read more about parking in our glossary page.
- Yes
- GARDENA property has access to an outdoor space, which could be private or shared.
- Yes
- ACCESSIBILITYHow a property has been adapted to meet the needs of vulnerable or disabled individuals.Read more about accessibility in our glossary page.
- Ask agent
Woodlands, Walderslade, ME5

Add an important place to see how long it'd take to get there from our property listings.
__mins driving to your place
Affordability



Notes
Staying secure when looking for property
Ensure you're up to date with our latest advice on how to avoid fraud or scams when looking for property online.
Visit our security centre to find out moreDisclaimer - Property reference RX815200. The information displayed about this property comprises a property advertisement. Rightmove.co.uk makes no warranty as to the accuracy or completeness of the advertisement or any linked or associated information, and Rightmove has no control over the content. This property advertisement does not constitute property particulars. The information is provided and maintained by TAUK, Covering Nationwide. Please contact the selling agent or developer directly to obtain any information which may be available under the terms of The Energy Performance of Buildings (Certificates and Inspections) (England and Wales) Regulations 2007 or the Home Report if in relation to a residential property in Scotland.
*This is the average speed from the provider with the fastest broadband package available at this postcode. The average speed displayed is based on the download speeds of at least 50% of customers at peak time (8pm to 10pm). Fibre/cable services at the postcode are subject to availability and may differ between properties within a postcode. Speeds can be affected by a range of technical and environmental factors. The speed at the property may be lower than that listed above. You can check the estimated speed and confirm availability to a property prior to purchasing on the broadband provider's website. Providers may increase charges. The information is provided and maintained by Decision Technologies Limited. **This is indicative only and based on a 2-person household with multiple devices and simultaneous usage. Broadband performance is affected by multiple factors including number of occupants and devices, simultaneous usage, router range etc. For more information speak to your broadband provider.