
Clare Road | Cotham

- PROPERTY TYPE
Semi-Detached
- BEDROOMS
4
- BATHROOMS
2
- SIZE
Ask agent
- TENUREDescribes how you own a property. There are different types of tenure - freehold, leasehold, and commonhold.Read more about tenure in our glossary page.
Freehold
Key features
- Two-storey Georgian style villa
- Built circa 1865
- 4 bedrooms
- Gracious drawing room
- Semi open-plan kitchen/dining/living room (23ft x 15ft)
- An abundance of period features
- Off-street parking
- Front and rear gardens
- Near to wide array of amenites
- An earliest viewing is recommended
Description
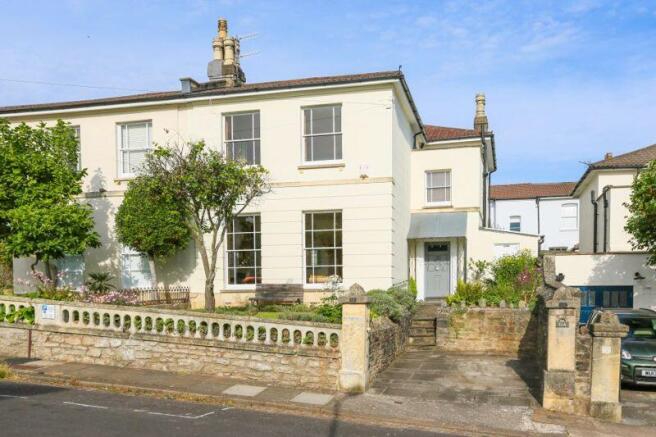
An exemplary, 4 bedroom, 2 bath/shower room, semi-detached Georgian style villa, of circa 1865, and arranged over two floors with front and rear gardens plus off-street parking.
A fine period residence with a civilised atmosphere and generously proportioned accommodation throughout, of circa 1,920 sq. ft.
Principally laid out over two large floors with plenty of light and space with an abundance of period features including exposed wooden floorboards, ornate moulded plasterwork, multi-paned sash windows and period fireplaces.
Enjoys an elevated position, close to Cotham Gardens Park and Redland train station, within easy reach of the amenities of the Gloucester Road and the city centre, University and Hospital areas. Located circa 300 metres from Cotham Gardens Primary School and circa 500 metres from Cotham School.
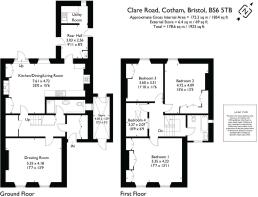
Ground Floor: entrance vestibule, reception hall, shower room/wc, drawing room (17'6” x 13'9”), butler's pantry, semi open-plan kitchen/dining/living room (23'0” x 15'5), rear hall, utility room.
First Floor: part galleried landing, three double bedrooms, single bedroom (four in total), family bathroom/wc.
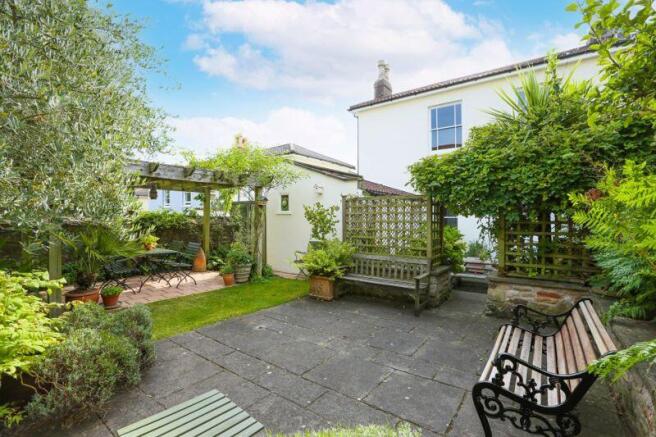
Outside: front garden, landscaped rear garden with pergola, useful store room, off-street parking for one vehicle.
GROUND FLOOR
APPROACH:
from the pavement, impressive gate pillars and paved off-street parking area with steps and pathway continuing to one side of the house leading to a veranda style open-fronted porch. Solid wood panelled front door with deep moulded architrave and wall mounted external light, opening to:-
ENTRANCE VESTIBULE:
a most welcoming entrance to this fabulous family home, with exposed wooden floorboards, simple moulded cornicing and tiling to dado height. Wall to wall cupboards with ample hanging rail and storage space. Inset ceiling downlight. Part stained glass multi-paned wooden door with moulded architraves, opening to:-
RECEPTION HALL:
(14' 4'' x 7' 0'' max including stairwell) (4.37m x 2.13m)
elegant turning staircase ascending to the first floor with handrail and ornately carved spindles, enjoying plenty of natural light via a raised height multi-paned window, exposed wooden floorboards, tall moulded skirtings, dado rail, simple moulded cornicing, ornate ceiling rose with light point, understairs cupboards, radiator. Stripped pine four-panelled doors with moulded architraves, opening to:-
DRAWING ROOM:
(17' 7'' x 13' 9'') (5.36m x 4.19m)
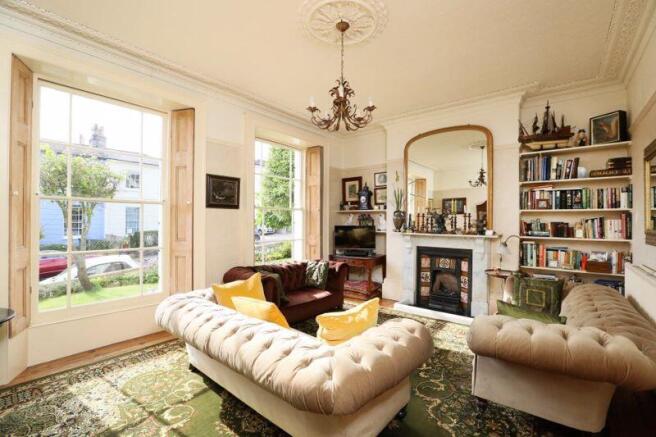
a well-proportioned principal reception room enjoying the benefit of two virtually full height multi-paned sash windows overlooking the front garden with working shutters. Central period fireplace with coal effect gas fire, cast iron surround, decorative tiled slips, slate hearth and ornately carved Carrara marble mantelpiece. Recesses to either side of the chimney breast and both with fitted shelving, tall moulded skirtings, exposed wooden floorboards, picture rail, ornate moulded cornicing and ceiling rose. Radiator and ceiling light point.
BUTLER'S PANTRY:
original dresser style unit with cupboards, drawers and shelving. Exposed wooden floorboards, tall moulded skirtings, inset ceiling downlights.
SHOWER ROOM/WC:
(12' 0'' x 4' 2'') (3.65m x 1.27m)
low level wc, wall mounted wash hand basin with hot and cold water taps, large shower cubicle with wall mounted shower and handheld shower attachment plus fully tiled surround, timber panelling to dado height, Victorian style radiator/heated towel rail, exposed wooden floorboards, ceiling light point, extractor fan, obscure multi-paned window to the side elevation.
SEMI OPEN-PLAN KITCHEN/DINING/LIVING ROOM:
(25' 0'' x 15' 6'') (7.61m x 4.72m)
loosely divided as follows:-
Kitchen/Dining Area:
comprehensively fitted with an array of panelled base and eye level units with a combination of drawers and cabinets, granite effect roll edged worktop surface with splashback tiling and pelmet lighting, inset stainless steel sink with draining board to side and swan neck mixer tap over, recess into chimney breast with Stoves range cooker and extractor hood plus decorative wooden mantelpiece, exposed wooden floorboards, tall moulded skirtings, picture rail, simple moulded cornicing, inset ceiling downlights and ceiling light point. Multi-paned sash window overlooking the rear garden with working shutters. Part stained glass wooden door with moulded architraves opening to the rear hall. Wide opening to:-
Living Area:
central period fireplace with inset wood burning stove, slate hearth and ornately carved Carrara marble mantelpiece, recesses to either side of the chimney breast (both with double opening cupboards and fitted shelving), exposed wooden floorboards, tall moulded skirtings, simple moulded cornicing, radiator, ornate ceiling rose with light point, two radiators. Multi-paned wooden door with matching side panels and overlight windows plus working shutters overlook and open externally to the rear garden.
REAR HALL:
(9' 11'' x 8' 3'') (3.02m x 2.51m)
slate flagged flooring, window to the side elevation, radiator, high sloping ceiling with light point, concealed Worcester Bosch gas fired combination boiler. Doors opening externally to either side and giving access to the rear garden. Open walkway to:-
UTILITY ROOM:
(8' 4'' x 5' 4'') (2.54m x 1.62m)
base and eye level units, granite effect roll edged worktop surface with splashback tiling, inset stainless steel sink with draining board to side and mixer tap over, high sloping ceiling with light point, raised height window to the rear elevation, radiator. Space and plumbing for washing machine and tumble dryer. Space for tall fridge/freezer.
FIRST FLOOR
SPLIT LEVEL PART GALLERIED LANDING:
part galleried over the stairwell with raised height multi-paned window to the side elevation, ceiling light point, tall moulded skirtings, dado rail, simple moulded cornicing. Four-panelled stripped pine wooden doors with moulded architraves, opening to:-
BEDROOM 1:
(17' 7'' max into built-in wardrobes x 13' 11'') (5.36m x 4.24m)
a pair of multi-paned sash windows to the front elevation with far reaching rooftop views, tall moulded skirtings, picture rail, simple moulded cornicing, ornate ceiling rose with light point, radiator. Wall to wall built-in wardrobes offering ample hanging rail and shelving space.
BEDROOM 2:
(15' 6'' x 13' 5'') (4.72m x 4.09m)
multi-paned sash window to the rear elevation with working shutters, a comprehensive range of built-in wardrobes with ample hanging rail and shelving space, tall moulded skirtings, picture rail, simple moulded cornicing, ornate ceiling rose with light point, radiator, vanity unit.
BEDROOM 3:
(11' 10'' x 11' 6'') (3.60m x 3.50m)
multi-paned sash window to the rear elevation with working shutters, double opening built-in wardrobe, vanity unit, radiator, tall moulded skirtings, simple moulded cornicing, ceiling light point.
BEDROOM 4:
(10' 9'' x 6' 9'') (3.27m x 2.06m)
raised height Velux style window and internal window through to the landing, radiator, moulded skirtings, ceiling light point, loft access.
FAMILY BATHROOM/WC:
(8' 3'' x 6' 8'') (2.51m x 2.03m)
panelled bath with twin handgrips, mixer tap and telephone style shower attachment. Granite worktop with inset wash hand basin and mixer tap plus cupboards and drawers below. Low level wc. Tiled effect flooring, timber panelling to dado height, Victorian style heated towel rail/radiator, additional radiator, small window to the side elevation, part opaque multi-paned sash window to the front elevation, inset ceiling downlighters.
OUTSIDE
OFF STREET PARKING:
paved off-street parking for one car via impressive pillars and open fronted driveway.
FRONT GARDEN:
level section of lawn with deep shrub borders, paved pathway leading to a veranda style open-fronted porch, door to part covered SIDE STORE/RETURN with further door and pathway with pedestrian gate giving access to the rear garden.
REAR GARDEN:
(37ft x 30ft max measurements) (11.27m x 9.14m)
a well thought out and landscaped rear garden accessed internally via the rear hall and living room. Enclosed on all sides by raised height deep shrub borders and featuring a pergola with climbing jasmine, established grape vine and kiwi. Separated into two sections with areas of paving and section of lawn. Ample space for garden furniture, potted plants and barbecuing etc.
IMPORTANT REMARKS
VIEWING & FURTHER INFORMATION:
available exclusively through the sole agents, Richard Harding Estate Agents, tel: .
FIXTURES & FITTINGS:
only items mentioned in these particulars are included in the sale. Any other items such as carpets etc. are not included but may be available by separate arrangement.
TENURE:
it is understood that the property is freehold with an annual ground rent of £3. This information should be checked by your legal adviser.
PLEASE NOTE:
1. The photographs may have been taken using a wide angle lens.
2. Any services, heating systems, appliances or installations referred to in these particulars have not been tested and no warranty can be given that these are in working order. Whilst we believe these particulars to be correct we would be pleased to check any information of particular importance to you.
3. We endeavour to make our sales details accurate and reliable but they should not be relied on as statements or representations of fact and they do not constitute any part of an offer or contract. The seller does not make any representation or give any warranty in relation to the property and we have no authority to do so on behalf of the seller.
4. Please contact us before viewing the property. If there is any point of particular importance to you, we will be pleased to provide additional information or to make further enquiries. We will also confirm that the property remains available. This is particularly...
Brochures
Property BrochureFull Details- COUNCIL TAXA payment made to your local authority in order to pay for local services like schools, libraries, and refuse collection. The amount you pay depends on the value of the property.Read more about council Tax in our glossary page.
- Band: F
- PARKINGDetails of how and where vehicles can be parked, and any associated costs.Read more about parking in our glossary page.
- Yes
- GARDENA property has access to an outdoor space, which could be private or shared.
- Yes
- ACCESSIBILITYHow a property has been adapted to meet the needs of vulnerable or disabled individuals.Read more about accessibility in our glossary page.
- Ask agent
Clare Road | Cotham

Add an important place to see how long it'd take to get there from our property listings.
__mins driving to your place
Affordability

About Richard Harding Estate Agents, Bristol
124 Whiteladies Road, Clifton, Bristol, BS8 2RP


Get an instant, personalised result:
- Show sellers you’re serious
- Secure viewings faster with agents
- No impact on your credit score
Notes
Staying secure when looking for property
Ensure you're up to date with our latest advice on how to avoid fraud or scams when looking for property online.
Visit our security centre to find out moreDisclaimer - Property reference 11135461. The information displayed about this property comprises a property advertisement. Rightmove.co.uk makes no warranty as to the accuracy or completeness of the advertisement or any linked or associated information, and Rightmove has no control over the content. This property advertisement does not constitute property particulars. The information is provided and maintained by Richard Harding Estate Agents, Bristol. Please contact the selling agent or developer directly to obtain any information which may be available under the terms of The Energy Performance of Buildings (Certificates and Inspections) (England and Wales) Regulations 2007 or the Home Report if in relation to a residential property in Scotland.
*This is the average speed from the provider with the fastest broadband package available at this postcode. The average speed displayed is based on the download speeds of at least 50% of customers at peak time (8pm to 10pm). Fibre/cable services at the postcode are subject to availability and may differ between properties within a postcode. Speeds can be affected by a range of technical and environmental factors. The speed at the property may be lower than that listed above. You can check the estimated speed and confirm availability to a property prior to purchasing on the broadband provider's website. Providers may increase charges. The information is provided and maintained by Decision Technologies Limited. **This is indicative only and based on a 2-person household with multiple devices and simultaneous usage. Broadband performance is affected by multiple factors including number of occupants and devices, simultaneous usage, router range etc. For more information speak to your broadband provider.