
Ebblake Close | Verwood | BH31

- PROPERTY TYPE
Detached
- BEDROOMS
4
- BATHROOMS
3
- SIZE
2,003 sq ft
186 sq m
- TENUREDescribes how you own a property. There are different types of tenure - freehold, leasehold, and commonhold.Read more about tenure in our glossary page.
Freehold
Key features
- Four/Five Double Bedroom Detached Family Home
- Double Garage Partially Converted to Include Home Office and Storage
- En-Suite Shower Rooms to Bedrooms 1 & 2
- Contemporary Open Plan Kitchen/Dining Room
- Versatile Ground Floor Study Suitable for Bedroom 5 or Play Room
- Sitting Room & Separate Garden Room
- Landscaped South Facing Back Garden
- Overlooking Neighbouring Woodland
Description
Four/Five Bedroom Detached House | Double Garage Converted to include Storage & Office Space | En Suite to Bedrooms 1&2 | Open Plan Kitchen/Dining Room | Separate Sitting Room and Play Room/Study or Bedroom 5 | Landscaped South Facing Rear Garden | Garden Room | Views Over the Neighbouring Forest
Introduction
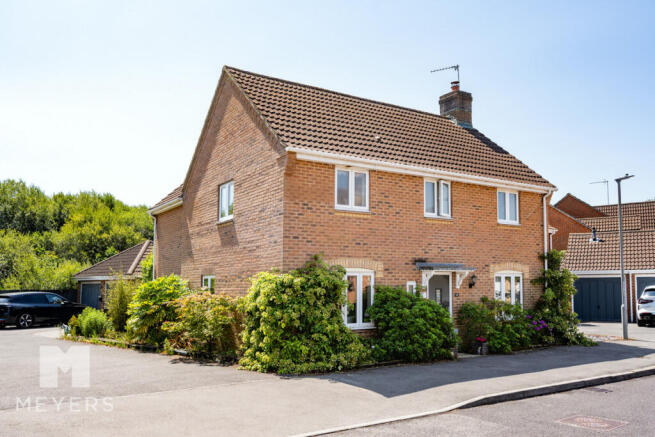
Occupying an enviable position backing directly onto private woodland is this beautifully presented four/five bedroom detached family home. Thoughtfully improved by the current owners, the property offers an exceptional balance of contemporary open-plan living and versatile accommodation, complemented by a superb south-facing garden and a garage conversion creating a fully insulated home office. Internally the property benefits from two en-suite shower rooms, a spacious garden room, dedicated study, stylish kitchen/dining room and generous reception spaces, making it an ideal home for modern family living and entertaining alike.
Entrance
Approached via a covered external storm porch, the property is entered through a composite front door into a welcoming entrance hallway finished with wood-effect vinyl flooring. A carpet runner leads up the staircase to the first floor whilst a useful understairs cupboard provides excellent storage for coats and shoes. Access is given to all principal ground floor rooms including the cloakroom.
Kitchen/Dining Room
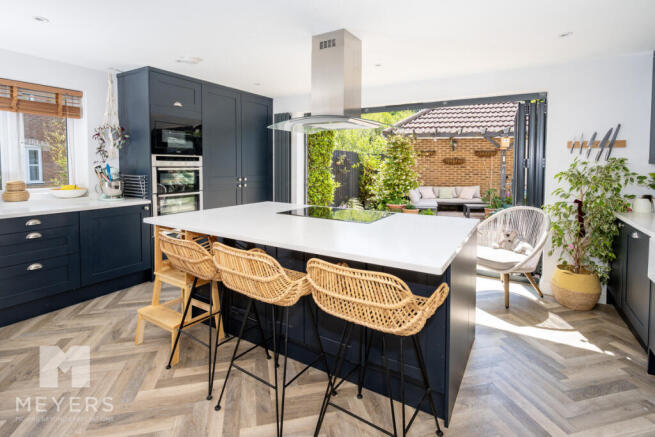
Forming the heart of the home, this impressive L-shaped kitchen/dining space enjoys a bright dual aspect and has been thoughtfully designed for family living and entertaining. The kitchen is fitted with an extensive range of shaker-style base and eye level units complemented by quartz work surfaces and tiled splashbacks. A substantial central island incorporates an induction hob with stainless steel extractor above whilst also providing additional preparation space and bar stool seating. Further appliances include an integrated dishwasher, Belfast sink, integrated washer/dryer and space for a freestanding American-style fridge/freezer. A Vaillant boiler is discreetly enclosed within a matching kitchen unit. Anthracite aluminium bi-fold doors flood the room with natural light and open directly onto the rear patio, seamlessly connecting the indoor and outdoor living spaces. The adjoining dining area enjoys herringbone-style flooring throughout, a side aspect window and offers generous space for a large dining table and chairs.
Sitting Room
Positioned to the front of the property, the spacious sitting room enjoys a large double glazed window allowing plenty of natural light. A feature wood-burning stove with stone hearth and timber mantel provides an attractive focal point whilst double doors open into the garden room, creating a wonderful entertaining space.
Garden
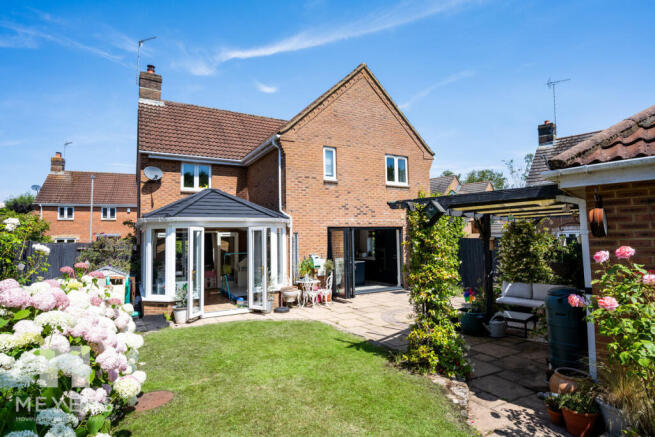
Overlooking the rear garden via extensive double glazed windows and French doors, the garden room offers a peaceful additional reception space with direct access onto the patio. Large enough to accommodate further seating or dining furniture, this versatile room enjoys uninterrupted views across the garden and woodland beyond.
Study/Bedroom 5
Currently arranged as a home office, this versatile front aspect, ground floor room features carpeted flooring and radiator and could equally serve as a fifth double bedroom, children's playroom or additional reception room.
Cloakroom
Fitted with the flooring as the hallway, the cloakroom comprises a concealed low-level WC, corner wash hand basin with vanity cupboard beneath, radiator and an obscure front aspect window
Landing
The spacious landing provides access to all four bedrooms and the family bathroom. A large airing cupboard offers excellent linen storage whilst a ceiling hatch with pull-down ladder provides access to the loft, which benefits from power and lighting.
Bedroom 1 & En-Suite
The principal bedroom enjoys elevated views across the south-facing garden and neighbouring woodland. This generous double room benefits from sliding built-in wardrobes together with ample space for additional furniture. The contemporary en-suite comprises a walk-in shower, wash hand basin, low-level WC, chrome towel rail and obscure window
Bedroom 2 & En-Suite
Another well-proportioned double bedroom featuring a side aspect window, built-in wardrobe and space for additional bedroom furniture. The en-suite shower room comprises a walk-in shower, wash hand basin and low-level WC.
Bedroom 3
Located to the front of the property, bedroom three is another generous double room complete with carpeted flooring, built-in double wardrobes and ample space for freestanding furniture.
Bedroom 4
Positioned to the rear, this spacious double bedroom enjoys pleasant garden and woodland views and benefits from built-in double wardrobes together with ample space for further furnishings.
Family Bathroom
Servicing bedrooms three and four is a contemporary tiled bathroom comprising of a low-level WC, pedestal wash hand basin with mixer tap, freestanding bath and
walk in shower.
Double Garage/Office
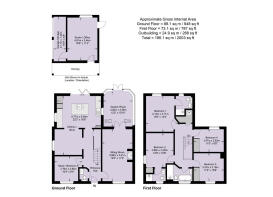
A spacious shared tarmac driveway leads to the garage located at the back of the plot. The current owners have undertaken a significant project in this space, converting half of this garage to a fully functioning home office with insulation. With access via a single door from the garden the office features a window to back aspect and ample room for large furniture as required. A versatile space that could double as a home gym or extra play room for the family this area also benefits from a door to the front of the garage which features standard up and over double doors and storage space for bikes and motorbikes.
Garden
The beautifully landscaped south-facing rear garden enjoys an exceptional degree of privacy whilst backing directly onto woodland. A raised composite deck with integrated lighting provides the perfect entertaining area, whilst an extensive patio offers further space for al fresco dining beneath a stylish pergola. The remainder of the garden is predominantly laid to lawn with established hydrangea and rose borders, enclosed by timber fencing and benefiting from secure side access.
Location
Situated in a popular residential position the property borders popular local woodland walks. Located in Dorset the popular town of Verwood is within easy reach of the stunning sandy beaches on the south coast whilst within easy commuting distance of larger towns such as Ringwood, Ferndown and Wimborne as well as the A31 for those looking to commute to London. At its centre Verwood boasts a parade of shops including local butchers, Costa Coffee and The Old Pottery. Morrison's Store is within half a mile of the centre and the town lies just a few miles from Ringwood and Ferndown with a choice of Waitrose, Tesco, Lidl and Sainsbury's. With live music, theatre, children's activities and a cinema the Verwood Hub is a thriving community centre with something to suit all ages. For outdoor fun the property sits within walking distance of Potterne Park and Moors Valley. Potterne Park is on the southern edge of Verwood and has fantastic facilities including large playing fields, a children's play area, tennis courts and a skate park. Moors Valley Country Park and Golf Course features 1000 acres of park and forest to explore by foot, bike or even via their treetop trails.
Brochures
Brochure 1- COUNCIL TAXA payment made to your local authority in order to pay for local services like schools, libraries, and refuse collection. The amount you pay depends on the value of the property.Read more about council Tax in our glossary page.
- Ask agent
- PARKINGDetails of how and where vehicles can be parked, and any associated costs.Read more about parking in our glossary page.
- Yes
- GARDENA property has access to an outdoor space, which could be private or shared.
- Yes
- ACCESSIBILITYHow a property has been adapted to meet the needs of vulnerable or disabled individuals.Read more about accessibility in our glossary page.
- Ask agent

Add an important place to see how long it'd take to get there from our property listings.
__mins driving to your place
Affordability

About Meyers Estates, Ringwood & Verwood
2 Seymour Road, Poulner, Ringwood, BH24 1SG
Get an instant, personalised result:
- Show sellers you’re serious
- Secure viewings faster with agents
- No impact on your credit score
Notes
Staying secure when looking for property
Ensure you're up to date with our latest advice on how to avoid fraud or scams when looking for property online.
Visit our security centre to find out moreDisclaimer - Property reference RX816598. The information displayed about this property comprises a property advertisement. Rightmove.co.uk makes no warranty as to the accuracy or completeness of the advertisement or any linked or associated information, and Rightmove has no control over the content. This property advertisement does not constitute property particulars. The information is provided and maintained by Meyers Estates, Ringwood & Verwood. Please contact the selling agent or developer directly to obtain any information which may be available under the terms of The Energy Performance of Buildings (Certificates and Inspections) (England and Wales) Regulations 2007 or the Home Report if in relation to a residential property in Scotland.
*This is the average speed from the provider with the fastest broadband package available at this postcode. The average speed displayed is based on the download speeds of at least 50% of customers at peak time (8pm to 10pm). Fibre/cable services at the postcode are subject to availability and may differ between properties within a postcode. Speeds can be affected by a range of technical and environmental factors. The speed at the property may be lower than that listed above. You can check the estimated speed and confirm availability to a property prior to purchasing on the broadband provider's website. Providers may increase charges. The information is provided and maintained by Decision Technologies Limited. **This is indicative only and based on a 2-person household with multiple devices and simultaneous usage. Broadband performance is affected by multiple factors including number of occupants and devices, simultaneous usage, router range etc. For more information speak to your broadband provider.