Rowan Crescent, Bradmore, Wolverhampton, WV3 7HL

- PROPERTY TYPE
Semi-Detached
- BEDROOMS
2
- BATHROOMS
1
- SIZE
Ask agent
- TENUREDescribes how you own a property. There are different types of tenure - freehold, leasehold, and commonhold.Read more about tenure in our glossary page.
Ask agent
Key features
- Immaculately Presented Traditional Semi-Detached Bungalow
- Two Generous Double Bedrooms
- Highly Sought-After Bradmore Location
- Quiet Tree-Lined Crescent Just Off Oxbarn Avenue
- Spacious Front Living Room & Separate Dining Room
- Modern Fitted Kitchen
- Stylish Modern Bathroom
- Beautifully Established Rear Garden with Patio & Vegetable Plot
- Driveway Providing Ample Off-Road Parking
- Ideal for First-Time Buyers, Downsizers or Those Seeking Single-Storey Living
Description
54 Rowan Crescent, Bradmore, Wolverhampton, WV3
Offers in the Region of £240,000
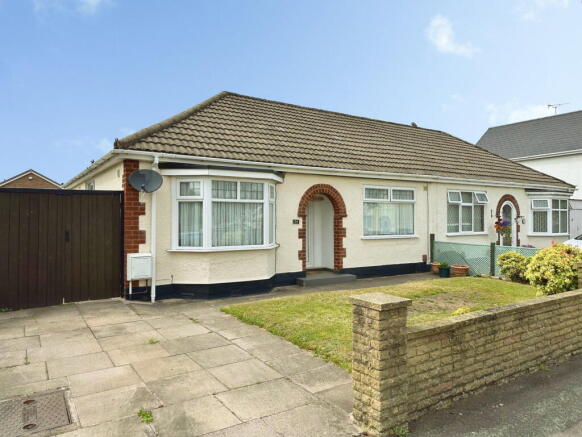
Immaculately Presented Two Bedroom Semi-Detached Bungalow | Prime Bradmore Location | Driveway | Detached Garage | Beautifully Established Rear Garden
Occupying a delightful position along a quiet, tree-lined crescent just off Oxbarn Avenue, this immaculately presented traditional two-bedroom semi-detached bungalow offers stylish, move-in-ready accommodation within one of Wolverhampton's most sought-after residential locations.
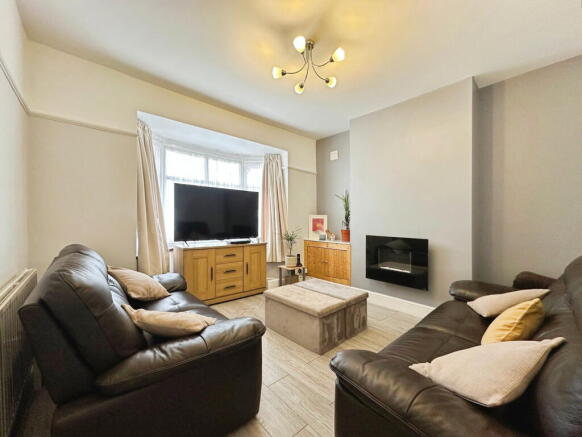
Beautifully maintained and thoughtfully updated throughout, the property combines modern finishes with a bright, neutral interior, creating a home that is ready for its next owners to simply unpack and enjoy. Decorated in soft white and grey tones, the accommodation is flooded with natural light, enhancing the sense of space and creating a calm, contemporary feel throughout.
Perfectly suited to first-time buyers looking to take their first step onto the property ladder, those wishing to downsize, or anyone seeking the ease of single-storey living, this is a home that offers comfort, practicality and a highly desirable location in equal measure.
The Property
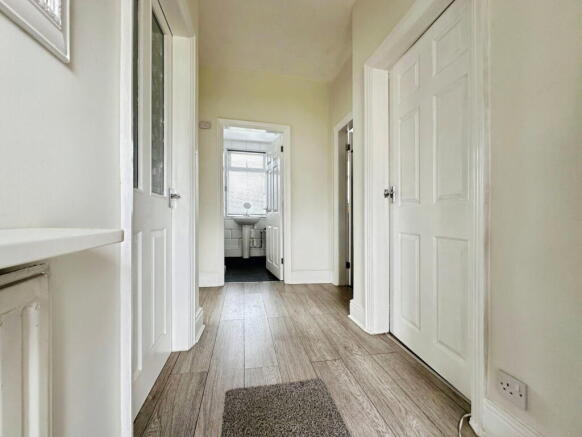
A storm porch welcomes you into a bright and inviting entrance hallway, setting the tone for the beautifully presented accommodation beyond.
Positioned to the front of the property is the elegant living room, a welcoming reception space with a large front-facing window that fills the room with natural light, creating the perfect place to relax and unwind.
Flowing through the home is a separate dining room, offering an excellent entertaining space for family meals and social occasions, whilst also providing flexibility for those wishing to create a home office or additional sitting area.
The modern fitted kitchen has been thoughtfully designed with a range of contemporary white wall and base units, complemented by marble-effect work surfaces and ample space for appliances, combining style with everyday practicality.
To the rear of the property are two generously proportioned double bedrooms, both enjoying pleasant views across the established rear garden. The principal bedroom offers excellent space for freestanding furniture, whilst the second bedroom is equally versatile as a guest bedroom, dressing room or home office.
Completing the accommodation is a beautifully presented modern bathroom, finished in a timeless style to complement the rest of the home.
Further benefits include gas central heating and double glazing throughout.
Outside
The property enjoys excellent kerb appeal with a generous driveway providing ample off-road parking. Double gates to the side lead through to a detached rear garage, offering secure parking, additional storage or workshop potential.
The rear garden is a particular highlight, having been lovingly maintained to create a wonderful outdoor retreat. A generous patio seating area is ideal for outdoor dining and entertaining, whilst the neatly kept lawn, mature planting borders and established vegetable patch provide colour, privacy and interest throughout the seasons.
Location
Bradmore continues to be one of Wolverhampton's most desirable residential locations, renowned for its established surroundings, excellent amenities and superb convenience. Rowan Crescent enjoys a peaceful position just off Oxbarn Avenue whilst remaining within easy reach of a wide variety of local shops, cafés and everyday conveniences, including Merry Hill Shopping Precinct.
The beautiful Bantock Park is within comfortable walking distance, offering picturesque parkland, woodland walks and open green spaces to enjoy throughout the year. Excellent public transport links and convenient road connections also provide straightforward access to Wolverhampton City Centre, surrounding villages and the wider Midlands motorway network.
Room Dimensions
Entrance Hallway
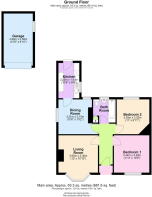
Living Room: 3.65m x 3.30m (12'0" x 10'10")
Dining Room: 3.21m x 3.10m (10'6" x 10'2")
Kitchen: 3.25m x 1.93m (10'8" x 6'4")
Bedroom One: 3.44m x 3.28m (11'4" x 10'9")
Bedroom Two: 3.35m x 3.02m (11'0" x 9'11")
Detached Rear Garage: 4.80m x 2.69m (15'9" x 8'10")
Approximate Internal Floor Area: 63.3 sq. metres (681.6 sq. ft.)
Garage: 12.9 sq. metres (139.1 sq. ft.)
To arrange your viewing, contact SLADE Property Collective.
📱
📧
Follow SLADE property collective on Facebook and Instagram for the latest property updates
Why Choose SLADE property collective?
SLADE property collective prioritises quality over quantity, offering a bespoke, personal, end-to-end service tailored to each client’s unique needs. Our commitment to low volume, high-quality service ensures consistency, trust, and a dedication to achieving the right results for every vendor and buyer.
Launched in August 2023 by Mark Slade, SLADE property collective is an independent estate agency offering a premium, tailored approach to selling homes in Wolverhampton and beyond. With 22 years of industry experience and an expert understanding of the local property market, Mark Slade delivers a personal, creative, and results-driven service for every client.
AML & Compliance Notice
Before a memorandum of sale is issued, all buyers must provide ID documents and proof of funds. We may use an online verification service. Contact us for a full list of requirements.
Important Information
All details are prepared with care, but room sizes, boundaries, and appliances cannot be guaranteed. Floor plans and photos are for illustrative purposes only. Seek independent legal advice before proceeding. We collaborate with conveyancing partners and mortgage brokers receiving a referral fee.
- COUNCIL TAXA payment made to your local authority in order to pay for local services like schools, libraries, and refuse collection. The amount you pay depends on the value of the property.Read more about council Tax in our glossary page.
- Band: C
- PARKINGDetails of how and where vehicles can be parked, and any associated costs.Read more about parking in our glossary page.
- Yes
- GARDENA property has access to an outdoor space, which could be private or shared.
- Yes
- ACCESSIBILITYHow a property has been adapted to meet the needs of vulnerable or disabled individuals.Read more about accessibility in our glossary page.
- Ask agent
Rowan Crescent, Bradmore, Wolverhampton, WV3 7HL

Add an important place to see how long it'd take to get there from our property listings.
__mins driving to your place
Affordability
Get an instant, personalised result:
- Show sellers you’re serious
- Secure viewings faster with agents
- No impact on your credit score
Notes
Staying secure when looking for property
Ensure you're up to date with our latest advice on how to avoid fraud or scams when looking for property online.
Visit our security centre to find out moreDisclaimer - Property reference S1788520. The information displayed about this property comprises a property advertisement. Rightmove.co.uk makes no warranty as to the accuracy or completeness of the advertisement or any linked or associated information, and Rightmove has no control over the content. This property advertisement does not constitute property particulars. The information is provided and maintained by SLADE Property Collective, Wolverhampton. Please contact the selling agent or developer directly to obtain any information which may be available under the terms of The Energy Performance of Buildings (Certificates and Inspections) (England and Wales) Regulations 2007 or the Home Report if in relation to a residential property in Scotland.
*This is the average speed from the provider with the fastest broadband package available at this postcode. The average speed displayed is based on the download speeds of at least 50% of customers at peak time (8pm to 10pm). Fibre/cable services at the postcode are subject to availability and may differ between properties within a postcode. Speeds can be affected by a range of technical and environmental factors. The speed at the property may be lower than that listed above. You can check the estimated speed and confirm availability to a property prior to purchasing on the broadband provider's website. Providers may increase charges. The information is provided and maintained by Decision Technologies Limited. **This is indicative only and based on a 2-person household with multiple devices and simultaneous usage. Broadband performance is affected by multiple factors including number of occupants and devices, simultaneous usage, router range etc. For more information speak to your broadband provider.