Skip to content
Get brand editions for Hayden Estates, Bewdley

Townsend Place, Lower Broadheath, Worcester, WR2 6DX

PROPERTY TYPE

Detached

BEDROOMS

3

BATHROOMS

2

SIZE

925 sq ft

86 sq m

TENURE
Describes how you own a property. There are different types of tenure - freehold, leasehold, and commonhold.Read more about tenure in our glossary page.

Freehold
Description

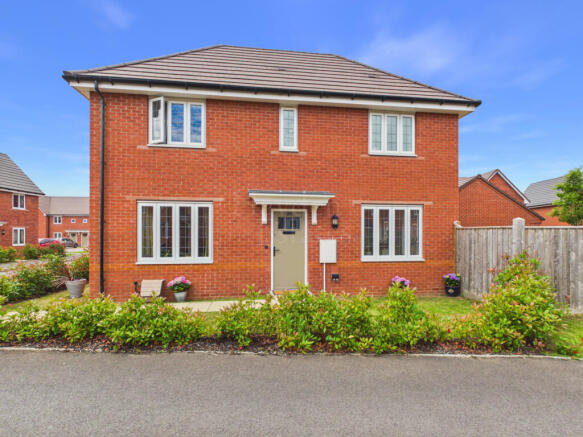
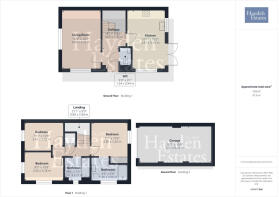
Situated on the popular Elgar Park development in Lower Broadheath, this modern detached family home was constructed approximately four years ago and benefits from the remainder of its NHBC warranty, with around seven years remaining. An attractive symmetrical house. The accommodation is thoughtfully arranged and includes a welcoming lounge, an ample dining kitchen, ideal for modern family living, a cloakroom, three well-proportioned bedrooms, and a family bathroom. The principal bedroom enjoys the added advantage of en-suite facilities. Outside, the property benefits from driveway parking and a garage, whilst the wrap-around garden, partially enclosed by brick walling, provides a good degree of privacy and space for outdoor enjoyment. The property forms part of the sought-after Elgar Park development on the edge of the village of Lower Broadheath, offering an appealing balance of countryside surroundings and convenient access to Worcester city centre. Residents enjoy nearby green spaces, walking routes and recreational facilities, whilst the development continues to evolve with some ongoing construction in neighbouring phases. Lower Broadheath is a well-regarded village, famously associated with Sir Edward Elgar, and offers excellent everyday amenities. A Tesco Express is within easy walking distance, for the able, whilst Worcester city centre provides an extensive range of shopping, leisure and cultural facilities including restaurants, cafés, bars, theatres and riverside walks along the Severn. The city is also home to Worcestershire County Cricket Club, Worcester Racecourse, the University of Worcester's St John's Campus and Worcestershire Royal Hospital. The area is particularly well served for education, with Broadheath C of E Primary School nearby and highly regarded independent schools including The King's School Worcester and RGS Worcester within easy reach. We understand the property also falls within the catchment area for The Chantry School, an oversubscribed secondary education school situated in Worcestershire. And as mentioned above the City's University.  For commuters, Worcester Foregate Street and Worcester Shrub Hill railway stations are approximately two miles away, providing direct links to Birmingham, London and beyond. Excellent road connections via the A44, A443 and M5 motorway further enhance accessibility.

Property additional info

APPROACH:
From the attractive foregarden with stocked borders, lawn and outside lighting the covered entrance allows access into the property.

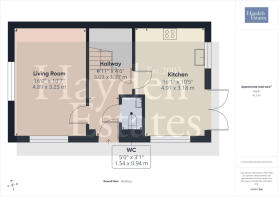
RECEPTION HALL:
Having stairs rising to the first floor accommodation, most useful built in storage cupboard, wall mounted thermostat, LVT flooring, radiator and ceiling light point.

CLOAKROOM:
Ceiling light point and extraction unit. Radiator with TRV, LVT flooring, wall hung wash hand basin with mixer tap and close coupled wc suite.

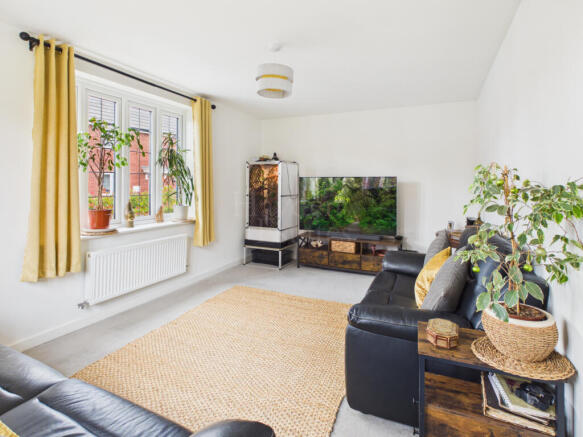
RECEPTION ROOM:
A delightful room having two windows to two elevations providing good natural light. Radiator with TRV and ceiling light point.

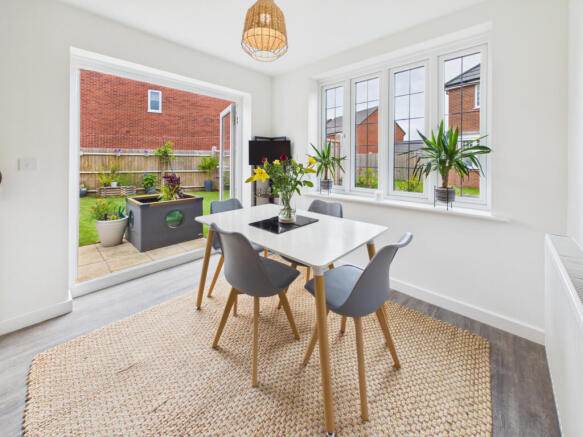
DINING KITCHEN:
Having direct access to the garden via French doors, ideal for entertaining. Two further windows to two elevations flood the room with natural light. Two ceiling light points, LVT flooring, radiator with TRV and space to dine. Under wall unit accent lighting. Having a good range of units to both wall and base with the latter benefitting square edged counter tops over. One and a half bowl composite sink unit having mixer tap over, inset four ring gas hob unit having extraction hood over. Built in electric oven, fridge freezer and dishwasher. Concealed wall mounted gas combination boiler which provides both the domestic and hot water requirements for this property.

STAIRS RISING TO THE FIRST FLOOR ACCOMMODATION:
Built in storage cupboard, ceiling light point and access to the roof void.

BEDROOM:
Built in storage cupboard, ceiling light point and access to the roof void.

EN SUITE:
Shower cubicle with mixer shower, close coupled wc suite, and wall mounted sink unit having mixer tap over. Radiator with TRV, window, LVT flooring, ceiling light point and ceiling mounted extraction fan.

BEDROOM:
Having two windows to two elevations, radiator with TRV and ceiling light point.

BEDROOM:
Radiator with TRV, ceiling light point and radiator.

BATHROOM:
Panelled bath, fitted shower screen, mixer shower fitted. Wall mounted sink unit having mixer tap over. Close coupled wc suite, heated towel radiator, and partial tiling to the walls providing splash back. LVT flooring and window.

GARDENS:
Majority fenced for privacy. Paved patio, mainly laid to lawn with some additional young shrubs. Outside power, water and lighting.

GARAGE AND PARKING:
Pedestrian door from garden, to single garage having up and over metal door to frontage. Power and lighting within. Tandem parking in front of the garage.

ADDITIONAL INFORMATION:
Modern build. Popular location. NHBC remaining from purchase date in 2023. Ideal for commuting.

Anti-Money Laundering Regulations (AML):
We are legally required to carry out Anti-Money Laundering (AML) checks on all property purchasers to ensure funds used in transactions are legitimate. These checks are undertaken on our behalf by Hipla, who will contact you directly once your offer is accepted. A fee of £20 plus VAT (£24 total) per purchaser is payable in advance to Hipla before a memorandum of sale can be issued. This fee is non-refundable. If a gifted deposit is being provided, the person gifting the funds must also complete an AML check. Please note, these are not credit checks and will not affect your credit score or financial record. We appreciate your cooperation with this legal requirement.


Does the property have flood defences?
No.


Construction materials used: Brick and block.

Water source: Mains.

Electricity source: Mains.

Sewerage arrangements: Mains.

Heating Supply: Central heating (gas).

Broadband internet type: Fiber.

Parking Availability: Yes.
COUNCIL TAXA payment made to your local authority in order to pay for local services like schools, libraries, and refuse collection. The amount you pay depends on the value of the property.Read more about council Tax in our glossary page.
Band: D
PARKINGDetails of how and where vehicles can be parked, and any associated costs.Read more about parking in our glossary page.
Yes
GARDENA property has access to an outdoor space, which could be private or shared.
Yes
ACCESSIBILITYHow a property has been adapted to meet the needs of vulnerable or disabled individuals.Read more about accessibility in our glossary page.
Ask agent

Townsend Place, Lower Broadheath, Worcester, WR2 6DX

Approximate location

Add an important place to see how long it'd take to get there from our property listings.

__mins driving to your place

Affordability

Monthly repayments£1,831
Property: £ 364,950
Deposit: £ 36,495
Interest rate: 5.33%
Term: 30 years
Powered byNatwest
These results are estimates and are only intended as a guide. Make sure you obtain accurate figures from your lender before committing to any mortgage. Your home may be repossessed if you do not keep up repayments on a mortgage.
Extension potential
Recently sold & under offer
See similar nearby properties
Get brand editions for Hayden Estates, Bewdley

About Hayden Estates, Bewdley

33 Load Street Bewdley DY12 2AS
Industry affiliations:

Hayden Estates — Real People, Real Results

Moving home isn’t always exciting. Sometimes it’s joyful — the start of a new chapter, the home you’ve dreamed of. But often, it’s emotional. You might be selling a family home filled with memories, navigating a separation, managing a change in circumstance, or saying goodbye after loss.

At Hayden Estates, we understand that every move carries a story — and not all stories are easy ones. That’s why we approach every sale with empathy, respect, and unwavering care.

Since 2003, we’ve been helping people in Bewdley and beyond move forward — not just with professionalism and expertise, but with compassion. We listen, we support, and we guide, ensuring you always feel informed, reassured, and valued.

We’re an independent, family-run estate agency built on trust, integrity, and genuine connection. Every client matters to us, and that’s why so many return — and many more become friends. Whether your move is one of excitement or necessity, our service remains the same: personal, honest, and deeply human.

The Heart of the Business

At the helm is Linda Hayden FNAEA, MARLA, MInstLM — the face and founder of Hayden Estates. With more than two decades of experience and a reputation built on trust, Linda is widely recognised across the Wyre Forest for her depth of knowledge, warmth, and professionalism.

A qualified Fellow of the National Association of Estate Agents, a Member of ARLA Propertymark, and a Member of the Institute of Leadership & Management, Linda combines expertise with authenticity. She’s the professional people ask for by name — the one they trust to value their homes, guide their decisions, and steady the ship when emotions run high. Her calm confidence and honest advice have become the foundation of everything we do.

The Heartbeat of the Office

Inside our Bewdley office, Georgina keeps the engine running with precision and care. Drawing on her extensive legal background as a former conveyancer, she ensures that each transaction flows smoothly from start to finish. She’s more than a sales progressor — she’s the backbone of our day-to-day operation. With her calm authority, sharp eye for detail, and genuine empathy, Georgina makes sure clients feel supported and informed throughout their journey.

The Mind Behind the Magic

Behind the scenes, Sara drives our creativity and innovation. Neurodiverse, imaginative, and endlessly forward-thinking, she’s the reason our marketing stands apart. From professional photography and virtual tours as standard, to WhatsApp communication, social media storytelling, and bespoke digital campaigns — Sara ensures every property is presented with precision, personality, and heart.

Her constant drive to refine, modernise, and elevate what we do keeps Hayden Estates at the forefront of the market — without ever losing the traditional values Linda built the business upon. It’s this harmony between old and new that defines who we are.

The Hayden Estates Way

We offer something increasingly rare: real connection. Every home we sell is treated as if it were our own, and every client guided with honesty and respect. Our marketing is bespoke, crafted to capture the essence of your home — from immersive photography and 360° tours to carefully written descriptions that tell its story with heart.

When a sale is agreed, we don’t step back. We stay beside you until the keys change hands, managing the process with care and clarity. And through our partnership with Vibrant Mortgages, we can also connect you with independent, fee-free mortgage and financial advice, ensuring you’re supported at every turn.

At Hayden Estates, we’re small enough to care, experienced enough to deliver, and bold enough to do things differently. We honour traditional values while embracing innovation — proving that modern estate agency can still be deeply personal.

Good old-fashioned service. Modern marketing excellence. Real people, real results.

Notes

These notes are private, only you can see them.

Staying secure when looking for property

Ensure you're up to date with our latest advice on how to avoid fraud or scams when looking for property online.

Visit our security centre to find out more

Disclaimer - Property reference VEA_SP_770735. The information displayed about this property comprises a property advertisement. Rightmove.co.uk makes no warranty as to the accuracy or completeness of the advertisement or any linked or associated information, and Rightmove has no control over the content. This property advertisement does not constitute property particulars. The information is provided and maintained by Hayden Estates, Bewdley. Please contact the selling agent or developer directly to obtain any information which may be available under the terms of The Energy Performance of Buildings (Certificates and Inspections) (England and Wales) Regulations 2007 or the Home Report if in relation to a residential property in Scotland.

*This is the average speed from the provider with the fastest broadband package available at this postcode. The average speed displayed is based on the download speeds of at least 50% of customers at peak time (8pm to 10pm). Fibre/cable services at the postcode are subject to availability and may differ between properties within a postcode. Speeds can be affected by a range of technical and environmental factors. The speed at the property may be lower than that listed above. You can check the estimated speed and confirm availability to a property prior to purchasing on the broadband provider's website. Providers may increase charges. The information is provided and maintained by Decision Technologies Limited.
**This is indicative only and based on a 2-person household with multiple devices and simultaneous usage. Broadband performance is affected by multiple factors including number of occupants and devices, simultaneous usage, router range etc. For more information speak to your broadband provider.