Wighay Road, Linby, Nottingham

- PROPERTY TYPE
Detached
- BEDROOMS
4
- BATHROOMS
3
- SIZE
2,150 sq ft
200 sq m
- TENUREDescribes how you own a property. There are different types of tenure - freehold, leasehold, and commonhold.Read more about tenure in our glossary page.
Freehold
Key features
- Very Beautifully Presented 4 Bedroom 2.5 Bathroom & 3 Reception Room Prestigious Family Home
- Incredibly Spacious At Approximately 2150 sq/ft Of Stunning Living Accommodation
- Balance Of New Build Warranty Having Been Built Less Than 10 Years Ago
- Impressive EPC Rating Of B
- Recently Undergone An Extensive Programme Of Tasteful Improvements
- New Carpets & Cabinetry Along With Redecoration Conducted Throughout
- Highly Desirable Location
Description
Contemporary Family Living At Its Finest.. - Beautifully positioned within one of Linby's most desirable modern developments, this exceptional four-bedroom 2.5 bathroom & 3 reception room detached residence offers over 2,150 sq/ft of thoughtfully designed accommodation, combining generous proportions, outstanding presentation and impressive energy efficiency. Constructed less than ten years ago and benefiting from the remaining balance of its new home warranty, this is a home that offers both complete peace of mind and an enviable lifestyle.
One of the home's most striking features is the impressive ceiling height found throughout. A rarity amongst modern developments, these higher-than-average ceilings flood the interiors with natural light and create a wonderful sense of space and volume, enhancing the property's already generous proportions and giving every room an elegant, airy feel that is seldom found in contemporary new-build homes.
Lovingly cared for and significantly enhanced by the current owners, the property has recently undergone an extensive programme of tasteful improvements, creating a home that is truly ready to move straight into. Recently redecorated throughout, the property has been further modernised with the installation of new flooring across the entire home, replacement front entrance and garage doors, together with a complete remodelling of the principal en-suite to an exceptional luxurious standard. A particularly noteworthy feature is the extensive investment in bespoke premium fitted wardrobes and cabinetry throughout almost the entire home. Beautifully designed and professionally installed, these high-quality fitted furnishings not only maximise storage but create a cohesive, luxurious finish that is rarely found in comparable modern homes.
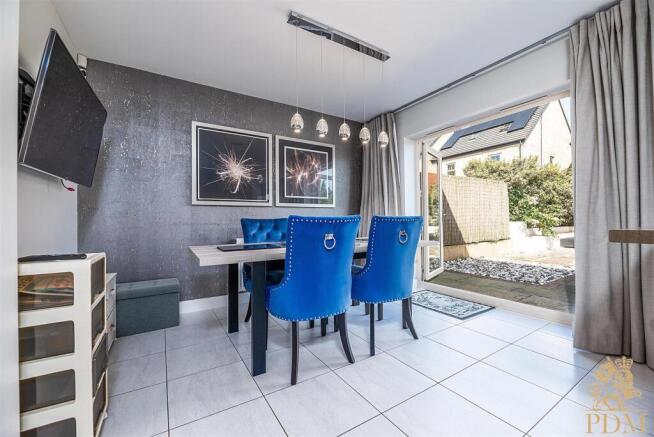
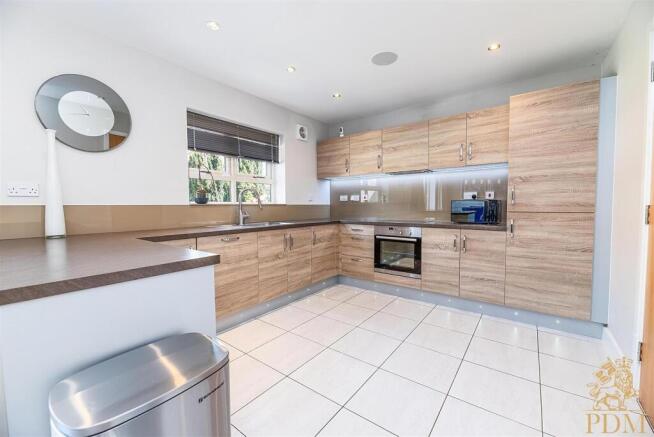
Stepping through the welcoming entrance hall, the quality of finish is immediately apparent. The ground floor has been thoughtfully designed with modern family living at its heart, offering an exceptional balance of open-plan entertaining space and practical everyday functionality. The centrepiece of the home is the impressive open-plan kitchen, dining and family area—a beautifully appointed contemporary space where style meets practicality. Fitted with a comprehensive range of modern cabinetry and quality integrated appliances, the kitchen effortlessly flows into a spacious dining area, creating the perfect environment for both everyday family life and entertaining. Elegant pendant lighting provides a stylish focal point above the dining area, whilst the wall-mounted television creates a relaxed family living environment where cooking, dining and socialising seamlessly come together.
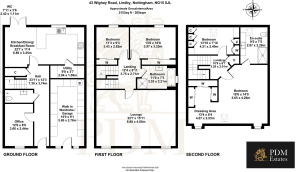
Complementing the kitchen is a generously proportioned utility room, providing invaluable additional storage and laundry space. A particularly spacious cloakroom/WC further enhances the practicality of the ground floor, whilst an additional reception room offers excellent flexibility. Currently utilised as a home office, this versatile space could equally serve as a snug, children's playroom, guest reception room or quiet reading lounge, adapting effortlessly to a purchaser's individual lifestyle and requirements. French doors open directly from the kitchen onto the beautifully landscaped rear garden, effortlessly extending the living space outdoors and creating the ideal setting for summer entertaining, family gatherings or simply relaxing in the warmer months.
Occupying the entire front of the first floor is the magnificent 22-foot living room, an elegant and beautifully proportioned reception space that immediately impresses with its generous dimensions, abundance of natural light and impressive ceiling height. Designed with both comfort and entertaining in mind, the room also benefits from a professionally installed projector and retractable cinema screen, allowing it to transform into an impressive home cinema for family movie nights, major sporting events or entertaining guests. Offering ample room for multiple seating arrangements, this exceptional reception room perfectly demonstrates the outstanding scale and versatility that defines the home.
Also situated on the first floor are two generously proportioned double bedrooms, both beautifully presented and flooded with natural light. They are complemented by a stunning family bathroom that is far more akin to those found in high-end executive homes than the average modern development. Wonderfully spacious and luxuriously tiled throughout, it features both a full-sized bath and a generous walk-in shower complete with an overhead rainfall shower, creating a beautifully appointed space designed to cater effortlessly for the demands of modern family life whilst providing a touch of everyday luxury.
The second floor has been thoughtfully designed to create a wonderful sense of privacy, making it the perfect owners' retreat. The luxurious principal bedroom enjoys an exceptional amount of space and is complemented by a beautifully remodelled en-suite shower room, recently redesigned to an outstanding standard with premium contemporary fittings and elegant finishes. Completing the principal suite is a remarkable bespoke dressing room, professionally fitted with an extensive range of premium wardrobes, shelving and storage, creating a dressing space more commonly associated with substantially larger executive homes. Also positioned on the second floor is a further spacious double bedroom, making this upper level perfectly suited to growing families, older children, guests or multi-generational living whilst maintaining an excellent degree of privacy for the principal suite.
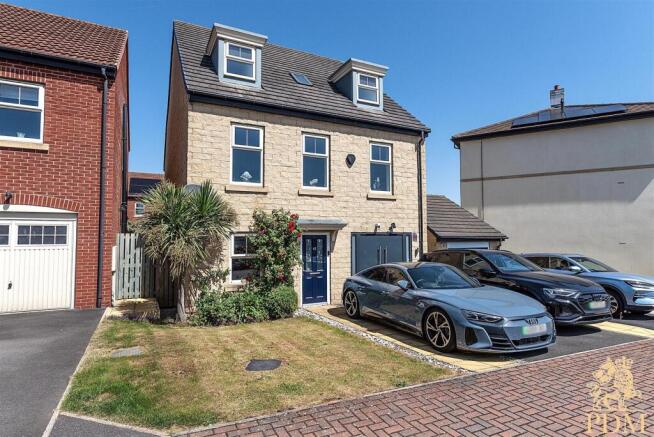
To the front, the property enjoys an attractive frontage with a private block-paved driveway providing off-road parking for multiple vehicles, together with a good-sized integrated garage. Further enhanced by the current owners, the garage has recently been fitted with bespoke modern cabinetry, significantly increasing its functionality and creating an exceptionally well-organised space.
One of the home's most impressive yet often overlooked qualities is its exceptional efficiency. Despite offering over 2,150 sq/ft of accommodation across three spacious floors, the property achieves an excellent EPC rating of B, a rarity for a family home of this size. This outstanding energy performance ensures lower day-to-day running costs, excellent thermal efficiency and enhanced comfort throughout the seasons.
Beautifully presented, intelligently designed and thoughtfully upgraded throughout, this outstanding residence offers a rare opportunity to acquire a modern family home that successfully combines luxury, practicality and efficiency. Combining exceptional ceiling heights, extensive bespoke fitted furniture, luxurious bathrooms, outstanding energy efficiency and a wealth of thoughtful upgrades, this is a home that has been meticulously enhanced to a standard rarely encountered within modern developments. Offering a true turn-key opportunity, it is ready for its next owners to simply move in and enjoy.
Early viewing is strongly recommended to fully appreciate the quality, craftsmanship and lifestyle that this truly exceptional family home has to offer.
Location
Situated within the highly sought-after village of Linby, this outstanding home enjoys the perfect balance between peaceful village living and modern convenience. Surrounded by beautiful Nottinghamshire countryside, yet within easy reach of Hucknall, Ravenshead and Nottingham city centre, Linby has long been regarded as one of the area's most desirable villages. Residents enjoy scenic countryside walks, nearby Newstead Abbey, excellent commuter links via the A611, A60 and M1 motorway, whilst Hucknall's tram and rail services provide straightforward access across the region. A selection of highly regarded schools, local amenities and an active village community further enhance the appeal of this exceptional location.
Services
Mains gas & electricity, drainage and water are understood to be connected.
Local Authority
Gedling Borough Council
Important Information - Making An Offer: As part of our service to our Vendors we ensure that all potential buyers are in a position to proceed with any offer they make and would therefore ask any potential purchaser to speak with our Mortgage Advisor to discuss and establish how they intend to fund their purchase. Additionally we can offer Independent Financial Advice and are able to source mortgages from the whole of the market helping you secure the best possible deal and potentially saving you money. If you are making a cash offer we will ask you to confirm the source and availability of your funds in order for us to present your offer in the best possible light to our Vendor.
Property Particulars: Although we endeavour to ensure the accuracy of property details we have not tested any services heating plumbing equipment or apparatus fixtures or fittings and no guarantee can be given or implied that they are connected in working order or fit for purpose. We may not have had sight of legal documentation confirming tenure or other details and any references made are based upon information supplied in good faith by the Vendor.
Floor Plans: Purchasers should note that if a floor plan is included within property particulars it is intended to show the relationship between rooms and does not reflect exact dimensions or indeed seek to exactly replicate the layout of the property. Floor plans are produced for guidance only and are not to scale.
Utilities & Connectivity: Interested parties are advised to make their own enquiries regarding broadband speeds, mobile phone coverage, and specific utility supply (metering) as these are dependent on individual provider networks
Brochures
Wighay Road, Linby, NottinghamBrochure- COUNCIL TAXA payment made to your local authority in order to pay for local services like schools, libraries, and refuse collection. The amount you pay depends on the value of the property.Read more about council Tax in our glossary page.
- Band: F
- PARKINGDetails of how and where vehicles can be parked, and any associated costs.Read more about parking in our glossary page.
- Yes
- GARDENA property has access to an outdoor space, which could be private or shared.
- Yes
- ACCESSIBILITYHow a property has been adapted to meet the needs of vulnerable or disabled individuals.Read more about accessibility in our glossary page.
- Ask agent
Wighay Road, Linby, Nottingham

Add an important place to see how long it'd take to get there from our property listings.
__mins driving to your place


Notes
Staying secure when looking for property
Ensure you're up to date with our latest advice on how to avoid fraud or scams when looking for property online.
Visit our security centre to find out moreDisclaimer - Property reference 34797164. The information displayed about this property comprises a property advertisement. Rightmove.co.uk makes no warranty as to the accuracy or completeness of the advertisement or any linked or associated information, and Rightmove has no control over the content. This property advertisement does not constitute property particulars. The information is provided and maintained by PDM Estates Ltd, Nottingham. Please contact the selling agent or developer directly to obtain any information which may be available under the terms of The Energy Performance of Buildings (Certificates and Inspections) (England and Wales) Regulations 2007 or the Home Report if in relation to a residential property in Scotland.
*This is the average speed from the provider with the fastest broadband package available at this postcode. The average speed displayed is based on the download speeds of at least 50% of customers at peak time (8pm to 10pm). Fibre/cable services at the postcode are subject to availability and may differ between properties within a postcode. Speeds can be affected by a range of technical and environmental factors. The speed at the property may be lower than that listed above. You can check the estimated speed and confirm availability to a property prior to purchasing on the broadband provider's website. Providers may increase charges. The information is provided and maintained by Decision Technologies Limited. **This is indicative only and based on a 2-person household with multiple devices and simultaneous usage. Broadband performance is affected by multiple factors including number of occupants and devices, simultaneous usage, router range etc. For more information speak to your broadband provider.