
Widecombe Avenue, Stafford

- PROPERTY TYPE
Detached
- BEDROOMS
4
- BATHROOMS
1
- SIZE
1,560 sq ft
145 sq m
- TENUREDescribes how you own a property. There are different types of tenure - freehold, leasehold, and commonhold.Read more about tenure in our glossary page.
Freehold
Key features
- Impressive four-bedroom detached family home in the sought-after Baswich area of Stafford
- Extended open-plan kitchen, dining and living space, ideal for modern family life
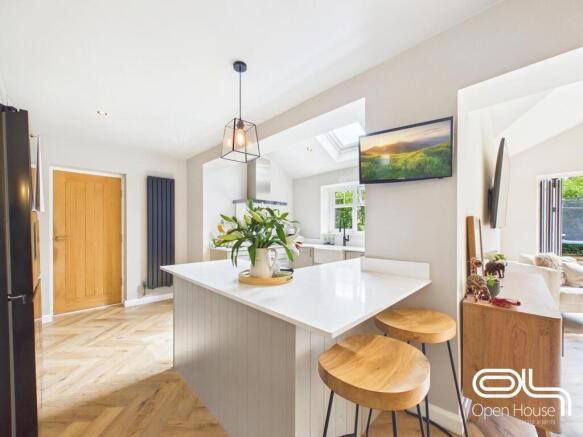
- Stylish fitted kitchen with central island, roof light and attractive herringbone flooring
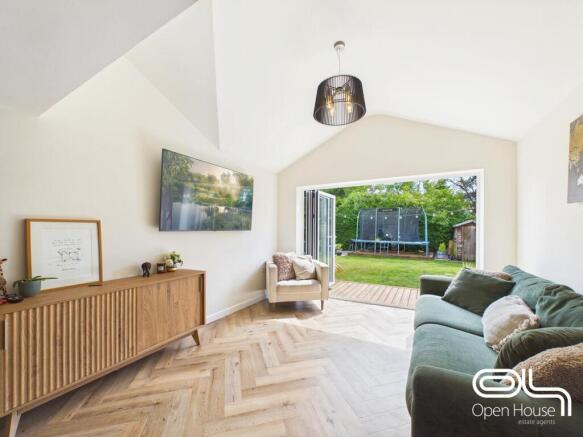
- Vaulted rear living area with bi-fold doors opening directly onto the garden
- Separate front living room with feature fireplace and large window
- Useful utility area, ground floor WC and integral garage
- Four well-proportioned first-floor bedrooms, offering excellent family flexibility
- Modern family bathroom with walk-in shower and contemporary finish
- Generous gravel driveway providing ample off-road parking
- Attractive rear garden with lawn, decking and seating areas, perfect for entertaining and family use
Description
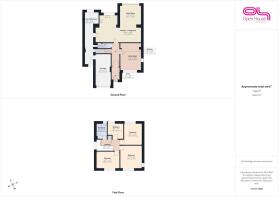
This impressive detached family home on Widecombe Avenue, Stafford, offers a superb blend of space, style and everyday practicality, with accommodation arranged over two floors and extending to approximately 1,560 sq. ft.
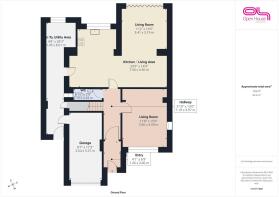
The ground floor has been thoughtfully improved to create a home that works perfectly for modern family living. A welcoming entrance hall leads through to a comfortable front living room, complete with a feature fireplace and large window bringing in plenty of natural light. To the rear, the real highlight is the stunning open-plan kitchen, dining and living space, finished in a contemporary style with attractive herringbone flooring, a well-appointed kitchen area, roof light, dining space and a further vaulted living area with bi-fold doors opening directly onto the garden.
The layout also benefits from a useful utility area, ground floor WC and integral garage, adding the practical space families often need. Upstairs, there are four well-proportioned bedrooms and a stylish family bathroom, making the property ideal for growing families, buyers needing home office space, or those who simply want flexible accommodation.
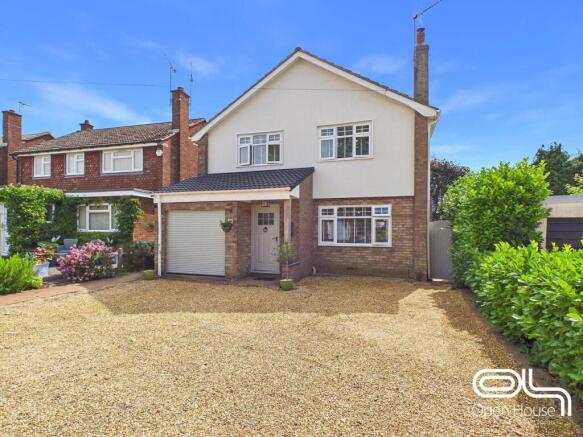
Externally, the property continues to impress. To the front is a generous gravel driveway providing ample off-road parking, while the rear garden offers a lovely outdoor space with lawn, decking and seating areas, ideal for relaxing, entertaining and family use.
Located in the sought-after Baswich area of Stafford, Widecombe Avenue is well placed for local schools, shops, amenities, commuter links and green spaces. This is a beautifully presented detached home with a fantastic rear extension, excellent living space and a layout designed for modern family life. A viewing is highly recommended.
Widecombe Avenue is positioned within the highly regarded Baswich area of Stafford, close to Weeping Cross and Walton-on-the-Hill. It is a popular residential setting with a strong family appeal, offering a good balance of everyday convenience, access to schools, green space and routes back into Stafford town centre.
The area is well served by local amenities, with shops, takeaways, pubs, convenience stores and day-to-day services available around Weeping Cross, Baswich and nearby Walton. Stafford town centre is also within easy reach, offering a wider choice of supermarkets, restaurants, leisure facilities, rail links and high street shopping.
For families, the location is particularly attractive due to the choice of nearby schools. Buyers should always confirm catchment positions directly with Staffordshire County Council, as catchment areas can change, but the council provides an online school search and catchment checker for specific addresses.
Transport links are another strong selling point. Weeping Cross and Baswich are served by local bus routes, including services connecting towards Stafford and surrounding areas. Bus information shows stops around Weeping Cross and Baswich, including Radford Bank, Wildwood Drive and Widecombe Avenue. Staffordshire County Council also provides local Stafford and Stone public transport information for journey planning.
For commuters, Stafford railway station provides services towards Birmingham, Manchester, Liverpool and London Euston, while the area also offers good road access towards the A34, A449, A513 and M6. This makes the location suitable for buyers working locally or needing access across Staffordshire and the wider Midlands.
The surrounding area is also appealing for outdoor space. Cannock Chase, Milford Common, Walton and the wider Stafford countryside are all accessible from this side of town, giving buyers plenty of options for walking, cycling and family days out.
Widecombe Avenue itself is a residential road with a mix of established family homes. Property portals describe the area as a highly regarded location close to amenities, and nearby listings highlight the appeal of larger extended homes, gardens, parking and access to Cannock Chase.
Entry / Hallway - 3'10" x 13'0" - The entryway leads into a hallway that feels welcoming and airy, with a natural wood door and light decor. This hallway connects to a generous living room
Living Room - 3.56 x 4.59 (11'8" x 15'0") - A beautifully presented front living room offering a warm and comfortable space for everyday relaxation. The room is centred around an attractive feature fireplace with multi fuel burner stove that can burn wood & coal with wooden mantel, creating a lovely focal point.
A large front-facing window allows plenty of natural light into the room, while the neutral décor, soft carpeting and modern lighting give the space a calm and inviting feel. There is ample room for a large corner sofa and additional furniture, making this an ideal family lounge or cosy evening retreat.
Kitchen / Living Area And Dining Area - 24'9" x 14'9" - The heart of the home is this superb open-plan kitchen, dining and living space, beautifully finished and designed with modern family life in mind. The kitchen is fitted with a stylish range of shaker-style units, complemented by sleek work surfaces, brass-effect handles, a Belfast-style sink, integrated cooking appliances and space for a large American-style fridge freezer.
A central island provides additional preparation space and a casual breakfast seating area, while the roof light and rear window allow natural light to pour into the kitchen area. The attractive herringbone flooring continues throughout, helping to connect each zone and giving the whole space a smart, contemporary feel.
The dining area offers ample room for a family table and chairs, making it ideal for everyday meals, hosting guests and social occasions. Beyond this, the vaulted living area creates a fantastic additional seating space, with bi-fold doors opening directly onto the rear garden. This gives the room a real indoor-outdoor feel and makes it a standout feature of the property.
Wc - 6'10" x 2'8" - A modern cloakroom is conveniently located off the hallway, finished in light neutral tones with a small window for natural light. It features a compact white basin and toilet, with subtle decorative accents and a wooden door that matches the interior woodwork throughout the home, offering practical guest facilities.
Landing - 9'11" x 6'1" - The first-floor landing provides access to all the bedrooms and the bathroom. It is a practical space with light walls and flooring consistent with the rest of the home, making it bright and accessible.
Bedroom 1 - 11'9" x 12'3" - The master bedroom is a spacious and serene room featuring light carpeting and soft neutral walls. The room benefits from ample natural light provided by two large windows with white shutters. This peaceful space offers plenty of room for bedroom furniture and storage, creating a restful retreat.
Bedroom 2 - 9'9" x 11'8" - This bedroom offers a cosy space with a large window fitted with white shutters, allowing plenty of light in while maintaining privacy. The light carpeting and neutral wall tones provide a calm, inviting atmosphere, suitable for a range of uses including as a children’s room or guest room.
Bedroom 3 - 8'9" x 8'5" - A smaller bedroom with soft carpeting and natural light from a window with white shutters. The room is painted in light tones, making it a bright and comfortable space, ideal for use as a nursery, study, or additional bedroom.
Bedroom 4 - 12'7" x 9'3" - This bedroom is a bright room with light carpeting, featuring a window with white shutters, and a feature floral wallpaper wall that adds character and warmth. It is a well-sized space suitable for various uses.
Bathroom - 5'8" x 8'4" - The family bathroom is fitted with a white basin and a walk-in shower with a glass door. It is decorated in soft green and neutral tones with practical flooring. A frosted window provides natural light and ventilation while maintaining privacy.
Rear Garden - A lovely rear garden designed for both family use and entertaining. The garden is mainly laid to lawn, bordered by mature hedging which provides a good degree of privacy and a pleasant green backdrop.
Directly from the open-plan living area, bi-fold doors open onto a generous decked seating area, creating an excellent space for outdoor dining, summer entertaining or relaxing with the family. There is also room for additional seating, play equipment or garden storage, making the space practical as well as attractive.
The garden works brilliantly with the rear extension, giving a seamless connection between the indoor living space and the outdoors.
Front Exterior - The front exterior of the property features a spacious driveway providing ample parking space alongside a neatly maintained entrance with mature planting. The house presents a charming facade with a pitched roof and a garage with direct internal access to the home, giving practical convenience and curb appeal.
Anti-Money Laundering & ID Verification
Once an offer is accepted on a property marketed by Open House Estate Agents Staffordshire, we are legally required to carry out identity verification and anti-money laundering checks on all purchasers. Ongoing monitoring is also conducted throughout the transaction until completion.
To complete these checks, we use Landmark’s secure verification platform. This process confirms your identity and source of funds in line with current regulations. It is important to note that this is not a credit check and will have no impact on your credit rating.
The cost of the verification is £30.00 including VAT per buyer. This fee is payable in advance once an offer has been agreed and before a Memorandum of Sale is issued. The charge is non-refundable.
By proceeding with your purchase, you agree to these checks being carried out as required by law.
Brochures
Widecombe Avenue, Stafford- COUNCIL TAXA payment made to your local authority in order to pay for local services like schools, libraries, and refuse collection. The amount you pay depends on the value of the property.Read more about council Tax in our glossary page.
- Band: D
- PARKINGDetails of how and where vehicles can be parked, and any associated costs.Read more about parking in our glossary page.
- Driveway
- GARDENA property has access to an outdoor space, which could be private or shared.
- Yes
- ACCESSIBILITYHow a property has been adapted to meet the needs of vulnerable or disabled individuals.Read more about accessibility in our glossary page.
- Ask agent
Widecombe Avenue, Stafford

Add an important place to see how long it'd take to get there from our property listings.
__mins driving to your place
Affordability

Get an instant, personalised result:
- Show sellers you’re serious
- Secure viewings faster with agents
- No impact on your credit score
Notes
Staying secure when looking for property
Ensure you're up to date with our latest advice on how to avoid fraud or scams when looking for property online.
Visit our security centre to find out moreDisclaimer - Property reference 34797175. The information displayed about this property comprises a property advertisement. Rightmove.co.uk makes no warranty as to the accuracy or completeness of the advertisement or any linked or associated information, and Rightmove has no control over the content. This property advertisement does not constitute property particulars. The information is provided and maintained by Open House Estate Agents, Nationwide. Please contact the selling agent or developer directly to obtain any information which may be available under the terms of The Energy Performance of Buildings (Certificates and Inspections) (England and Wales) Regulations 2007 or the Home Report if in relation to a residential property in Scotland.
*This is the average speed from the provider with the fastest broadband package available at this postcode. The average speed displayed is based on the download speeds of at least 50% of customers at peak time (8pm to 10pm). Fibre/cable services at the postcode are subject to availability and may differ between properties within a postcode. Speeds can be affected by a range of technical and environmental factors. The speed at the property may be lower than that listed above. You can check the estimated speed and confirm availability to a property prior to purchasing on the broadband provider's website. Providers may increase charges. The information is provided and maintained by Decision Technologies Limited. **This is indicative only and based on a 2-person household with multiple devices and simultaneous usage. Broadband performance is affected by multiple factors including number of occupants and devices, simultaneous usage, router range etc. For more information speak to your broadband provider.