Hill Green, Newbury, RG20

- PROPERTY TYPE
Detached
- BEDROOMS
4
- BATHROOMS
2
- SIZE
Ask agent
- TENUREDescribes how you own a property. There are different types of tenure - freehold, leasehold, and commonhold.Read more about tenure in our glossary page.
Freehold
Key features
- Detached
- 4 bedrooms
- 2 bathrooms
- 3 reception rooms
- 0.7 acre plot
- Fabulous rolling farmland views
- Original period features
- Flexible layout
- Downs school catchment
- G2 listed
Description
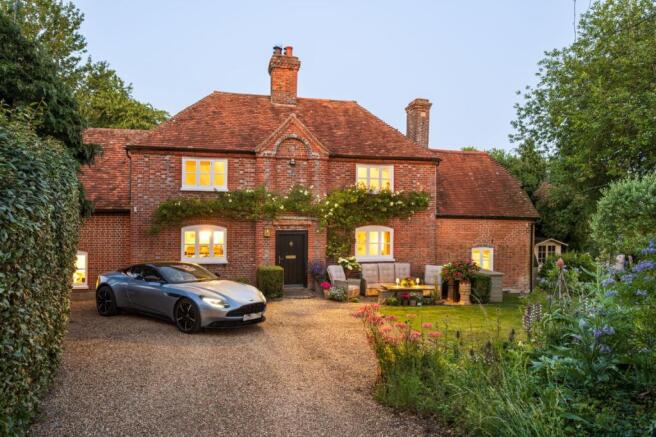
Malt Cottage is a large 4 bed, 2 bath, 3 reception, Grade II listed 18th century property with a wealth of character and original features. It sits in 0.7 acres, in a quiet hamlet to the north of Newbury, surrounded by nature and countryside walks.
“The best thing about living here? There are two things for me. First, it’s the peace and tranquillity. I used to travel a lot. When I’d come back I’d open up the kitchen doors and listen. I couldn't hear anything. No noise. No traffic. Just an immediate calm that you can reach out and touch.
The second thing is you can get almost anywhere you want to get to in southern England, because we are so close to the M4 the A34 we're halfway between Oxford and Southampton, halfway between Bath and London. Didcot station, 38 minutes into the middle of London. 45 minutes to Heathrow T5. Brilliant. The accessibility is a huge benefit.”
Location
Hill Green is a beautiful unspoilt rural location between the villages of Leckhampstead and Peasemore, to the north of Newbury. The popular pub, The Fox at Peasemore, is a walk away, while the main arteries of the M4 and A34 are a short drive away.
Property
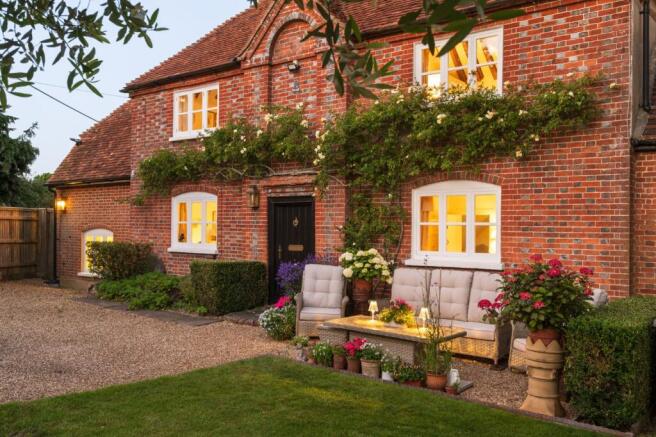
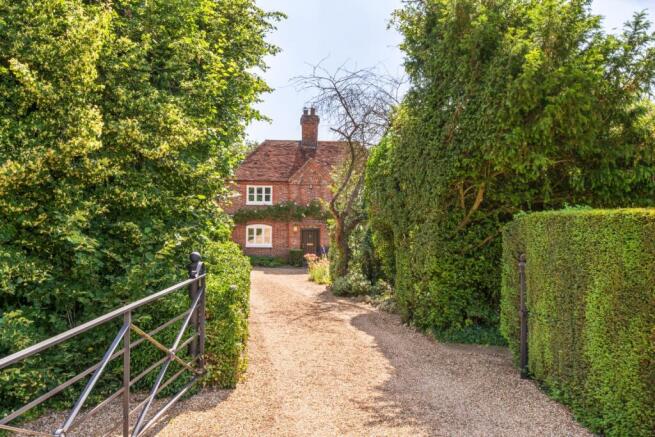
A distinctive topiary ‘crinkle crankle’ hedge lets you know you’ve arrived at Malt Cottage. Through the metal five-bar gate, a long, gravelled drive leads you via a characterful garden to the attractive, symmetrical red and grey brick cottage with roses around the door.
The long front lawn, edged with mature hedges and wooden fencing, is dotted with beds tumbling with flowers and rich planting. Full of interest, this garden contains numerous spots to sit out and observe the visiting wildlife, with quiet nooks to unwind and relax, alfresco dining spots, sheds, a summer house, fruit cages and big, big views.
Believed to date back to about 1780, nods to the cottage’s past begin with the historic insurance plaque set into a recess above the wide front door and the millstone by the doorstep.
“The millstone on the doorstep is one half of two circular grinding stones that came from a windmill that was located about 400 yards away, on a property known as Windmill Place.”
This is a welcoming country home, from the interest-filled garden through the characterful rooms and out to the epic views beyond.
“When you choose to live in an old cottage, you’re buying into a house that has its quirks, but you're also buying into beautiful architecture, which will never be built again.
Very few of the walls are smooth and plastered, they're all original with their scrapes and gouges and score marks, and they all speak to the original history and function of the building. That's one of the things that I love about the house, it's incredibly honest in its look and feel.”
Hallway
Through the wide front door, you enter the bright reception hall with a tall alcove and doorways leading to the sitting room and dining room.
Sitting room
Bright, spacious and wonderfully welcoming, the sitting room blends soft whites with the warm tones of the wide brick inglenook fireplace – note the bread oven recess to the right. The woodburning stove adds an attractive focal point in summer and instant ambience and warmth on cooler winter nights.
“I love this room. I just love the colours. All the colours and decoration are entirely my wife's fault, she's responsible for that, which I really like.”
This generously proportioned room has ample space for a three- or four-piece suite, with accompanying ottomans, coffee tables, cabinets and more.
Overhead, the large central beam is met by smaller cross beams, all of which are painted to blend in with the walls and maintain the light, airy feel.
“We heard anecdotally that it was originally a maltster's house. There are some architectural hints towards the house’s original purpose.
If you look at the dimensions of the main beam in the sitting room, it’s hugely over-specced for a residential building. This would be because the barley was malted on the first floor, hence there would have been extreme weight on that floor.”
A trio of built-in cupboards sit to the right of the fireplace, a hint of a time when this may have been an entrance to a staircase. Around the room, a trio of whitewashed original ledge-and-brace doors lead into the front hallway, snug/cinema room and the rear hallway.
Rear hallway
With access from the sitting room and via a half-glazed farmhouse door to the garden, this hallway leads to the office, shower room and upstairs to three of the first-floor bedrooms.
Cinema room / snug
Down a couple of stairs from the sitting room is the cosy snug, used as a cinema room by the current owners.
“There's really clever lighting system in the room. You can dim the lights, just like they do at the cinema. With the big screen and all the speakers, you can just immerse yourself. When the Bond films come out, we buy them on the 4k DVDs. We go in there, close the door, put the movie on, and we are transported to another world, nothing else exists outside of that room.”
During the day this is a bright, characterful room, thanks to the windows on two aspects and the half-glazed stable door that leads out to the rear garden. Smaller than the sitting room, the proportions are ample for a couple of sofas and armchairs, book cases or cabinets and a media centre.
The fireplace, while currently blocked off, contains a flue and has been vented, so a wood burner could be introduced if desired.
“We installed three flues when we moved in. The cinema room has a chimney and a fireplace, which we blocked off but left vented. If somebody wanted to change that to a snug, they could put a wood burner in.
The bedroom above, which is connected to the principal bedroom, also has a fireplace which we've just blocked it off. But it's vented, so if somebody wanted to open that up, they could. There’s scope for at least two more wood burners or open fireplaces at that end of the cottage.”
Dining room
Turn left from the front hallway and you enter the dining room, the mirror reception room to the sitting room.
This well-proportioned room makes a relaxed yet, when occasions call for it, formal entertaining space – ideal for dinner parties and long lazy breakfasts alike.
“If it's a sit-down dinner, or if it's going to be a bit of a long, lazy sort of Saturday or Sunday lunch, we settle into the dining room directly next door to the kitchen."
The fireplace contains a working open fire.
“When you've got friends around for dinner, say on a late autumn or winter evening, you can have the fireplace lit, you can have the wood burner on in the lounge, and if they're staying over, you can put the wood burner on in the upstairs bedroom.”
With the dining space in the kitchen, this could also be used a family room, play room or whatever your family and lifestyle needs.
A few steps take you down into the kitchen or through another door to the second hallway beyond, with the cloakroom and stairs up to bedroom three.
Hallway
This compact hallway has hanging space for outdoor coats and shoes, and provides access to the cloakroom and stairs up to the third bedroom.
Cloakroom
With a close-coupled WC, wall-mounted hand basin, single radiator and window.
Kitchen / breakfast room
Down four steps from the dining room is the long, dual-aspect kitchen/breakfast room – the hub of this family home.
The calm, muted colour scheme effortlessly melds old and new. The hand-crafted bespoke country kitchen is by John Lewis of Hungerford.
“The kitchen is by John Lewis of Hungerford. We're really happy with the way it turned out. The chap who fitted our Aga even asked if he could use a photo of our kitchen on his marketing, which he did for several years.”
The cream and black Aga sits between polished black granite worktops and upstands, along from the 800mm wide ceramic hob and single oven. Opposite, beyond the highly practical movable central island, is a wide American-style fridge-freezer, eye-level built-in Miele coffee machine and tall storage space.
“We tend to gravitate to the kitchen when friends come over – the freestanding island table is just great to stick an ice bucket on and a bottle of fizz or wine and several plates of food – we're great fans of picky suppers.”
Beneath a window that looks out onto the front drive is the Belfast sink. Alongside is an integrated dishwasher, a washing machine, tumble dryer and eye-level microwave. This John Lewis of Hungerford kitchen has been thoughtfully designed and subtly contains a wealth of storage.
There’s also a built-in pantry as you enter, with yet more storage for mops and ironing boards behind the full-height pantry doors that conceal the Mega-Flo mains pressure water tank.
To the end of the kitchen, a dining area captures the view from the French doors out across the patio beyond and across the acres of countryside immediately beyond the rear garden.
“There's a lovely seating area off the kitchen where I like to have my morning coffee in the summer. You can see quite a long way from the patio. About 15 miles. It sounds crazy, but you can just about see Highclere Castle (Downton Abbey) you've got a huge view south."
Study
Perfectly sized to be a neat home office, study, library or den. With a period ledge-and-brace door and window onto the rear garden and the farmland beyond.
Shower room
This elegant Edwardian-inspired shower room has beautiful black and white tiled flooring and white metro tiles topped with a smart black border, which becomes a useful shelf behind the wide pedestal hand basin and close coupled loo. Above the basin is a stylish brushed metal mirror and wall light fittings.
On the facing wall, with full height tiles, is the shower enclosure with wall-mounted thermostatic shower controls.
The overhead beams are painted white to increase the feeling of space and light. A modern radiator sits beside a period towel rail.
UPSTAIRS
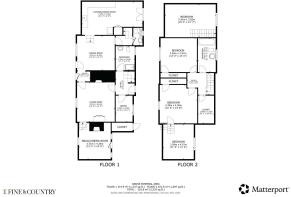
The four bedrooms are reached via two separate staircases. The principal, second and fourth bedrooms use the main central staircase off the back of the sitting room, while the third bedroom is reached via stairs off the dining room.
From the main staircase;
Walk in wardrobe
At the top of the stairs is a generous walk-in wardrobe, fitted with multiple rails and providing plenty of extra hanging and storage space.
While currently used as a wardrobe, this is large enough to be repurposed as a single bedroom or additional home office.
“With a dormer it could easily be a single bedroom, and the view from the bathroom window is lovely, so you would have a similar view from that room.”
Principal bedroom
The high vaulted ceiling and exposed beams, in their natural state not painted tar black, really set this room apart.
“Upstairs in the bedrooms, you've got eaves height of about four metres, which always surprises people.”
The feeling of light and space create an immediate feeling of calm as you enter. The views from the west-facing window are of the long front garden.
A built-in cupboard provides handy storage, and there’s plenty of wall space for additional chests of drawers and a dressing table, along with a boudoir chair or chaise longue.
A small flight of stairs takes you down to the fourth bedroom.
Bedroom four / dressing room / ensuite
Off the principal bedroom, down a short flight of stairs, is a lovely light bright bedroom. The original fireplace, below an oak mantle, retains the brick hearth and while currently blocked off, does have a flue, so a wood-burning stove could be introduced if desired.
The views from the dormer window extend across the rear garden and then go on for miles across the acres of arable farmland beyond.
This would make a wonderful nursery or child’s bedroom, a fabulous dressing room or, with the help of a plumber, a large sanctuary-like ensuite bathroom.
Bedroom two
Another generously proportioned double bedroom. Period features include a fireplace with working wood-burning stove, an incredible high ceiling with exposed beams, whitewashed wooden floorboards, a built-in cupboard and the original latched wood door.
The view from the window is over the front garden.
Bedroom three
Accessed from the staircase off the dining room, this is a large, light bright double bedroom.
The east-facing dormer window fills the room with natural light and gives incredible views across acres of open countryside behind the house.
This room has ample space to accommodate free-standing wardrobes, chests of drawers, a desk, sofa, armchair or whatever you’d like in a large bedroom.
This would make a wonderful bed-sitting room for an older child or a comfortable guest room.
Family shower room
With a wonderful feeling of space, the spacious family bathroom has no need for opaqued glass in the window – you’re not overlooked by anyone and can instead enjoy the wide-open views across the fields.
Family bathroom
There’s a ball and claw double ended roll-top-bath, pedestal handbasin beneath the window and a close-coupled WC. Lighting is from the window, the recessed ceiling lights and a delicate crystal chandelier.
Outside
The house is set well back from the road behind a fence and mature hedge. Most of the garden is to the front of the house, which is well-screened from the road and very private.
The front garden has been transformed over the years and as well as the lawns, flower beds, mature trees, shrubs and fruit cage – currently providing plentiful soft fruits and which could also be used to grow vegetables.
“It was a very functional, utilitarian garden. Over the years I've had some fun planting the box parterre, putting deck in, putting some lawn where the veg patch was. There was no overall cohesive design or plan in mind. It just evolved over time. It's just a bit sort of relaxed, really."
The garden now contains various ‘rooms’, which include dining areas, sitting areas and a wooden deck with a barbeque – perfect for entertaining, a bench towards the summer house, a gravelled sitting area in front of the house, as well as a summer house and sheds for storage.
“There's seating in all sorts of places, whatever grabs your mood, mind, wherever you fancy sitting, depending upon the time of year, time of day, season, temperature, there's usually a spot to just sit down, either with a cup of tea, a piece of cake, or a gin and tonic."
“The seating just to the right of the front door gets the evening summer sun till about 7:30-8.00pm and because the house absorbs the heat from the sun, it stays nice and temperate. It's a lovely place to be.”
To the rear of the house, leading off the kitchen diner, is an attractive patio, folly and incredible unbroken views that extend for miles.
“The patio is a lovely place to sit, very quiet. The sun comes up and shines onto it in the morning, so you've just got a very calm, relaxed, quiet place to sit with a lovely view. There's a 44-acre field that surrounds the cottage, which usually has arable crops in, so it’s perfect for just easing your way into the morning.”
For nature lovers, this is a gem of a property. Visitors include garden birds, red leg partridge, green, lesser and greater spotted woodpeckers, muntjac deer and more.
“There are deer in the field at the back. The herd can be anything from one to 200 deer, it's quite incredible. We also regularly get a couple of cock pheasants with their little brood of ladies, so seven or eight of those. It's lovely.”
The current owners are in the process of purchasing an additional 0.3 of an acre from the neighbouring farmer to the rear of the property, which is included within the 0.7 acre already stated. The aerial photograph shows an approximation of the plot, with the additional land identified with a red outline.
Parking
The house has a long drive with plenty of space to park at least six cars. Plans have been drawn up for a garage to the top of the drive, should the new owner wish to undertake this.
Situation
Hill Green is situated between the villages of Peasemore and Leckhampstead. It can be reached from the A34 and B4494.
There’s a well-stocked village store and post office about two and a half miles away in Chieveley.
For those who like country walks, you’re spoilt for choice.
“There are some absolutely incredible walks, which we do regularly.
There’s a walk we do that takes you past a natural spring that rises just before you climb up the hill to then walk to the pub, so that's incredible because there's a series of lakes that are absolutely gin clear, with resident ducks and moorhens.
You've got the Ridgeway just a few miles away, and if you want to go to Coombe Gibbet, you can see that almost but not quite from the back of the house.”
For the pub-goer you have The Fox at Peasemore a short walk down the road, and beyond this there’s the Ibex Inn at Chaddleworth, and further still the gastronomic Crab & Boar, The Coach, Ye Olde Red Lion and The Bunk Inn.
For more Michelin-inspired dining, you have The Woodspeen, The Vineyard, Goat on the Roof and Malverleys, which are all within a short drive.
For culture, you have the iconic and award-winning Watermill Theatre (also a dining location), Arlington Arts, the Corn Exchange and the Living Rainforest.
For recreational activities, Newbury town centre has a multi-screen cinema, plentiful shops and businesses.
Newbury town centre is just under eight miles away.
Newbury Racecourse is just across town.
There are several golf courses in and around Newbury, including Donnington & Co hotel, spa and golf club, Deanwood Park Golf Club, Donnington Grove Golf Club and Newbury & Crookham Golf Club.
Transport links
By car
The junction with the M4 and A34 is just a few minutes’ drive away, connecting you to most of the country. From these, you can access London in the east, Bristol and Cornwall in the west, head north to Birmingham or south to the coast. Both Newbury and Red Shute Hill are incredibly well-connected.
By train
Trains run from nearby Didcot into London in 38 minutes, and from Newbury and Thatcham stations run to Reading, connecting with the Elizabeth line, and to London, Didcot, Heathrow and Gatwick airports. To the west, trains run to Exeter St Davids and Penzance.
Schooling
According to West Berkshire Council, the schools within the catchment area are:
Primary: Chieveley Primary School
Secondary: The Downs School
In addition, there’s a wide range of highly acclaimed private schools in the area, which includes the neighbouring Downe House - their woods can be reached from the gate at the bottom of the garden. You also have St Gabriel’s, Brockhurst & Marlston House, Cheam, Thorngrove, Elstree, Abingdon School, Marlborough College, Bradfield College, Pangbourne College, Radley College and more.
Good to know
Long known as Malt Cottage, for some unknown reason it is registered as Malt House with the Royal Mail.
This is the first time Malt Cottage has been available on the open market since about 1938 or 39. The previous owner, Ms Haig of the famous Haig family of distillers, taught painting at Brockhurst and at Elstree schools.
Most of the doors, apart from the extension to the left of the house that includes the kitchen and bedroom above, are original and several hundred years old.
While the house is Grade II listed, the present owners have made improvements, including the building of a two-story extension, and believe that further appropriate improvements would be met with the same positive approach by the relevant authorising bodies.
Planning Permission has been granted for a conservatory accessed through the snug/cinema room.
The current owners have had plans drawn up for an orangery but have not applied for PP for these as yet.
Services
Aga, heating and hot water are oil fired.
Electricity and water are mains connected.
Waste is to a septic tank to rear of property.
Connectivity
Broadband, according to Gigaclear, is Ultrafast fibre is available at up to 900Mbps.
Mobile, according to Vodafone, is a “good indoors and outdoors” 4G service.
Council
The local authority is West Berkshire.
The house is Council Tax band F.
Tenure
Freehold
Energy Performance Certificate (EPC) – E
EPC rating: E. Tenure: Freehold,- COUNCIL TAXA payment made to your local authority in order to pay for local services like schools, libraries, and refuse collection. The amount you pay depends on the value of the property.Read more about council Tax in our glossary page.
- Band: G
- LISTED PROPERTYA property designated as being of architectural or historical interest, with additional obligations imposed upon the owner.Read more about listed properties in our glossary page.
- Listed
- PARKINGDetails of how and where vehicles can be parked, and any associated costs.Read more about parking in our glossary page.
- Driveway
- GARDENA property has access to an outdoor space, which could be private or shared.
- Private garden
- ACCESSIBILITYHow a property has been adapted to meet the needs of vulnerable or disabled individuals.Read more about accessibility in our glossary page.
- Ask agent

Add an important place to see how long it'd take to get there from our property listings.
__mins driving to your place

Notes
Staying secure when looking for property
Ensure you're up to date with our latest advice on how to avoid fraud or scams when looking for property online.
Visit our security centre to find out moreDisclaimer - Property reference P26. The information displayed about this property comprises a property advertisement. Rightmove.co.uk makes no warranty as to the accuracy or completeness of the advertisement or any linked or associated information, and Rightmove has no control over the content. This property advertisement does not constitute property particulars. The information is provided and maintained by Fine and Country, Fine & Country Newbury. Please contact the selling agent or developer directly to obtain any information which may be available under the terms of The Energy Performance of Buildings (Certificates and Inspections) (England and Wales) Regulations 2007 or the Home Report if in relation to a residential property in Scotland.
*This is the average speed from the provider with the fastest broadband package available at this postcode. The average speed displayed is based on the download speeds of at least 50% of customers at peak time (8pm to 10pm). Fibre/cable services at the postcode are subject to availability and may differ between properties within a postcode. Speeds can be affected by a range of technical and environmental factors. The speed at the property may be lower than that listed above. You can check the estimated speed and confirm availability to a property prior to purchasing on the broadband provider's website. Providers may increase charges. The information is provided and maintained by Decision Technologies Limited. **This is indicative only and based on a 2-person household with multiple devices and simultaneous usage. Broadband performance is affected by multiple factors including number of occupants and devices, simultaneous usage, router range etc. For more information speak to your broadband provider.