
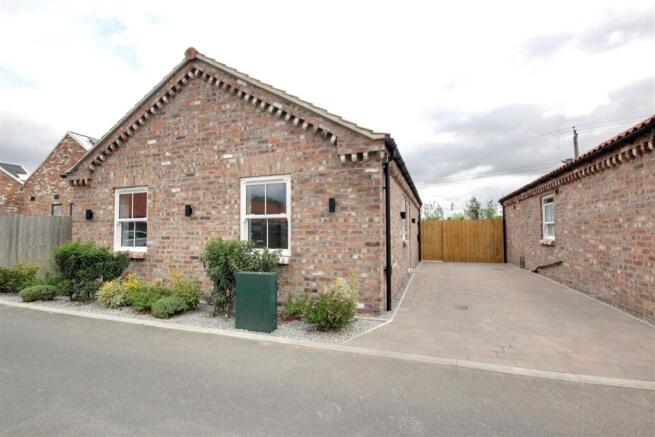
(NEW BUILD BUNGALOW) Houndale Bank, Riverside, Driffield

- PROPERTY TYPE
Detached Bungalow
- BEDROOMS
2
- BATHROOMS
1
- SIZE
Ask agent
- TENUREDescribes how you own a property. There are different types of tenure - freehold, leasehold, and commonhold.Read more about tenure in our glossary page.
Freehold
Key features
- GATED COMMUNITY
- PICTURESQUE RIVERSIDE SETTING
- NEW BUILD BUNGALOW HOME
- DEDICATED PARKING
- OPEN PLAN LAYOUT
- 2 BEDROOMS
- UNDERFLOOR HEATING AND AIR SOURCE HEAT PUMP
- VIEWING BY APPOINTMENT
- BUILD WARRANTY
Description
JUST 2 DETACHED BUNGALOWS REMAINING ON SITE-
Riverside is a gated and select development of high specification properties offering modern living, with an emphasis placed on comfort and convenience within a private development.
This latest plot release focuses on 2 bungalow homes with dedicated parking. The dwellings offer detailed and character brickwork externally with modern and open plan interiors.
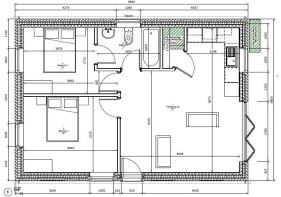
The versatile living space comprises; Open Plan Dayroom/Kitchen, 2 double Bedrooms feature and House Bathroom.
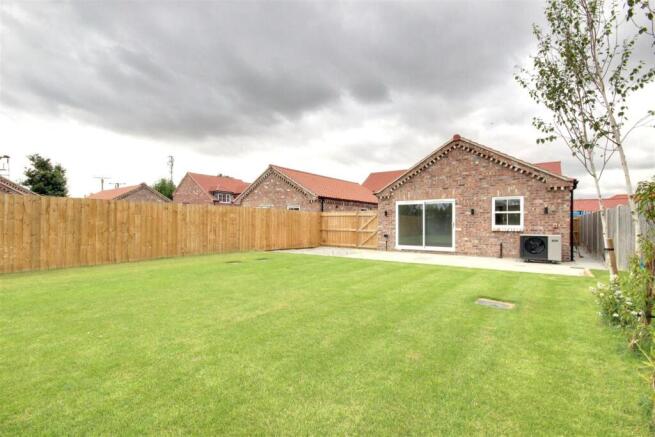
Externally dedicated parking remains a key selling feature with nicely proportioned and private gardens.
Situated on a quiet and executive cul-de-sac in the peaceful and picturesque setting of Riverside in Driffield and benefits from excellent local amenities with shops, schools and restaurants all nearby.
CONTACT SELLING AGENTS STANIFORD GRAYS FOR MORE INFORMATION AND A DEDICATED SITE VISIT (BY APPOINTMENT ONLY).
Ground Floor -
Open Plan Lounge/Dayroom/Kitchen - 5.00mx 6.07m (16'4"x 19'10") -
Principle Bedroom - 3.94m x 3.17m (12'11" x 10'4") -
Bedroom 2 - 3.94m x 2.77m (12'11" x 9'1") -
Jack And Jill Style Bathroom - 2.33m x 1.88m (7'7" x 6'2") -
Bathroom - 2.63m x 1.69m (8'7" x 5'6") - Neutrally appointed white sanitary ware, feature splashback tile and flooring. Basin inset to vanity unit, lowflush W.C. Rainfall shower to ensuite and panel bath with shower fittment over to main Bathroom. Heated towel rail.
Specification -
Heating - Underfloor heating to ground floor level and wet radiators to first floor level. Air source heat pump.
Electrical - Inset LED spotlights and pendants with immaculate white style sockets and light switches throughout. External up and downlighters.
Heating - Underfloor heating throughout the single floor level, with air source heat pump to the rear.
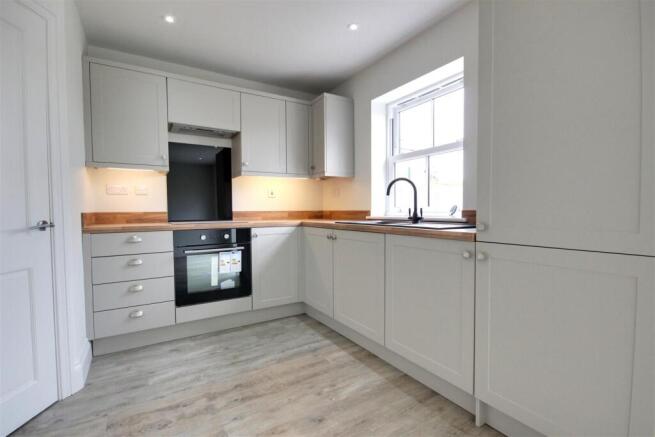
Kitchen - Well appointed throughout with a range of fitted and integrated appliances including fridge freezer, low level oven, induction hob and extractor canopy, contrasting work surfaces over Shaker style kitchen with modern door furniture, inset sink & drainer with feature mixer tap.
Windows And Doors - With traditionally styled uPVC sash windows, oversize sliding door to day room, traditionally styled internal doors and composite entrance door.
Bathrooms - Modern styled white sanitaryware comprising of inset basin to vanity unit, concealed cistern low flush w.c, panelled bath with shower console and rainfall showerhead, marble effect splash screening, heated towel rail. Panelled bath to main bathroom with shower cubicle to ensuite shower room.
External - A brick sett drive offering ample parking provision for multiple vehicles, with paved pathway extending from the building footprint.
Feature brick detailing to roof pitch, offering striking traditional design.
E.V. Charging Point.
Gated access to side leading to large external patio terrace extending from the building footprint, with laid to lawn grass and planting beyond with boarded fencing to the perimeter.
Property Particulars-Disclaimer - PROPERTY MISDESCRIPTIONS ACT 1991
The Agent has not tested any apparatus, equipment, fixture, fittings or services, and so does not verify they are in working order, fit for their purpose, or within ownership of the sellers, therefore the buyer must assume the information given is incorrect. Neither has the Agent checked the legal documentation to verify legal status of the property or the validity of any guarantee. A buyer must assume the information is incorrect, until it has been verified by their own solicitors."
The measurements supplied are for general guidance, and as such must be considered as incorrect. A buyer is advised to re-check the measurements themselves before committing themselves to any expense."
Nothing concerning the type of construction or the condition of the structure is to be implied from the photograph of the property.
The sales particulars may change in the course of time, and any interested party is advised to make final inspection of the property prior to exchange of contracts.
MISREPRESENTATION ACT 1967
These details are prepared as a general guide only, and should not be relied upon as a basis to enter into a legal contract, or to commit expenditure. An interested party should consult their own surveyor, solicitor or other professionals before committing themselves to any expenditure or other legal commitments.
If any interested party wishes to rely upon any information from the agent, then a request should be made and specific written confirmation can be provided. The Agent will not be responsible for any verbal statement made by any member of staff, as only a specific written confirmation should be relied upon. The Agent will not be responsible for any loss other than when specific written confirmation has been requested.
Disclaimer - THE DEVELOPER RESERVES THE RIGHT TO AMEND THE SPECIFICATION FROM THE DETAILS DOCUMENTED AT THEIR OWN DISCRETION.
Fixtures And Fittings - Various quality fixtures and fittings may be available by separate negotiation.
Websites -
Tenure - We understand the Tenure of the property to be Freehold with Vacant Possession on Completion.
Viewing - Strictly by appointment with sole selling agents, Staniford Grays.
Website- Stanifords.com Tel: (01482) - 631133
E-mail:
Mortgage Clause - YOUR HOME IS AT RISK IF YOU DO NOT KEEP UP REPAYMENTS ON A MORTGAGE OR OTHER LOAN SECURED ON IT.
Preferred partner- Green & Green Mortgage & Protection — Your Local Mortgage Partner for Hull & East Yorkshire
At Green & Green, we specialise in supporting home-buyers in Hull and the surrounding areas with expert mortgage and personal insurance advice. With our independent status, we access hundreds of lenders to find the right deal for each person’s unique situation.
Brochures
(NEW BUILD BUNGALOW) Houndale Bank, Riverside, Dri- COUNCIL TAXA payment made to your local authority in order to pay for local services like schools, libraries, and refuse collection. The amount you pay depends on the value of the property.Read more about council Tax in our glossary page.
- Ask agent
- PARKINGDetails of how and where vehicles can be parked, and any associated costs.Read more about parking in our glossary page.
- Yes
- GARDENA property has access to an outdoor space, which could be private or shared.
- Yes
- ACCESSIBILITYHow a property has been adapted to meet the needs of vulnerable or disabled individuals.Read more about accessibility in our glossary page.
- Ask agent
Energy performance certificate - ask agent
(NEW BUILD BUNGALOW) Houndale Bank, Riverside, Driffield

Add an important place to see how long it'd take to get there from our property listings.
__mins driving to your place
Affordability

Get an instant, personalised result:
- Show sellers you’re serious
- Secure viewings faster with agents
- No impact on your credit score
Notes
Staying secure when looking for property
Ensure you're up to date with our latest advice on how to avoid fraud or scams when looking for property online.
Visit our security centre to find out moreDisclaimer - Property reference 34797295. The information displayed about this property comprises a property advertisement. Rightmove.co.uk makes no warranty as to the accuracy or completeness of the advertisement or any linked or associated information, and Rightmove has no control over the content. This property advertisement does not constitute property particulars. The information is provided and maintained by Staniford Grays, Swanland. Please contact the selling agent or developer directly to obtain any information which may be available under the terms of The Energy Performance of Buildings (Certificates and Inspections) (England and Wales) Regulations 2007 or the Home Report if in relation to a residential property in Scotland.
*This is the average speed from the provider with the fastest broadband package available at this postcode. The average speed displayed is based on the download speeds of at least 50% of customers at peak time (8pm to 10pm). Fibre/cable services at the postcode are subject to availability and may differ between properties within a postcode. Speeds can be affected by a range of technical and environmental factors. The speed at the property may be lower than that listed above. You can check the estimated speed and confirm availability to a property prior to purchasing on the broadband provider's website. Providers may increase charges. The information is provided and maintained by Decision Technologies Limited. **This is indicative only and based on a 2-person household with multiple devices and simultaneous usage. Broadband performance is affected by multiple factors including number of occupants and devices, simultaneous usage, router range etc. For more information speak to your broadband provider.