Silverwood Mews, Winchester

- PROPERTY TYPE
Detached
- BEDROOMS
4
- BATHROOMS
3
- SIZE
1,958 sq ft
182 sq m
- TENUREDescribes how you own a property. There are different types of tenure - freehold, leasehold, and commonhold.Read more about tenure in our glossary page.
Freehold
Key features
- Contemporary detached family home within walking distance of local shops and amenities
- Kitchen/Dining Room of over 19'
- Spacious sitting room with woodburning stove, and fabulous glass garden room
- Principal bedroom with dressing room and ensuite shower room
- Guest bedroom with ensuite shower room
- Two further double bedrooms and family bathroom
- EPC Rating A plus solar panels
- Southerly facing landscaped Garden with water feature inset into terrace
- Garage with utility area, electric car charging point, and two further parking spaces
- In catchment for Weeke Primary School, The Henry Beaufort School & Peter Symonds College
Description
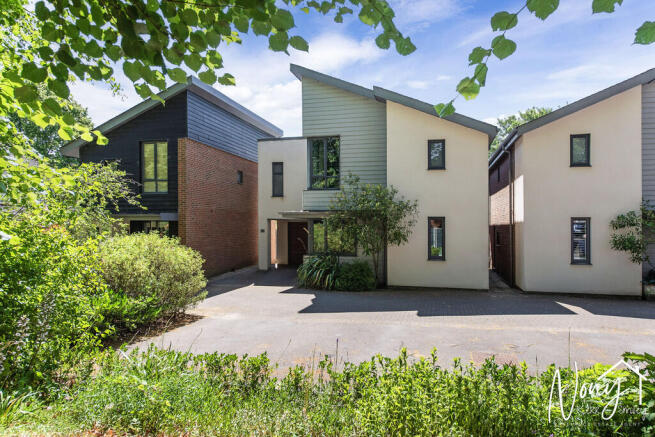
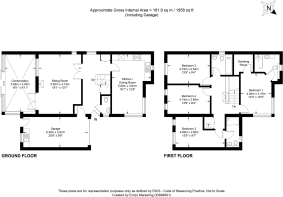
The distinctive façade immediately sets the tone, while inside the accommodation is flooded with natural light and finished in a clean, contemporary style. The welcoming entrance hall provides access to the principal reception rooms, cloakroom and integral garage, with attractive Luvanto flooring flowing throughout much of the ground floor.
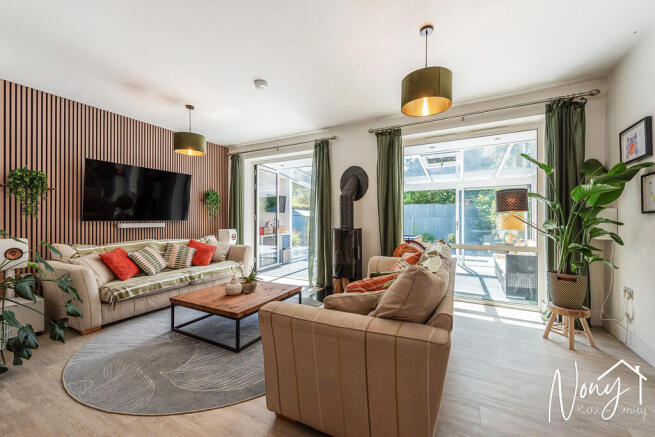
The spacious sitting room is centred around a wood-burning stove, creating a warm focal point, while glazed doors open into the Garden room, providing an additional reception space that can be enjoyed throughout the year. Added shortly after construction and carefully designed to complement the original architecture, the garden room feels fully integrated into the home. Underfloor heating beneath the tiled floor ensures year-round comfort, while wide glazed doors open directly onto the rear terrace, creating an effortless connection between the house and garden.
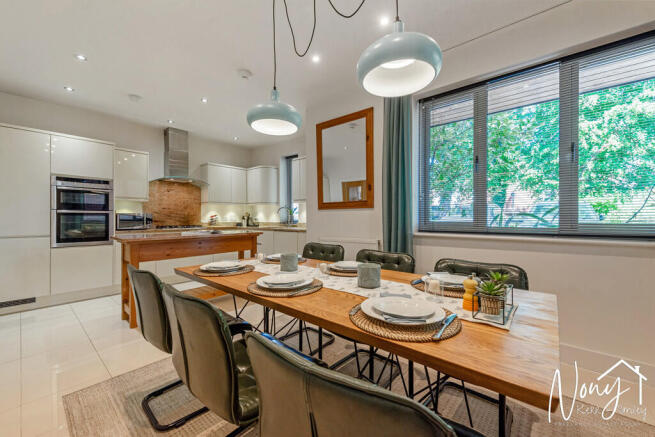
The kitchen/dining room has been designed as the social heart of the home. Contemporary cabinetry is complemented by marble worktops and a range of integrated appliances including twin ovens, hob, extractor and dishwasher. A substantial central island provides both additional preparation space and an informal gathering point, subtly defining the kitchen from the dining area without compromising the room's wonderfully open feel.
From the hallway, an internal door leads directly into the integral garage, an increasingly valuable feature. In addition to secure parking, it provides extensive storage, fitted cabinetry, a sink unit and plumbing for both a washing machine and tumble dryer, creating an excellent utility space without sacrificing living accommodation.
The staircase rises to a bright first-floor landing, enhanced by contemporary glass balustrades that reinforce the home's clean architectural lines.
The principal bedroom enjoys a pleasant outlook over the front of the property and offers generous proportions, complemented by a superb walk-in dressing room with bespoke storage and a beautifully refitted en-suite shower room. Finished to a particularly high standard, the en-suite features underfloor heating, illuminated cabinetry, sensor lighting and a large walk-in shower.
The guest bedroom is another excellent double room overlooking the rear garden and benefits from fitted wardrobes together with its own en-suite shower room, making it ideal for guests, older children or multi-generational living.
Bedrooms Three and Four are equally impressive, both being genuine double bedrooms rather than the smaller fourth bedrooms so often found in modern homes and both enjoy views over the rear garden.
Completing the first floor is the stylish family bathroom, fitted with a contemporary suite including bath, oversized wash basin and quality sanitaryware.
Outside, the landscaped south-facing rear garden has been carefully designed to create a series of attractive outdoor spaces. The upper terrace mirrors the flooring used within the conservatory, helping draw the eye outside, and incorporates elegant inset water features. Steps descend through thoughtfully planted borders and raised beds to further seating areas, creating distinct spaces for relaxing and entertaining throughout the day.
To the front, the property enjoys excellent parking, with a private driveway providing off-road parking for two vehicles in addition to the integral garage-a valuable feature in such a contemporary development.
One of the home's standout qualities is its outstanding energy performance. With an EPC Rating A and the benefit of solar panels, the property offers significantly lower running costs alongside the environmental benefits increasingly sought by today's buyers, all without compromising on style or comfort.
The Property
A detached four-bedroom home of contemporary design built in 2012 by Bargate Homes. Mono-pitch slate roof, area of zinc flat roof, K-rendered elevations with elements of timber boarding, powder coated aluminium windows. Overall plot size 0.06 acres. EPC A.
Tenure: Freehold
Local Authority: Hampshire County Council, Winchester City Council. Council Tax Band F.
Heating and services: All mains services are connected. The solar panels link to the hot water, and also feeds to the Grid, with an average payment of £800pa (Yr 2025, source Vendor) and is inflation linked.
Broadband: (Source Ofcom) Superfast 80mbps download
Flood risk: (Source Environment Agency) Rivers and Seas - very Low, Surface Water - Very Low
Parking: Off road, under croft parking, leading to the garage. EV Charging point. There is also an additional allocated parking space.
Location: Silverwood Mews is a small development set in a private drive on the sought-after northwestern side of Winchester. Nearby, there are local shops, such as a co-op, Boots chemist, Costa Coffee, but also Waitrose and Aldi, Friarsgate GP surgery, and various takeaways and restaurants. The property is within catchment for, and easy walking distance of, Weeke Primary School, Henry Beaufort Senior School, and the renowned Peter Symonds 6th Form College.
It is also just a short journey to the city centre and railway station (with good rail links to London Waterloo). There's a range of shops, fine restaurants, bars and brasseries in Winchester, as well as the historic cathedral, theatres, arts centres and beautiful water meadows. Communications are excellent with the A31, A34 and M3 within easy reach.
Brochures
BrochureKey Facts for Buy...- COUNCIL TAXA payment made to your local authority in order to pay for local services like schools, libraries, and refuse collection. The amount you pay depends on the value of the property.Read more about council Tax in our glossary page.
- Band: F
- PARKINGDetails of how and where vehicles can be parked, and any associated costs.Read more about parking in our glossary page.
- Garage,Off street,EV charging,Allocated
- GARDENA property has access to an outdoor space, which could be private or shared.
- Yes
- ACCESSIBILITYHow a property has been adapted to meet the needs of vulnerable or disabled individuals.Read more about accessibility in our glossary page.
- Level access

Add an important place to see how long it'd take to get there from our property listings.
__mins driving to your place
About Nony Kerr-Smiley powered by Martin & Co, Winchester
64 Parchment Street, Winchester, Hampshire, SO23 8AT
Notes
Staying secure when looking for property
Ensure you're up to date with our latest advice on how to avoid fraud or scams when looking for property online.
Visit our security centre to find out moreDisclaimer - Property reference 100540006044. The information displayed about this property comprises a property advertisement. Rightmove.co.uk makes no warranty as to the accuracy or completeness of the advertisement or any linked or associated information, and Rightmove has no control over the content. This property advertisement does not constitute property particulars. The information is provided and maintained by Nony Kerr-Smiley powered by Martin & Co, Winchester. Please contact the selling agent or developer directly to obtain any information which may be available under the terms of The Energy Performance of Buildings (Certificates and Inspections) (England and Wales) Regulations 2007 or the Home Report if in relation to a residential property in Scotland.
*This is the average speed from the provider with the fastest broadband package available at this postcode. The average speed displayed is based on the download speeds of at least 50% of customers at peak time (8pm to 10pm). Fibre/cable services at the postcode are subject to availability and may differ between properties within a postcode. Speeds can be affected by a range of technical and environmental factors. The speed at the property may be lower than that listed above. You can check the estimated speed and confirm availability to a property prior to purchasing on the broadband provider's website. Providers may increase charges. The information is provided and maintained by Decision Technologies Limited. **This is indicative only and based on a 2-person household with multiple devices and simultaneous usage. Broadband performance is affected by multiple factors including number of occupants and devices, simultaneous usage, router range etc. For more information speak to your broadband provider.