Hilston Avenue, Penn, Wolverhampton, WV4 4SZ

- PROPERTY TYPE
Semi-Detached
- BEDROOMS
3
- BATHROOMS
1
- SIZE
Ask agent
- TENUREDescribes how you own a property. There are different types of tenure - freehold, leasehold, and commonhold.Read more about tenure in our glossary page.
Freehold
Key features
- Exceptionally Well Presented Three Bedroom Semi-Detached Home
- Extended Open Plan Kitchen & Dining Family Space
- Stunning Kitchen with Central Island & Integrated Appliances
- Three Velux Roof Windows & LED Downlighting
- Ground Floor Guest Cloakroom
- Useful Garage Store for Additional Storage
- Printed Concrete Driveway with Ample Off-Road Parking
- Sought-After Penn Location
- Close to Highfields School, Green Spaces & Excellent Transport Links
Description
90 Hilston Avenue, Penn, Wolverhampton, WV4
Offers in the Region of £340,000 (EPC: D)
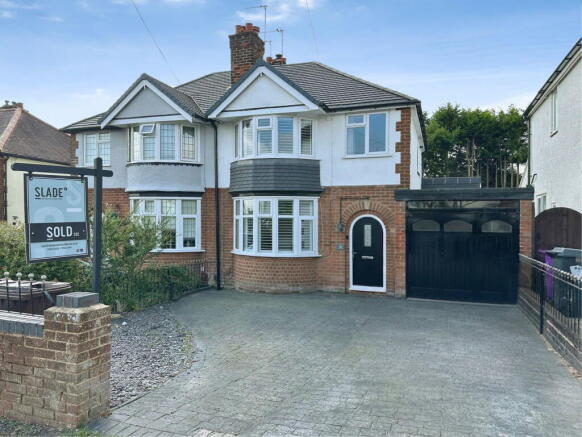
Exceptionally Presented Extended Three Bedroom Semi-Detached Home with Stunning Open Plan Living
SLADE Property Collective are delighted to bring to market this exceptionally well-presented three-bedroom semi-detached home, situated in the ever-popular Penn area of Wolverhampton. Beautifully extended and thoughtfully improved by the current owners, this impressive family home effortlessly combines traditional character with contemporary living, centred around an outstanding open plan kitchen and dining space that is sure to become the heart of the home.
Occupying a generous plot behind a printed concrete driveway providing ample off-road parking, the property is framed by an attractive decorative slated frontage, creating immediate kerb appeal. Internally, the accommodation extends to approximately 102.7 sq. metres (1,105.6 sq. ft.), offering flexible living space ideal for modern family life.
Entrance Hallway
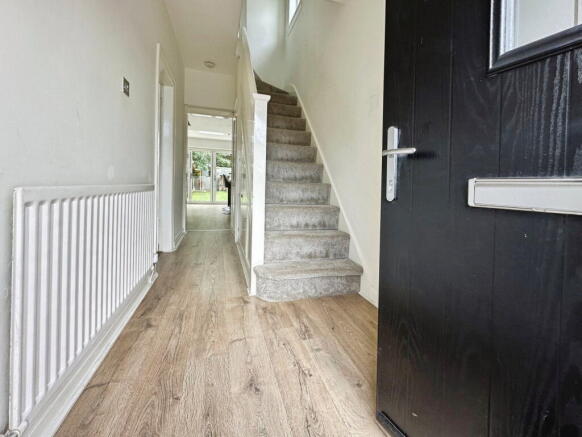
Stepping through the composite front door, you're welcomed into a bright and inviting entrance hallway which immediately sets the tone for the quality found throughout the home. The hallway provides access to the principal ground floor rooms, guest cloakroom and staircase rising to the first floor, complete with an attractive wooden balustrade.
Living Room
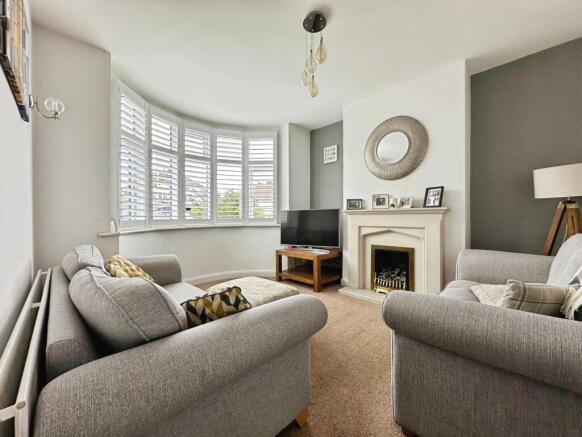
Positioned at the front of the property, the living room is a wonderfully comfortable reception space. A beautiful bay window fitted with plantation shutters allows plenty of natural light whilst maintaining privacy. The room is carpeted underfoot and centred around a contemporary flush-fuel effect gas fire, creating a warm and relaxing atmosphere for quieter evenings.
Guest Cloakroom
Conveniently located off the hallway, the cloakroom is fitted with a low-level WC and wash hand basin, ideal for visiting guests and busy family living.
Open Plan Kitchen & Dining Room
Without doubt the showpiece of this home is the magnificent extended open plan kitchen and dining area.
Designed with entertaining and modern family life in mind, this expansive social space has clearly defined areas whilst retaining a wonderful open feel. The dining area comfortably accommodates a large family table and is enhanced by the addition of a charming log burner, creating a cosy focal point during the colder months.
The kitchen itself has been beautifully appointed with contemporary cabinetry and generous worktop space. A central island incorporates the integrated hob, allowing the chef to remain part of the conversation whilst entertaining. There is dedicated space for an American-style fridge freezer, an integrated dishwasher, inset sink with mixer tap and excellent storage throughout.
Natural light floods the room courtesy of three Velux roof windows, complemented by LED downlighting, creating a bright and airy environment throughout the day and into the evening. Completing this superb space are impressive tri-fold doors opening directly onto the rear patio, seamlessly blending indoor and outdoor living during the warmer months.
Office / Store (Former Garage Conversion)
Accessed directly from the kitchen, this versatile room has been converted from part of the original garage and offers excellent flexibility. Currently utilised as a home office and utility area, there is plumbing and space for a washing machine, making it equally practical for everyday family life. Whether used as a home office, hobby room, playroom or additional storage, the possibilities are plentiful.
Garage Store
Beyond the office lies a useful garage store, ideal for bicycles, tools, seasonal items or general household storage.
First Floor
Landing
The first floor landing provides access to all three bedrooms and the family bathroom.
Bedroom One
Situated at the front of the property, the principal bedroom is a generous double bedroom enjoying a pleasant outlook through the bay window. Fitted wardrobes positioned either side of the chimney breast provide excellent built-in storage whilst maintaining the room's spacious feel.
Bedroom Two
Another excellent double bedroom overlooking the rear garden via a double glazed window. This room also benefits from access to the loft space, providing valuable additional storage.
Bedroom Three
Located at the front of the property, Bedroom Three is ideal as a child's bedroom, nursery or home office and comfortably accommodates a single bed alongside bedroom furniture.
Family Bathroom
Positioned at the rear of the home, the family bathroom comprises a panelled bath with electric shower over, pedestal wash hand basin and low-level WC. Finished with practical laminate flooring, the room also houses the Worcester Bosch boiler which serves the home's central heating and hot water system.
Outside
To the front, the property enjoys a smart printed concrete driveway providing ample off-road parking for multiple vehicles, bordered by an attractive decorative slated area for ease of maintenance.
The rear garden has been designed for both relaxation and family enjoyment, beginning with a paved patio seating area directly outside the tri-fold doors—perfect for summer entertaining. Beyond, the garden is predominantly laid to lawn, offering an excellent space for children to play or keen gardeners to personalise further.
Room Measurements
Ground Floor
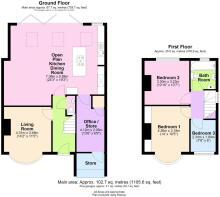
Living Room: 4.31m x 3.48m (14'2" x 11'5")
Open Plan Kitchen / Dining Room: 7.38m x 5.88m (24'3" x 19'3")
Office / Store: 4.12m x 2.05m (13'6" x 6'9")
First Floor
Bedroom One: 4.26m x 3.18m (14'0" x 10'5")
Bedroom Two: 3.30m x 3.23m (10'10" x 10'7")
Bedroom Three: 2.34m x 1.84m (7'8" x 6'0")
Total Accommodation
Approximate Internal Area: 102.7 sq. metres (1,105.6 sq. ft.)
Garage Store: Approx. 3.1 sq. metres (33.1 sq. ft.)
Location
Hilston Avenue occupies an enviable position within the highly regarded Penn area of Wolverhampton, a location that continues to prove popular with families thanks to its excellent amenities, schooling and green spaces.
A short distance away are the open spaces of Penn Common, Bantock Park and the picturesque Smestow Valley Local Nature Reserve, all offering wonderful opportunities for walking, cycling and outdoor recreation.
Families are particularly well catered for with a range of well-regarded schools nearby, including Highfields School, together with several respected primary schools, making this a fantastic location for buyers looking to establish long-term roots.
Everyday amenities can be found within Penn itself, whilst Wolverhampton City Centre is only a short drive away, providing an extensive range of shopping, leisure and dining facilities.
For commuters, the property enjoys excellent transport links via the A449, A41 and nearby M54 and M6 motorway networks, whilst regular bus services and Wolverhampton Railway Station provide convenient connections to Birmingham, Shrewsbury and beyond.
Beautifully presented from top to bottom, this superb extended family home offers the perfect balance of traditional charm and modern living. The spectacular open plan kitchen and dining room creates an exceptional entertaining space, whilst the flexible ground floor accommodation, generous bedrooms, ample parking and sought-after Penn location make this a home that will appeal to a wide range of buyers. Early viewing is highly recommended to fully appreciate everything this outstanding property has to offer.
To arrange your viewing, contact SLADE Property Collective.
📱
📧
Follow SLADE property collective on Facebook and Instagram for the latest property updates
Why Choose SLADE property collective?
SLADE property collective prioritises quality over quantity, offering a bespoke, personal, end-to-end service tailored to each client’s unique needs. Our commitment to low volume, high-quality service ensures consistency, trust, and a dedication to achieving the right results for every vendor and buyer.
Launched in August 2023 by Mark Slade, SLADE property collective is an independent estate agency offering a premium, tailored approach to selling homes in Wolverhampton and beyond. With 22 years of industry experience and an expert understanding of the local property market, Mark Slade delivers a personal, creative, and results-driven service for every client.
AML & Compliance Notice
Before a memorandum of sale is issued, all buyers must provide ID documents and proof of funds. We may use an online verification service. Contact us for a full list of requirements.
Important Information
All details are prepared with care, but room sizes, boundaries, and appliances cannot be guaranteed. Floor plans and photos are for illustrative purposes only. Seek independent legal advice before proceeding. We collaborate with conveyancing partners and mortgage brokers receiving a referral fee.
- COUNCIL TAXA payment made to your local authority in order to pay for local services like schools, libraries, and refuse collection. The amount you pay depends on the value of the property.Read more about council Tax in our glossary page.
- Band: C
- PARKINGDetails of how and where vehicles can be parked, and any associated costs.Read more about parking in our glossary page.
- Yes
- GARDENA property has access to an outdoor space, which could be private or shared.
- Yes
- ACCESSIBILITYHow a property has been adapted to meet the needs of vulnerable or disabled individuals.Read more about accessibility in our glossary page.
- Ask agent
Hilston Avenue, Penn, Wolverhampton, WV4 4SZ

Add an important place to see how long it'd take to get there from our property listings.
__mins driving to your place

Notes
Staying secure when looking for property
Ensure you're up to date with our latest advice on how to avoid fraud or scams when looking for property online.
Visit our security centre to find out moreDisclaimer - Property reference S1788553. The information displayed about this property comprises a property advertisement. Rightmove.co.uk makes no warranty as to the accuracy or completeness of the advertisement or any linked or associated information, and Rightmove has no control over the content. This property advertisement does not constitute property particulars. The information is provided and maintained by SLADE Property Collective, Wolverhampton. Please contact the selling agent or developer directly to obtain any information which may be available under the terms of The Energy Performance of Buildings (Certificates and Inspections) (England and Wales) Regulations 2007 or the Home Report if in relation to a residential property in Scotland.
*This is the average speed from the provider with the fastest broadband package available at this postcode. The average speed displayed is based on the download speeds of at least 50% of customers at peak time (8pm to 10pm). Fibre/cable services at the postcode are subject to availability and may differ between properties within a postcode. Speeds can be affected by a range of technical and environmental factors. The speed at the property may be lower than that listed above. You can check the estimated speed and confirm availability to a property prior to purchasing on the broadband provider's website. Providers may increase charges. The information is provided and maintained by Decision Technologies Limited. **This is indicative only and based on a 2-person household with multiple devices and simultaneous usage. Broadband performance is affected by multiple factors including number of occupants and devices, simultaneous usage, router range etc. For more information speak to your broadband provider.