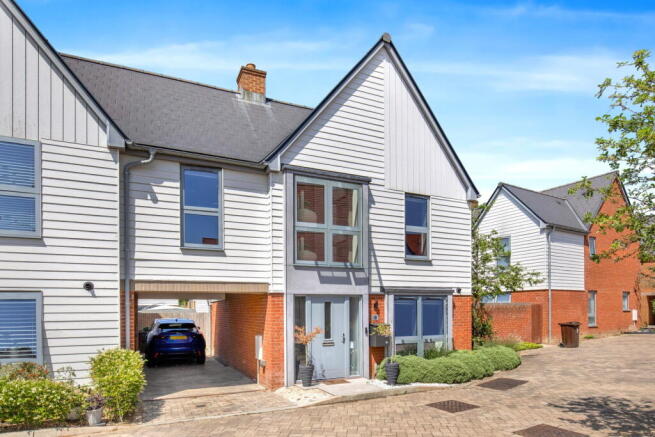
Lamprey Close, Ashford, Kent, TN24 9FT

- PROPERTY TYPE
Link Detached House
- BEDROOMS
3
- BATHROOMS
2
- SIZE
Ask agent
- TENUREDescribes how you own a property. There are different types of tenure - freehold, leasehold, and commonhold.Read more about tenure in our glossary page.
Freehold
Key features
- Ref: SC0476
- Conningbrook Lakes Country Park
- Close to amazing local amenities
- Great example of Modern living
- Media Room
- High-end finishes throughout
- 3 Double Bedrooms
- Incredible transport links in the local area
- Picturesque lakeside surroundings
- Quiet community development
Description
Ref: SC0476 - There are homes that provide somewhere to live, and there are homes that quietly transform the way you spend your days. Welcome to Lamprey Close on Conningbrook Lakes.
Imagine beginning the morning with a walk around the lakes as the wildlife comes to life, enjoying coffee in the garden as the sun rises, or spending warm summer evenings with family and friends in a peaceful setting that feels a world away from the pace of everyday life. At Conningbrook Lakes, nature isn't somewhere you drive to—it's quite literally on your doorstep.
Nestled within one of Kennington's most sought-after modern developments, this beautifully presented three-bedroom semi-detached home offers the perfect blend of contemporary comfort, flexible living and an enviable lifestyle. The development has been thoughtfully designed around the stunning Conningbrook Lakes Country Park, where picturesque lakes, woodland walks, open green spaces and cycling routes create a unique environment that is becoming one of Ashford's most desirable places to call home.
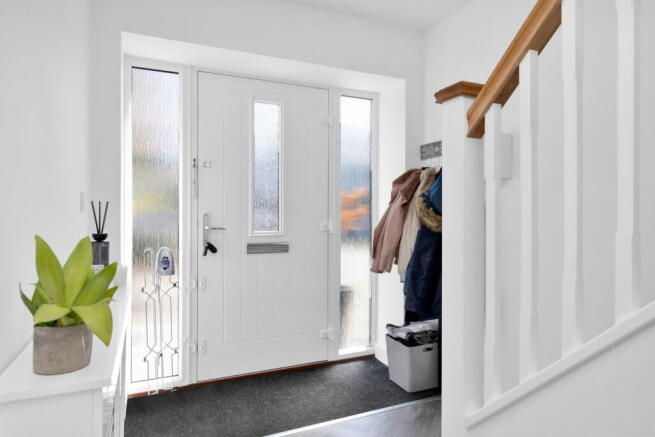
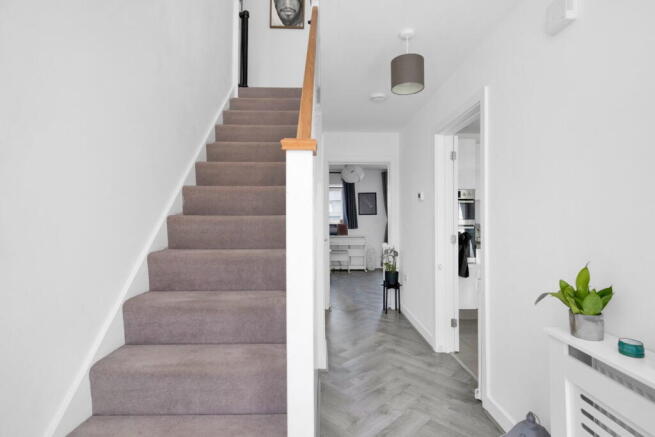
Step inside and you'll discover interiors that are equally impressive. Finished in a modern style throughout, the home offers bright, welcoming accommodation designed for today's way of living. The spacious living areas provide the ideal setting for relaxing with family or entertaining guests, while the contemporary kitchen naturally becomes the heart of the home.
Upstairs are three well-proportioned bedrooms, with one currently transformed into a stylish media room—a versatile space that could equally serve as a home office, nursery, dressing room or guest bedroom depending on your needs. Two beautifully appointed bathrooms add both convenience and comfort, making busy family life that little bit easier.
Outside, the private rear garden provides a secluded haven for alfresco dining, children's play or simply unwinding after a busy day, extending the living space into the outdoors during the warmer months.
Beyond your front door, the lifestyle continues. Whether it's morning runs around the lakes, weekend family walks, cycling through the surrounding countryside or simply enjoying the tranquillity of the neighbouring country park, Conningbrook Lakes offers a rare balance of modern living and natural beauty that few developments can match. Combined with excellent access to local schools, amenities, Ashford town centre and superb transport connections, this is a home that delivers as much on lifestyle as it does on practicality.
A home where modern living meets nature—and where every day feels just a little more relaxed.
Room Specifications:
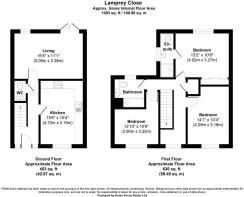
Kitchen/Diner - 4.72m x 3.15m (15'5" x 10'4")
Living Room - 5m x 3.88m (16'4" x 12'8")
Bedroom 1 - 4.02m x 3.27m (13'2" x 10'8")
Bedroom 2 - 4.29m x 3.16m (14'0" x 10'4")
Bedroom 3 - 3.9m x 3.25m (12'9" x 10'7")
- COUNCIL TAXA payment made to your local authority in order to pay for local services like schools, libraries, and refuse collection. The amount you pay depends on the value of the property.Read more about council Tax in our glossary page.
- Ask agent
- PARKINGDetails of how and where vehicles can be parked, and any associated costs.Read more about parking in our glossary page.
- Yes
- GARDENA property has access to an outdoor space, which could be private or shared.
- Yes
- ACCESSIBILITYHow a property has been adapted to meet the needs of vulnerable or disabled individuals.Read more about accessibility in our glossary page.
- Ask agent
Lamprey Close, Ashford, Kent, TN24 9FT

Add an important place to see how long it'd take to get there from our property listings.
__mins driving to your place
Affordability
Get an instant, personalised result:
- Show sellers you’re serious
- Secure viewings faster with agents
- No impact on your credit score
Notes
Staying secure when looking for property
Ensure you're up to date with our latest advice on how to avoid fraud or scams when looking for property online.
Visit our security centre to find out moreDisclaimer - Property reference S1788582. The information displayed about this property comprises a property advertisement. Rightmove.co.uk makes no warranty as to the accuracy or completeness of the advertisement or any linked or associated information, and Rightmove has no control over the content. This property advertisement does not constitute property particulars. The information is provided and maintained by eXp UK, South East. Please contact the selling agent or developer directly to obtain any information which may be available under the terms of The Energy Performance of Buildings (Certificates and Inspections) (England and Wales) Regulations 2007 or the Home Report if in relation to a residential property in Scotland.
*This is the average speed from the provider with the fastest broadband package available at this postcode. The average speed displayed is based on the download speeds of at least 50% of customers at peak time (8pm to 10pm). Fibre/cable services at the postcode are subject to availability and may differ between properties within a postcode. Speeds can be affected by a range of technical and environmental factors. The speed at the property may be lower than that listed above. You can check the estimated speed and confirm availability to a property prior to purchasing on the broadband provider's website. Providers may increase charges. The information is provided and maintained by Decision Technologies Limited. **This is indicative only and based on a 2-person household with multiple devices and simultaneous usage. Broadband performance is affected by multiple factors including number of occupants and devices, simultaneous usage, router range etc. For more information speak to your broadband provider.