Royal Grove, St. Helens, Merseyside, WA10

- PROPERTY TYPE
Semi-Detached
- BEDROOMS
2
- BATHROOMS
1
- SIZE
Ask agent
- TENUREDescribes how you own a property. There are different types of tenure - freehold, leasehold, and commonhold.Read more about tenure in our glossary page.
Freehold
Key features
- Driveway
- Spacious and inviting living room
- Well sized Kitchen/Diner
- Downstairs W/C
- Two well-proportioned bedrooms
- Modern family bathroom
- Generous rear garden
- Close to local schools, parks and amenities
- Excellent transport links
Description
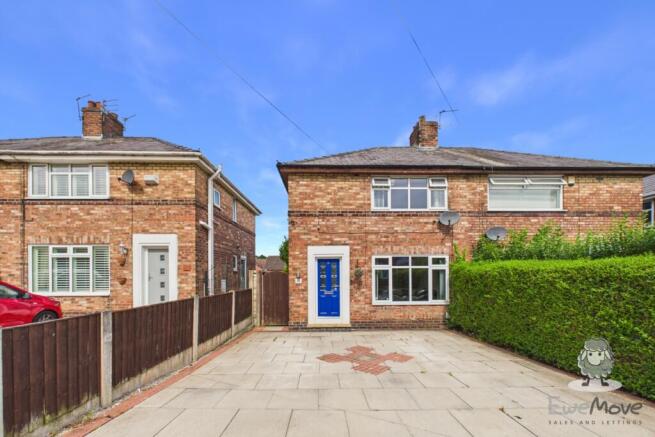
An ideal home for those seeking a quiet cul-de-sac position, with a double driveway, spacious kitchen, downstairs WC and a generous enclosed rear garden.
-[ABOUT YOUR NEW HOME]-
There's something very easy to like about this home before you even get inside. Royal Grove is a quiet cul-de-sac, so you're not dealing with passing traffic all day, and the double paved driveway means you've got proper off-road parking right in front of the house. The blue front door gives the frontage a bit of personality too, sitting against the traditional brick exterior and neatly screened boundary hedge.
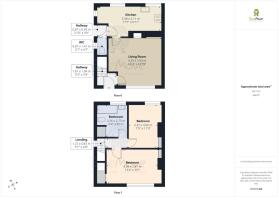
You come into the cosy entrance area, just enough to take your coat off, drop your keys and leave the outside world behind. It's not trying to be grand. It just does what a good hallway should do, keeping the everyday clutter away from the room you'll spend most of your time in.
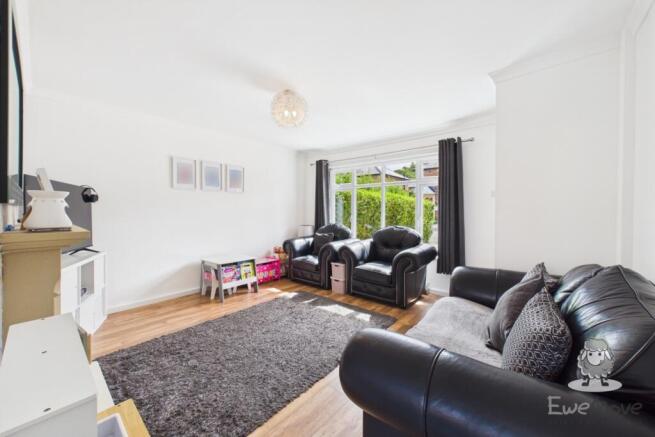
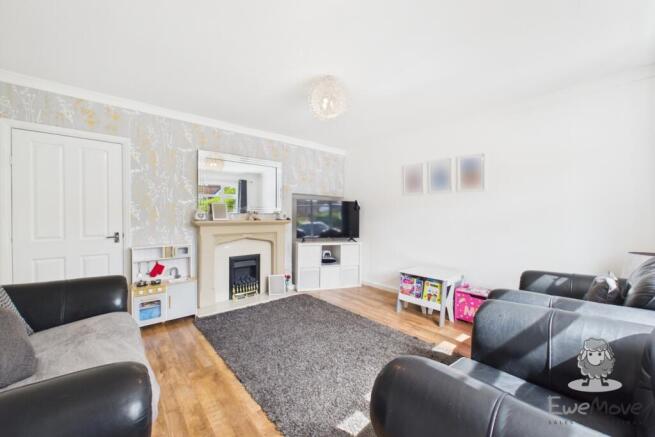
The living room feels bright, calm and ready to use. The front window brings in plenty of light, the flooring keeps the room feeling clean and practical, and there's an easy space for sofas around the fireplace. It's exactly the type of room you can easily settle into: a film on a Friday night, a quiet coffee on Sunday morning, children playing on the rug while you half-watch the television.
The kitchen is where the house gives you more than you might expect from a two-bedroom semi. It runs across the rear of the home and has a really practical layout, with worktops on both sides, good storage and space for the appliances you use every day. You're not squeezed into one corner trying to prepare dinner. There's room to cook properly, make packed lunches, unload the washing machine, sort shopping bags and still move around comfortably.
There's also space for a small dining table or breakfast spot by the window, which makes a big difference to how the room feels. Rather than eating in the lounge or balancing plates wherever you can, you've got a natural place for weekday meals, a morning coffee or sitting down with your laptop while dinner is in the oven. The window looks out towards the garden too, so the room feels connected to what's happening outside rather than tucked away at the back of the house.
A rear hallway leads out to the garden, with a downstairs WC tucked neatly off it. With this, guests don't need to go upstairs; children can run in from the garden, and it adds a level of practicality you don't always get in homes of this size.
Outside, the rear garden is one of the strongest parts of the property. It's a proper garden, not just a token strip of grass, and it gives you room to actually use the space. The lawn stretches away from the house, with fencing and screening around the boundaries to make it feel enclosed and usable. If you have children, there's room for outdoor toys, a trampoline or summer games. If you have a dog, they've got space to roam. If you simply want somewhere to sit out when the weather behaves, there's plenty of scope to create a seating area that suits you.
It's also a garden with potential. You could keep it simple and low maintenance, which it largely is now, or you could gradually shape it into something more personal. Add a patio for evening drinks. Plant up the borders. Create a play area at the far end. Put a shed in for storage. Nothing about it feels overcomplicated, which is part of the appeal. You're getting outdoor space you can enjoy straight away, with enough room to improve it over time.
Upstairs, the main bedroom sits across the front of the house and feels like a comfortable double. There's room for a bed, wardrobes and additional furniture without the layout feeling forced, and the wide front window keeps the space light. It's simple, clean and calm, which is exactly what you want from a bedroom.
The second bedroom is a good size too. It's currently used as a child's room, and it works well for that, but it could just as easily become a nursery, guest room or home office.
The bathroom is bigger than you'd expect. There's a full-sized bath with a shower above, WC, wash basin and enough floor space that it doesn't feel cramped. The finish is clean and modern, with tiling around the bath and practical flooring underfoot.
-[LIVING ON ROYAL GROVE]-
Royal Grove is tucked away within a quiet residential cul-de-sac, creating a setting that's noticeably calmer than many surrounding roads. There's very little through traffic, giving the street a friendly, settled feel that's ideal whether you're buying your first home, starting a family or simply looking for somewhere you can properly switch off at the end of a busy day.
One of the biggest advantages is just how well connected the property is. Thatto Heath railway station is only a short distance away, making commuting refreshingly straightforward.
For those who drive, nearby road links provide quick access to Prescot, St Helens town centre and the M62, putting both Liverpool and Manchester within comfortable commuting distance.
Families are equally well catered for. Several well-regarded schools are close by, including Thatto Heath Community Primary School, St Austin's Catholic Primary School and Nutgrove Methodist Primary Academy, while Carmel College is within easy reach for older students.
Perhaps the area's greatest asset, though, is the amount of green space on your doorstep. Taylor Park is only a short distance away and has long been one of St Helens' most popular outdoor spaces. Whether you're taking the dog for a morning walk, meeting friends for a coffee before wandering around the lake, entertaining young children in the play areas or simply enjoying a quiet stroll after work, it's the sort of place you'll find yourself returning to throughout the year.
Beyond Taylor Park, Greengate Wood and Thatto Heath Park provide even more opportunities to get outdoors, giving you walking routes and woodland to explore without travelling far from home.
-[MATERIAL INFORMATION]-
Tenure Type: Freehold
Council Tax Band: A
Construction Type: Standard Construction
Sources of Heating: Mains
Sources of Electricity supply: Mains
Sources of Water Supply: United Utilities
Primary Arrangement for Sewerage: United Utilities
Broadband Connection: Up to 10,000 mbps
Mobile Signal/Coverage: (Out of 3), O2:3, EE:2, Three:0, Vodafone:2
Parking: Driveway
Flooded in Last 5 Years: No
Entrance Location: Front
Located on a Coalfield: No
Other Mining Related Activities: N/A
-[IMPORTANT DISCLAIMER]-
Please note: We strive to ensure that the details included (for example: description, dimensions, floorplan, photographs) within our property listings are accurate, but should all be taken as a general guide only. Any potential buyers are responsible for carrying out their own due diligence and investigations on the property they are interested in purchasing. The condition and working order of any items within the property such as appliances have not been tested. We recommend any interested parties arrange or conduct their own checks on the property to satisfy their own requirements.
Property fixtures and fittings have not been tested and are the responsibility of the buyer. Any fixtures and fittings within the property are to be agreed with the seller and it should not be assumed that any items will be left behind. Room sizes should not be relied on to purchase furniture or floor coverings. In some cases, we digitally stage properties for marketing purposes.
We are required by law to conduct anti-money laundering checks on all individuals and companies who go on to buy a property from us. Our partner, iamproperty, will carry out these checks on our behalf. The non-refundable cost is £30 inc. VAT per person. These charges cover the cost of obtaining relevant data, any manual checks and monitoring which might be required. Only once these checks have been completed will we issue the Memorandum of Sale.
- COUNCIL TAXA payment made to your local authority in order to pay for local services like schools, libraries, and refuse collection. The amount you pay depends on the value of the property.Read more about council Tax in our glossary page.
- Band: A
- PARKINGDetails of how and where vehicles can be parked, and any associated costs.Read more about parking in our glossary page.
- Yes
- GARDENA property has access to an outdoor space, which could be private or shared.
- Yes
- ACCESSIBILITYHow a property has been adapted to meet the needs of vulnerable or disabled individuals.Read more about accessibility in our glossary page.
- Ask agent
Royal Grove, St. Helens, Merseyside, WA10

Add an important place to see how long it'd take to get there from our property listings.
__mins driving to your place
Affordability
About EweMove, Covering North West England
Cavendish House Littlewood Drive, West 26 Industrial Estate, Cleckheaton, BD19 4TEGet an instant, personalised result:
- Show sellers you’re serious
- Secure viewings faster with agents
- No impact on your credit score
Notes
Staying secure when looking for property
Ensure you're up to date with our latest advice on how to avoid fraud or scams when looking for property online.
Visit our security centre to find out moreDisclaimer - Property reference 10805502. The information displayed about this property comprises a property advertisement. Rightmove.co.uk makes no warranty as to the accuracy or completeness of the advertisement or any linked or associated information, and Rightmove has no control over the content. This property advertisement does not constitute property particulars. The information is provided and maintained by EweMove, Covering North West England. Please contact the selling agent or developer directly to obtain any information which may be available under the terms of The Energy Performance of Buildings (Certificates and Inspections) (England and Wales) Regulations 2007 or the Home Report if in relation to a residential property in Scotland.
*This is the average speed from the provider with the fastest broadband package available at this postcode. The average speed displayed is based on the download speeds of at least 50% of customers at peak time (8pm to 10pm). Fibre/cable services at the postcode are subject to availability and may differ between properties within a postcode. Speeds can be affected by a range of technical and environmental factors. The speed at the property may be lower than that listed above. You can check the estimated speed and confirm availability to a property prior to purchasing on the broadband provider's website. Providers may increase charges. The information is provided and maintained by Decision Technologies Limited. **This is indicative only and based on a 2-person household with multiple devices and simultaneous usage. Broadband performance is affected by multiple factors including number of occupants and devices, simultaneous usage, router range etc. For more information speak to your broadband provider.