Alvington Road, Newport

- PROPERTY TYPE
Semi-Detached
- BEDROOMS
3
- BATHROOMS
1
- SIZE
1,065 sq ft
99 sq m
- TENUREDescribes how you own a property. There are different types of tenure - freehold, leasehold, and commonhold.Read more about tenure in our glossary page.
Freehold
Key features
- Three-bedroom semi-detached period home dating from 1880
- Elegant blend of original character and contemporary styling
- Two spacious reception rooms with versatile family living
- Modern kitchen opening through a characterful breakfast room
- Stylish family bathroom with separate bath and shower over
- Recently redecorated in a chic, elegant scheme throughout
- Driveway providing convenient off-road parking
- Extensive rear garden with entertaining deck and mature planting
- Wonderful far-reaching outlook towards surrounding countryside
- Peaceful yet convenient location in popular Carisbrooke
Description
Combining the timeless appeal of a traditional period home with carefully considered modern improvements, this attractive semi-detached property offers beautifully balanced family accommodation in a peaceful and highly desirable setting. The interiors have been tastefully refreshed with stylish redecoration, new carpets, the addition of a woodburning stove and a compact bath, plus an impressive new entertaining terrace, creating a home that feels fresh, welcoming and ready to enjoy from day one. Character features remain at the heart of the property, complemented by contemporary finishes throughout, while outside the exceptional rear garden extends to provide an outstanding amount of outdoor space for relaxing, entertaining and family life.
Positioned on the fringes of Newport, adjacent to open countryside yet within easy reach of everyday amenities, Alvington Road enjoys a wonderfully balanced setting. Carisbrooke village offers a convenience store, pharmacy, medical centre, popular pubs, restaurants and well-regarded schools, while Newport town centre is within comfortable walking distance, providing an extensive range of shops, cafés, supermarkets, restaurants and leisure facilities. Beautiful countryside walks begin virtually from the doorstep, whilst excellent transport connections make travel across the Island straightforward, with mainland ferry services at East Cowes and Fishbourne approximately twenty minutes away.
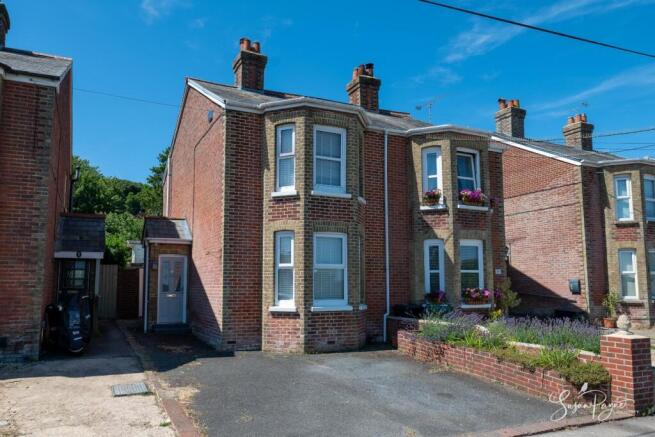
Welcome To 57 Alvington Road - Behind its handsome red brick façade, distinctive yellow brick detailing and elegant bay windows lies a home that immediately feels warm and inviting. A private driveway provides convenient off-road parking before leading to an attractive entrance, featuring a new front door, where the tasteful décor and quality finishes set the tone for the accommodation beyond.
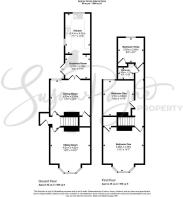
Entrance Hall - A bright and welcoming entrance hall introduces the home with a calm neutral palette, newly fitted carpet to the staircase and attractive contemporary décor. Doors lead to both reception rooms, creating an effortless flow through the ground floor.
Sitting Room - This elegant reception room is flooded with natural light and offers a refined yet comfortable place to relax. High ceilings, decorative ceiling rose and an attractive, grand fireplace complement the generous proportions, while the recently refreshed décor and soft neutral finishes create a timeless feel.
Dining Room - A superb second reception room centred around a recently installed contemporary wood-burning stove set within the original chimney breast. Equally suited to formal dining or everyday family living, this inviting room enjoys an open connection to the breakfast room beyond via glazed double-doors, making it a sociable heart of the home.
Breakfast Room - The breakfast room provides an attractive transition between the period accommodation and the contemporary kitchen. Split-level brick detailing creates real architectural interest, whilst glazed doors open directly onto the sheltered patio, naturally extending the living space outdoors during the warmer months.
Kitchen - Beautifully fitted with a comprehensive range of contemporary cabinetry, generous worktop space and attractive tiled splashbacks, the kitchen has been thoughtfully designed for modern family life. Dual-aspect windows provide plenty of natural light and delightful views over the garden, while the practical layout offers excellent storage and workspace.
First-Floor Landing - The landing provides access to all three bedrooms and the family bathroom, with newly fitted carpet and a bright, neutral finish continuing the cohesive presentation found throughout the home.
Bedroom One - A superb principal bedroom enjoying generous proportions and a large bay window to the front elevation, perfectly framing the far reaching views. Beautifully presented with soft neutral décor and new carpeting, this elegant room offers ample space for bedroom furniture whilst retaining a calm and relaxing atmosphere. An overstairs cupboard provides useful storage and also has a hatch with access to the part-boarded loft space.
Bedroom Two - A spacious double bedroom overlooking the extensive rear garden. The generous proportions make this an excellent guest room or additional principal bedroom.
Bedroom Three - Currently arranged as a dressing room, this well-proportioned third bedroom comfortably accommodates a double bed if required and enjoys attractive views across the rear garden. It would also make an ideal nursery or home office.
Bathroom - Recently enhanced with the addition of a compact-sized bath, the stylish bathroom now offers the flexibility of both bathing and showering. Finished with contemporary tiling, a vanity unit with integrated basin, concealed storage and quality fittings throughout, it provides a practical yet elegant family space.
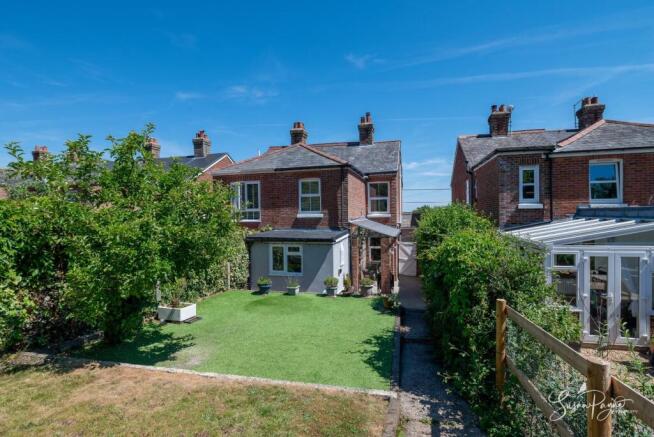
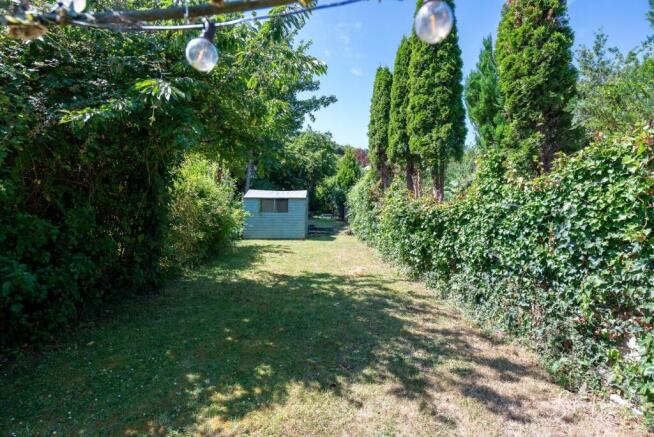
Outside - The exceptional rear garden remains one of the property's defining features. Immediately outside the breakfast room is a sheltered covered seating area leading onto a beautifully finished patio, providing an ideal space for morning coffee or evening entertaining. Beyond, an attractive artificial lawn gives way to a substantial entertaining deck and summerhouse, perfectly positioned for outdoor dining and summer gatherings. The garden continues into expansive lawns bordered by mature hedging, established planting and fruit trees, eventually reaching a peaceful upper garden. Extending to approximately 300 feet, the garden offers an outstanding amount of space for families, keen gardeners or simply those seeking a tranquil outdoor retreat. To the front, a brick planter adds colour and is set next to the private driveway, which is both low-maintenance and provides valuable off-road parking.
Beautifully combining the charm and proportions of a period home with tasteful modern improvements, 57 Alvington Road offers stylish, move-in-ready accommodation together with an impressive garden. From its elegant reception rooms and sociable kitchen to the peaceful countryside outlook and exceptional outdoor space, this is a home perfectly suited to modern family living whilst retaining an abundance of original character. An early viewing with the sole agent Susan Payne Property is highly recommended.
Additional Information - Tenure: Freehold | Council Tax Band: C (Approx £2386.90 for 2026/27) | Services: Mains water and drainage, electricity, gas.
Agent Notes:
The information provided about this property does not constitute or form part of an offer or contract, nor may it be regarded as representations. All interested parties must verify accuracy and your solicitor must verify tenure/lease information, fixtures and fittings and, where the property has been extended/converted, planning/building regulation consents. All dimensions are approximate and quoted for guidance only and their accuracy cannot be confirmed. Reference to appliances and/or services does not imply that they are necessarily in working order or fit for the purpose. Susan Payne Property Ltd. Company no. 10753879.
Brochures
Alvington Road, Newport- COUNCIL TAXA payment made to your local authority in order to pay for local services like schools, libraries, and refuse collection. The amount you pay depends on the value of the property.Read more about council Tax in our glossary page.
- Band: C
- PARKINGDetails of how and where vehicles can be parked, and any associated costs.Read more about parking in our glossary page.
- Driveway
- GARDENA property has access to an outdoor space, which could be private or shared.
- Yes
- ACCESSIBILITYHow a property has been adapted to meet the needs of vulnerable or disabled individuals.Read more about accessibility in our glossary page.
- Ask agent

Add an important place to see how long it'd take to get there from our property listings.
__mins driving to your place
Affordability
About Susan Payne Property, Wootton Bridge
East Quay, Wootton Bridge, Isle of Wight, PO33 4LA
Get an instant, personalised result:
- Show sellers you’re serious
- Secure viewings faster with agents
- No impact on your credit score
Notes
Staying secure when looking for property
Ensure you're up to date with our latest advice on how to avoid fraud or scams when looking for property online.
Visit our security centre to find out moreDisclaimer - Property reference 34797331. The information displayed about this property comprises a property advertisement. Rightmove.co.uk makes no warranty as to the accuracy or completeness of the advertisement or any linked or associated information, and Rightmove has no control over the content. This property advertisement does not constitute property particulars. The information is provided and maintained by Susan Payne Property, Wootton Bridge. Please contact the selling agent or developer directly to obtain any information which may be available under the terms of The Energy Performance of Buildings (Certificates and Inspections) (England and Wales) Regulations 2007 or the Home Report if in relation to a residential property in Scotland.
*This is the average speed from the provider with the fastest broadband package available at this postcode. The average speed displayed is based on the download speeds of at least 50% of customers at peak time (8pm to 10pm). Fibre/cable services at the postcode are subject to availability and may differ between properties within a postcode. Speeds can be affected by a range of technical and environmental factors. The speed at the property may be lower than that listed above. You can check the estimated speed and confirm availability to a property prior to purchasing on the broadband provider's website. Providers may increase charges. The information is provided and maintained by Decision Technologies Limited. **This is indicative only and based on a 2-person household with multiple devices and simultaneous usage. Broadband performance is affected by multiple factors including number of occupants and devices, simultaneous usage, router range etc. For more information speak to your broadband provider.