Havyatt, Havyatt, Glastonbury, BA6

- PROPERTY TYPE
Detached
- BEDROOMS
6
- BATHROOMS
3
- SIZE
Ask agent
- TENUREDescribes how you own a property. There are different types of tenure - freehold, leasehold, and commonhold.Read more about tenure in our glossary page.
Freehold
Key features
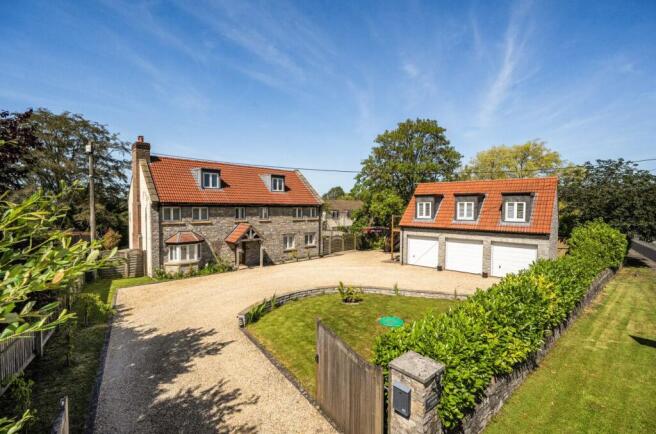
- Stunning three bay garage with ancillary accomadation above
- Spacious five bedroom family home with stunning views towards the Mendip Hills.
- Self contained annex
- Convenient location near Glastonbury, Street, Wells, and highly regarded schools including West Pennard Primary School and Millfield.
- Fabulous second floor games room
- Underfloor heating throughout the ground floor accommodation.
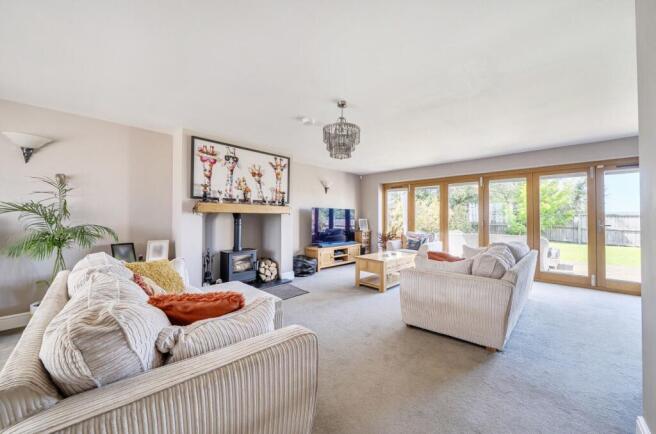
- Large lounge featuring a wood-burning stove and bi-fold doors to the sun terrace.
- Freehold - Council Tax Band G
Description
This attractive modern home is ideally suited to growing families seeking spacious and comfortable living. The property is located less than two miles from Millfield Preparatory School and the increasingly popular primary school in the village of West Pennard, while the main Millfield School is less than five miles away.
The current vendors have made a number of significant improvements to the property, the most notable being the addition of an impressive detached three-bay garage with a self-contained apartment above. This versatile accommodation provides excellent ancillary living space, guest accommodation, or an attractive holiday-let opportunity, particularly during the Glastonbury Festival, when demand for local accommodation is exceptionally high. The house benefits from a tasteful neutral décor, an abundance of natural light, and far-reaching views towards the Mendip Hills from several rooms. A spacious entrance hall leads into the lounge, which features bi-fold doors opening onto a large sun terrace, creating a seamless indoor-outdoor living experience. Generously proportioned, the lounge also boasts a wood-burning stove and enjoys delightful views across the landscaped garden and towards the distant Mendip Hills.
The kitchen is another standout feature of the ground floor. Contemporary in style, it is fitted with an excellent range of modern units and benefits from bi-fold doors that frame the same uninterrupted countryside views. There is ample space for a large dining table, while practical storage and plumbing space is provided by a separate utility room and pantry cupboard. The remaining ground floor accommodation comprises a dedicated study, a cloakroom with WC, and a useful storage cupboard. Stairs rise to a stunning galleried landing, which provides access to the first-floor accommodation.
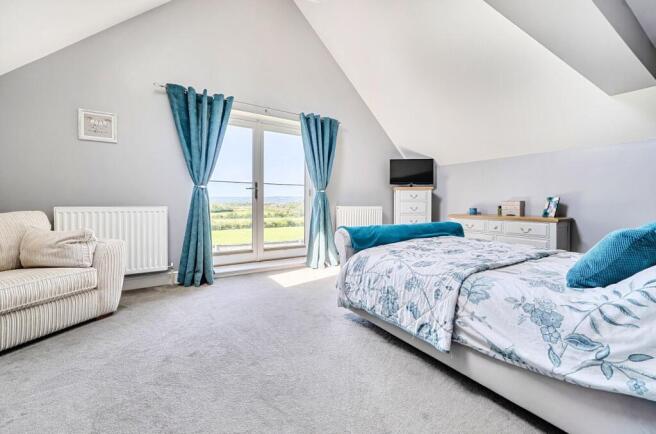
There are five first-floor bedrooms, including the principal bedroom, which features a stunning floor-to-ceiling window that perfectly frames the far-reaching views. This impressive room also benefits from an en-suite shower room and the addition of a walk-in wardrobe. The remaining four bedrooms are all generous doubles, with the second-largest bedroom also enjoying its own en-suite facilities. Having recently been upgraded, the family bathroom now boasts a stylish contemporary finish and includes a separate shower cubicle, bath, and vanity sink unit. A second-floor games room provides an excellent addition to the overall accommodation. While it is currently used as a games room, this versatile space is filled with natural light and could easily serve a variety of purposes, including a music studio, second home office, craft room, or sixth bedroom.
Garage and Self Contained accommodation.
Originally constructed as a five-bedroom home with planning permission for a garage, the current owner took full advantage of the consent and added a detached three-bay garage, built from attractive local stone. The garage offers excellent proportions, with power and lighting connected, and provides an exceptional amount of storage space thanks to its generous size.
The self-contained apartment is accessed via an external staircase to the side of the garage. A private balcony, provides a secluded seating space and access to the accommodation. Finished to a similarly high standard as the main house, the apartment enjoys a light and contemporary feel, enhanced by its open-plan layout and modern kitchen and shower room. The open-plan kitchen/living area is both practical and inviting, with the kitchen benefiting from a range of integrated appliances. The bedroom is a comfortable double and features useful eaves and built-in cupboard storage. A door leads directly into the stylish en-suite shower room, completing this versatile and well-appointed accommodation.
The apartment offers a range of possibilities, making it an excellent asset to the property. It would be ideally suited to multi-generational living, providing independent accommodation for a relative while remaining close to the main house. Alternatively, it presents an attractive holiday-let opportunity, particularly during the Glastonbury Festival, when demand for local accommodation is exceptionally high and premium rental rates can often be achieved.
Gardens and grounds
Th property is approached via a generous gravel driveway providing extensive parking and access to the detached three-bay garage. Natural stone walling, established hedging and an attractive lawn create an impressive frontage, while timber gates provide a welcoming entrance and enhance privacy.
The rear garden is a particular highlight, enjoying a generous level lawn bordered by secure fencing and mature trees. A substantial paved terrace spans the rear of the house, providing excellent space for outdoor dining and entertaining, with bi-fold doors creating a seamless connection between the house and garden. Beyond the garden, the property benefits from far-reaching rural views across open countryside towards the Mendip Hills, offering an attractive backdrop and a wonderful sense of space and tranquillity.
MATERIAL INFORMATION
See virtual tour link for Key Information report.
Brochures
Brochure 1Brochure 2- COUNCIL TAXA payment made to your local authority in order to pay for local services like schools, libraries, and refuse collection. The amount you pay depends on the value of the property.Read more about council Tax in our glossary page.
- Band: G
- PARKINGDetails of how and where vehicles can be parked, and any associated costs.Read more about parking in our glossary page.
- Yes
- GARDENA property has access to an outdoor space, which could be private or shared.
- Yes
- ACCESSIBILITYHow a property has been adapted to meet the needs of vulnerable or disabled individuals.Read more about accessibility in our glossary page.
- Ask agent
Energy performance certificate - ask agent
Havyatt, Havyatt, Glastonbury, BA6

Add an important place to see how long it'd take to get there from our property listings.
__mins driving to your place
Affordability



Notes
Staying secure when looking for property
Ensure you're up to date with our latest advice on how to avoid fraud or scams when looking for property online.
Visit our security centre to find out moreDisclaimer - Property reference 30442414. The information displayed about this property comprises a property advertisement. Rightmove.co.uk makes no warranty as to the accuracy or completeness of the advertisement or any linked or associated information, and Rightmove has no control over the content. This property advertisement does not constitute property particulars. The information is provided and maintained by Cooper and Tanner, Glastonbury. Please contact the selling agent or developer directly to obtain any information which may be available under the terms of The Energy Performance of Buildings (Certificates and Inspections) (England and Wales) Regulations 2007 or the Home Report if in relation to a residential property in Scotland.
*This is the average speed from the provider with the fastest broadband package available at this postcode. The average speed displayed is based on the download speeds of at least 50% of customers at peak time (8pm to 10pm). Fibre/cable services at the postcode are subject to availability and may differ between properties within a postcode. Speeds can be affected by a range of technical and environmental factors. The speed at the property may be lower than that listed above. You can check the estimated speed and confirm availability to a property prior to purchasing on the broadband provider's website. Providers may increase charges. The information is provided and maintained by Decision Technologies Limited. **This is indicative only and based on a 2-person household with multiple devices and simultaneous usage. Broadband performance is affected by multiple factors including number of occupants and devices, simultaneous usage, router range etc. For more information speak to your broadband provider.