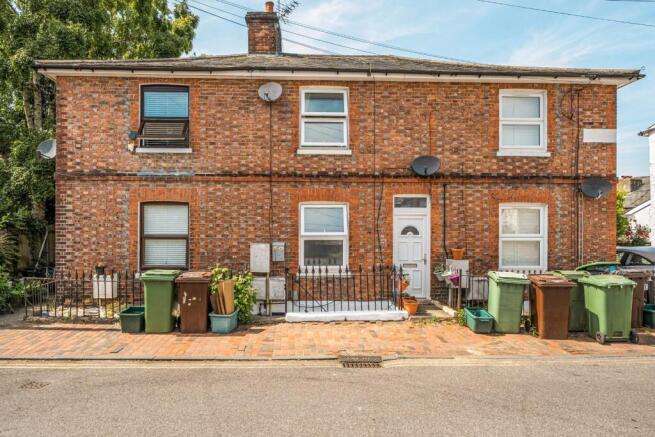
Albert Street, Tunbridge Wells, TN1

Letting details
- Let available date:
- 24/07/2026
- Deposit:
- £1,500A deposit provides security for a landlord against damage, or unpaid rent by a tenant.Read more about deposit in our glossary page.
- Furnish type:
- Unfurnished
- Council Tax:
- Ask agent
- PROPERTY TYPE
Flat
- BEDROOMS
1
- BATHROOMS
1
- SIZE
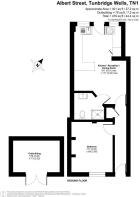
479 sq ft
45 sq m
Key features
- 1-bedroom flat in Tunbridge Wells
- Charming period conversion
- Built in 1900
- Outhouse/Office
- Modern bathroom
- 479 sq ft space
- Close to local amenities
- Easy access to transport links
- Ideal for singles or couples
- Available now
Description
Nestled in the charming area of Albert Street, Tunbridge Wells, this delightful flat conversion offers a unique blend of historical character and modern living. Built in the early 1900s, this property retains much of its original charm while providing a comfortable and inviting space for its residents.
Spanning an area of 479 square feet, the flat features a well-proportioned reception room that serves as the heart of the home, perfect for relaxation or entertaining guests. The single bedroom is a cosy retreat, ideal for restful nights, while the bathroom is conveniently located to serve both residents and visitors alike.
The property’s location in Tunbridge Wells is particularly appealing, as it is surrounded by a vibrant community with an array of shops, cafes, and parks, making it an ideal choice for those seeking a lively yet tranquil environment. The flat's conversion style adds a touch of elegance, making it a perfect choice for a single or couple.
With its historical significance and modern amenities, this flat on Albert Street presents a wonderful opportunity to own a piece of Tunbridge Wells' rich heritage. Whether you are looking for a new home or surroundings, this property is sure to impress.
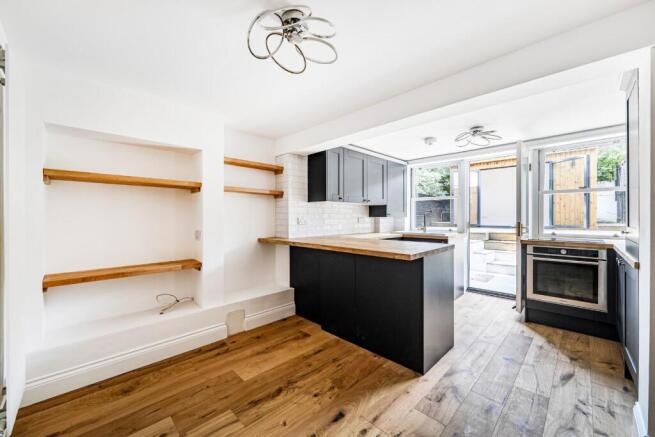
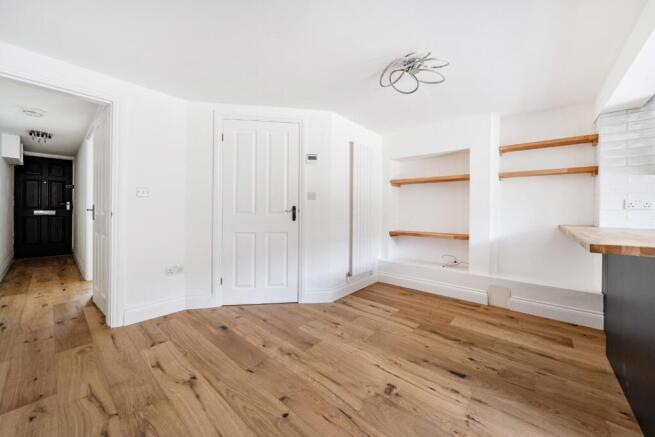
Kitchen / Reception / Dining Room - 18'1 x 11'7 - This inviting kitchen, reception, and dining area is a bright and welcoming space featuring a modern kitchen with charcoal grey cabinetry and wooden countertops that complement the warm wood flooring. The kitchen is arranged in a practical L-shape with an integrated oven and a tiled splashback in white subway tiles, adding a clean and classic touch. Large windows and a glass door provide plenty of natural light and open out to the rear garden, creating a seamless flow between indoor and outdoor living. Wooden floating shelves are fitted on the walls, offering practical storage while maintaining an open feel.
Bedroom - 11'7 x 9'6 - The bedroom offers a peaceful retreat with ample natural light from a window overlooking the garden. It is carpeted in a neutral shade that adds warmth and comfort underfoot, while the white walls and ceiling create a fresh and airy atmosphere. An alcove adds architectural interest and the perfect spot for additional furniture or storage solutions, enhancing the room's practicality and charm.
Bathroom - The bathroom is a modern, sleek space featuring half-height deep blue gloss subway tiles that contrast beautifully with the white walls and ceiling. It is fitted with a walk-in shower with a glass screen, a white vanity basin set in a storage unit, and a contemporary toilet. A chrome towel radiator adds a practical and stylish touch, completing the look of this convenient and well-appointed bathroom.
Rear Garden - The rear garden is a private, low-maintenance outdoor space featuring a raised decked area ideal for seating or dining. Steps lead up to a stylish outbuilding with full-height glass double doors that open wide to invite natural light, making it perfect for use as a garden room, home office, or additional living space. The garden is enclosed by fencing, providing both privacy and a safe environment for relaxation or entertaining.
Outbuilding - 10'9 x 7'3 - The outbuilding in the garden is a versatile space measuring 3.28 by 2.22 metres, finished externally in contemporary timber cladding with large glass double doors that open fully to the deck. This contemporary structure offers potential as a home office, studio, or extra living space, perfectly complementing the outdoor area and adding valuable versatility to the property.
Brochures
Albert Street, Tunbridge Wells, TN1- COUNCIL TAXA payment made to your local authority in order to pay for local services like schools, libraries, and refuse collection. The amount you pay depends on the value of the property.Read more about council Tax in our glossary page.
- Band: B
- PARKINGDetails of how and where vehicles can be parked, and any associated costs.Read more about parking in our glossary page.
- Permit
- GARDENA property has access to an outdoor space, which could be private or shared.
- Yes
- ACCESSIBILITYHow a property has been adapted to meet the needs of vulnerable or disabled individuals.Read more about accessibility in our glossary page.
- Ask agent
Albert Street, Tunbridge Wells, TN1

Add an important place to see how long it'd take to get there from our property listings.
__mins driving to your place


Notes
Staying secure when looking for property
Ensure you're up to date with our latest advice on how to avoid fraud or scams when looking for property online.
Visit our security centre to find out moreDisclaimer - Property reference 34797341. The information displayed about this property comprises a property advertisement. Rightmove.co.uk makes no warranty as to the accuracy or completeness of the advertisement or any linked or associated information, and Rightmove has no control over the content. This property advertisement does not constitute property particulars. The information is provided and maintained by I AM REAL ESTATE, London. Please contact the selling agent or developer directly to obtain any information which may be available under the terms of The Energy Performance of Buildings (Certificates and Inspections) (England and Wales) Regulations 2007 or the Home Report if in relation to a residential property in Scotland.
*This is the average speed from the provider with the fastest broadband package available at this postcode. The average speed displayed is based on the download speeds of at least 50% of customers at peak time (8pm to 10pm). Fibre/cable services at the postcode are subject to availability and may differ between properties within a postcode. Speeds can be affected by a range of technical and environmental factors. The speed at the property may be lower than that listed above. You can check the estimated speed and confirm availability to a property prior to purchasing on the broadband provider's website. Providers may increase charges. The information is provided and maintained by Decision Technologies Limited. **This is indicative only and based on a 2-person household with multiple devices and simultaneous usage. Broadband performance is affected by multiple factors including number of occupants and devices, simultaneous usage, router range etc. For more information speak to your broadband provider.