Ovacik, Fethiye, Mugla, Turkey

- PROPERTY TYPE
Detached Villa
- BEDROOMS
6
- SIZE
Ask agent
Key features
- Prime Lower Ovac k location, just 250m from shops, restaurants and everyday amenities
- Spacious detached villa offering 6 bedrooms and 6 bathrooms across four floors
- Generous 700m² private plot - increasingly rare in today's market
- Four en-suite bedrooms, ideal for large families or holiday rental use
- Modern upgraded fitted kitchen with generous storage and workspace
- Renovated bathrooms throughout the property
- Converted basement level providing substantial additional living accommodation
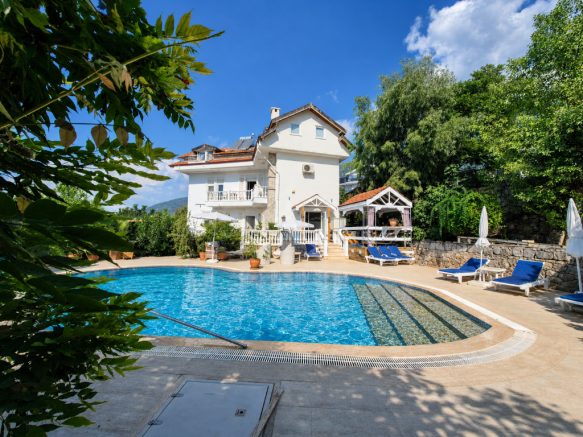
- Private swimming pool with upgraded easy-access entry steps
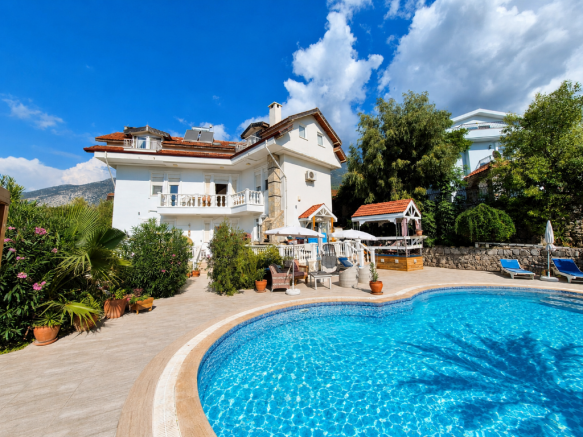
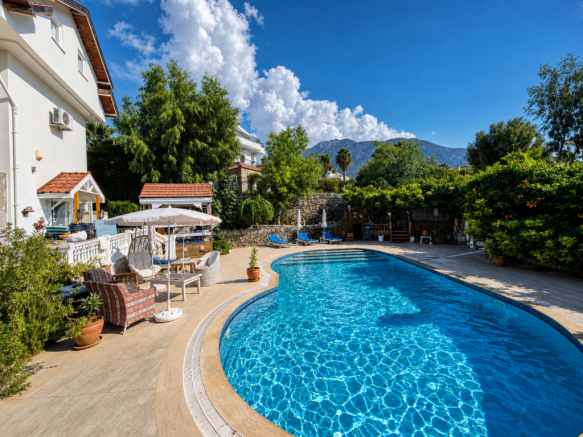
- Mature walled gardens with shaded gazebos, sun terraces and mountain views
- Ideal as a permanent residence, luxury holiday home or investment property with strong rental appeal
Description
Occupying a generous 700m² landscaped plot, the villa enjoys a peaceful and private setting whilst being only 250 metres from the area's shops, supermarkets, restaurants and daily conveniences. The vibrant resort centre of Hisarönü is also within easy reach, approximately a 15-20 minute level walk away, making the property equally appealing as a permanent residence, luxury holiday home or high-performing rental investment.
Unlike many modern developments built on increasingly compact plots, this older-style villa was constructed during a period when land was more readily available and homes were designed with larger footprints, more generous room sizes and higher ceilings. The result is a property that offers a sense of space and solidity rarely found in newer builds.
Arranged over four floors, including a fully converted basement level providing additional habitable accommodation, the villa offers extensive living space throughout. In total, the property features six bedrooms, four of which benefit from en-suite facilities, together with six bathrooms, creating an ideal layout for large families, multi-generational living or holiday rental use.
Externally, the villa is surrounded by mature walled gardens which create a wonderfully private atmosphere. Established planting, attractive outdoor seating areas and a variety of relaxation spaces allow owners and guests to enjoy both sunshine and shade throughout the day. Several gazebos provide welcome respite from the summer sun, while open terraces offer ample space for sunbathing and outdoor entertaining.
The centrepiece of the garden is the private swimming pool, enhanced by easy-access entry steps that were thoughtfully upgraded by the current owners, making it suitable for all ages. From various points around the grounds, there are attractive glimpses towards the surrounding mountains, adding to the property's tranquil setting and sense of connection with the natural landscape.
Practicality has also been carefully considered, with gated off-road parking and a covered carport providing secure and convenient vehicle accommodation.
Properties of this scale, on plots of this size and in such a prime Lower Ovacik location, are becoming increasingly scarce. Offering exceptional living space, privacy, established gardens and enormous scope for personalisation or modernisation, this villa represents an outstanding opportunity for buyers seeking a substantial home with character, presence and long-term value.
A WALK THROUGH THE PROPERTY:
GROUND FLOOR:
Stepping inside, you are welcomed into a grand reception and dining hall where the scale of the property becomes instantly apparent. Designed during an era when homes were built with generous proportions, this impressive space features high ceilings, elegant architectural detailing and an open galleried landing above, allowing natural light to cascade through the centre of the home while enhancing the feeling of space.
Rich marble flooring flows throughout the ground floor, adding both character and practicality, while the open layout creates an excellent environment for family living and entertaining.
The DINING AREA comfortably accommodates a large dining suite and enjoys direct access to the outdoor terraces, creating a seamless connection between indoor and outdoor living.
A striking staircase with decorative wrought-iron balustrades rises through the centre of the home, leading to the upper and lower accommodation levels and further emphasising the villa's impressive sense of scale.
Positioned adjacent to the dining area is the principal LOUNGE, a beautifully proportioned reception room that benefits from dual-aspect windows, allowing sunlight to flood the space throughout the day. Ornate ceiling details and decorative cornicing complement the traditional character of the property, while a feature fireplace with wood-burning stove provides a cosy focal point during the cooler winter months. The room offers ample space for multiple seating arrangements and enjoys pleasant outlooks over the surrounding gardens.
The KITCHEN is located separately from the main living accommodation and is notably larger than those typically found in modern villas. Designed with both functionality and social living in mind, the room is fitted with an extensive range of quality units and worktops arranged along both sides of the room, providing exceptional storage and preparation space.
At the heart of the kitchen sits a substantial central island incorporating the hob beneath a stainless-steel extractor hood, creating a natural gathering point for family and guests. There is ample room for casual dining and breakfast seating, making this a highly sociable space for everyday living.
Large patio doors flood the kitchen with natural light and provide direct access to the TERRACE and poolside areas beyond, making al fresco dining and outdoor entertaining effortless. The connection between the kitchen, gardens and swimming pool creates an ideal layout for both permanent living and holiday enjoyment.
A fully refurbished guest CLOAKROOM is conveniently located on the ground floor, finished in a contemporary style with quality fixtures and fittings throughout. Featuring floor-to-ceiling modern tiling, a sleek vanity unit with countertop wash basin, integrated storage, heated towel rail and modern WC, the space has been thoughtfully redesigned to provide both practicality and style. A frosted window allows for natural light and ventilation, creating a bright and welcoming guest facility that perfectly complements the upgraded standard found throughout the home.
Overall, the ground floor perfectly showcases the qualities that make older villas so desirable: larger room dimensions, impressive ceiling heights, solid construction, abundant natural light and a layout designed for comfortable family living. The result is a home that feels both spacious and welcoming, with a sense of character and grandeur that is increasingly difficult to find in newer properties.
FIRST FLOOR:
A beautiful marble staircase rises from the entrance hall to the first-floor galleried landing, an impressive open space that overlooks the dining area below and further enhances the villa's sense of scale and grandeur. The landing is exceptionally spacious, currently utilised as a reading and relaxation area, and benefits from natural light flowing through the stairwell and open atrium. Decorative wrought-iron balustrades continue throughout this level, adding character and elegance to the home's design.
The first floor hosts TWO generously proportioned DOUBLE BEDROOMS, both benefitting from private en-suite shower rooms and access to a substantial shared balcony. Unlike many modern properties where bedrooms can feel compact, both rooms offer excellent floor space, allowing ample room for freestanding furniture and creating comfortable, light-filled retreats.
Both of the first floor bedrooms enjoying air-conditioning which offers both heat and cool modes for seasonal living.
BEDROOM ONE is a spacious dual-aspect double room enjoying windows on two elevations, ensuring excellent natural light throughout the day. A glazed door opens directly onto the large shared balcony, providing pleasant views across the surrounding area towards the mountains beyond. The room comfortably accommodates a king-size bed alongside additional bedroom furniture and enjoys a bright and airy atmosphere. The accompanying EN-SUITE shower room has been modernised and features a contemporary corner shower enclosure, quality sanitary ware, attractive tiling and natural ventilation via a window.
BEDROOM TWO is equally impressive in size and also benefits from a dual-aspect design, creating a wonderfully bright and welcoming space. Patio doors provide direct access to the same generous balcony, offering an ideal spot to enjoy the morning sunshine or evening mountain views. Extensive fitted wardrobes provide excellent storage, making the room particularly well suited to permanent living or extended stays. The EN-SUITE shower room is finished in a stylish contemporary design with modern tiling, quality fixtures and fittings, and a spacious shower enclosure.
The shared BALCONY spans a substantial section of the villa's frontage and provides room for outdoor seating, creating an additional living space from which to enjoy the peaceful surroundings and mountain views. Both bedrooms benefit from direct access, making this an attractive feature for guests and residents alike.
Overall, the first floor continues the theme found throughout the villa, offering larger-than-average room dimensions, excellent natural light and a practical layout that combines privacy with comfortable family living and two large ensuite bedrooms.
SECOND FLOOR:
The top floor of the villa is dedicated to two further impressive en-suite bedrooms, accessed via a spacious upper landing that serves as an additional living area. Flooded with natural light from multiple roof windows, this level feels bright, airy and surprisingly spacious, benefiting from the generous proportions that distinguish older villas from many modern properties. The landing offers ample room for use as a reading corner, home office space or relaxation area, while built-in shelving provides practical storage and display space.
MASTER BEDROOM SUITE:
Occupying one side of the upper floor, the principal bedroom is an exceptionally spacious retreat featuring attractive vaulted ceilings and an abundance of natural light from windows on multiple aspects. The room easily accommodates a king-size, 4 poster bed, alongside additional seating areas and freestanding furniture, creating a luxurious private sanctuary. Large glazed doors open directly onto a private roof terrace balcony, providing a peaceful spot to enjoy morning coffee while taking in views across the surrounding area towards the mountains.
The accompanying ENSUITE bathroom is particularly generous in size and has been designed to offer a true spa-like experience. Finished with quality tiling throughout, the room features both a corner shower enclosure and a full-sized bathtub, together with modern sanitary ware and excellent floor space. Natural light is provided via a roof window, creating a bright and welcoming atmosphere.
BEDROOM FOUR:
Located on the opposite side of the landing, the second upper-floor bedroom is equally impressive in scale and benefits from the same characterful sloping ceilings and excellent natural light. Double doors provide direct access to a private roof terrace balcony, further enhancing the indoor-outdoor lifestyle that the villa offers. The room enjoys ample space for a large bed, wardrobes and seating, making it an ideal guest suite or family bedroom.
Its ENSUITE bathroom is finished in a contemporary style with attractive neutral tiling, a corner shower enclosure, quality sanitary ware and natural ventilation via a roof window. The generous proportions continue throughout, ensuring comfort and practicality for both permanent living and visiting guests.
The second floor successfully combines privacy, space and character, creating two outstanding bedroom suites that would not feel out of place in a boutique hotel. Together with the large landing area and private roof terrace balconies, this level provides a peaceful upper-floor sanctuary while continuing the villa's theme of generous room sizes, natural light and exceptional accommodation throughout.
LOWER GROUND FLOOR:
Accessed via an internal staircase from the main residence, the lower ground floor provides a substantial and highly versatile accommodation wing, ideal for guests, extended family, teenagers, or those seeking additional privacy within the home.
LOWER HALLWAY:
A spacious and welcoming central hallway serves as the focal point of this level, offering access to all principal rooms. Finished in light neutral tones with attractive tiled flooring, the area provides ample circulation space and creates a bright, inviting first impression.
BEDROOM FIVE:
A generous double bedroom featuring an entire wall of bespoke fitted wardrobes, providing exceptional storage and dressing space. Warm accent walls and a feature fireplace create a cosy atmosphere, while natural light and quality finishes ensure a comfortable and relaxing retreat.
BEDROOM SIX:
A further spacious double bedroom currently arranged with twin beds, making it ideal for family members or visiting guests. The room enjoys a bright aspect, neutral décor, tiled flooring and ample space for additional furnishings.
FAMILY BATHROOM:
Serving the lower ground accommodation is a well-appointed family bathroom fitted with a large walk-in shower enclosure, WC and pedestal wash hand basin. Contrasting wall tiling and natural light from a high-level window create a bright and practical space.
VERSATILITY:
The lower ground floor offers excellent flexibility and could easily function as a private guest wing, independent family accommodation, a teenager's retreat, home office suite, hobby area, or multi-generational living space, depending on individual requirements.
The villa has solar panel hot water and also back-up immersion switch for winter hot water supply on cloudy days.
The villa has been fitted with window and door shutters throughout.
WHY BUY | PROPERTY SUMMARY:
This exceptional four-storey Mediterranean-style villa combines impressive proportions, timeless architecture and highly versatile accommodation, all set within beautifully landscaped grounds with scenic views of the surrounding landscapes and mountains. Designed to maximise natural light throughout, the property features elegant reception rooms, a superbly appointed kitchen and dining area, multiple terraces and balconies, and a seamless connection between indoor and outdoor living spaces. The principal accommodation includes six generous bedrooms, four of which benefit from en-suite facilities, including two luxurious top-floor suites with private roof terrace balconies. A substantial lower-ground guest and family wing provides further flexibility with two additional double bedrooms, a family bathroom and spacious hallway, making it ideal for extended family, visitors or multi-generational living. Complemented by mature gardens, extensive outdoor entertaining areas, a swimming pool, and high-quality finishes throughout, this is a distinguished residence offering an outstanding blend of comfort, privacy, character and lifestyle in one of the area's most desirable settings.
LOCATION:
Situated in the highly sought-after area of Lower Ovacik, this property enjoys an enviable position within one of the Fethiye region's most desirable residential and holiday destinations. Combining convenience with a peaceful setting, the villa is just 250 metres from Ovacik's main high street, placing a wide range of amenities within easy walking distance while remaining removed from the bustle of the main tourist centres.
Ovacik has long been a favourite location for both international buyers and Turkish residents, offering a relaxed atmosphere, stunning mountain scenery and excellent year-round infrastructure. The area is particularly popular with expats, lifestyle buyers and investors due to its blend of permanent residents, holiday homeowners and strong rental demand. Everyday conveniences are close at hand, including supermarkets, bakeries, greengrocers, butchers, pharmacies, cafés, restaurants, bars, hairdressers, and other essential services.
Just 1.3 km away, approximately a 15-20 minute walk, lies the vibrant resort centre of Hisarönü, renowned for its lively atmosphere and extensive entertainment options. Here you will find an abundance of restaurants, cafés, bars, shops, excursion agencies, wellness centres, Turkish baths and evening entertainment. During the summer season, the resort comes alive with visitors from across Europe and Turkey, while local regulations ensure a pleasant environment with strict noise controls in place during late-night hours.
The property also benefits from excellent transport connections. The nearby dolmus (public minibus) route provides regular services throughout the year, linking Ovacik directly with the world-famous Ölüdeniz Beach and Blue Lagoon, one of Turkey's most photographed coastal destinations, as well as Fethiye Harbour Town, the region's principal commercial and cultural centre. Services operate frequently during the summer months, providing an affordable and convenient alternative to driving.
The wider Fethiye region offers an exceptional lifestyle, combining beautiful beaches, marinas, waterfront promenades, traditional Turkish markets, international schools, modern healthcare facilities and year-round outdoor activities. Whether seeking a permanent residence, retirement home, holiday escape or investment property, Ovacik continues to be one of the most attractive and resilient locations on Turkey's Mediterranean coast.
With its prime Lower Ovacik position, excellent accessibility and proximity to both Ölüdeniz and Fethiye, this property is ideally suited for full-time living, relocation, retirement, holiday use or lucrative short-term rental investment.
Please contact us for more information:
We are able to offer an online viewing via a live WhatsApp video call at a pre-arranged time. If you are planning a trip to the area in the coming weeks and would like to secure your viewing appointment, then please do not hesitate to connect with us today to arrange a mutually convenient date/time. We can arrange to collect you from your local accommodation.
Disclaimer: Please note that certain images may include minor AI-assisted lighting enhancements for presentation purposes, while still maintaining an accurate likeness of the property as photographed.
About Turkey Property Finder:
Turkey Property Finder offers a unique opportunity for real estate Buyers looking to purchase or sell property in the Fethiye/Mugla area of Turkey's Southwestern Turquoise Coast.
We have many different property options for you to choose from and pride ourselves in our comprehensive market knowledge and always work closely with our clients from their initial enquiry, through to property completion and beyond, with a fully transparent service and always putting the needs of the client first.
Partnering local, reputable and ethical agents and only the most skilled professionals in the field of real estate. We also work directly with the most trusted and renown Developers and have many resale options direct from the Sellers to offer you.
Having been on the forefront of the Fethiye real estate market since 2010, plus additionally working in British real estate and conveyancing since 2000, we are well established in real estate and specialise in assisting clients in buying their dream home. We offer a personalised and independent service to our clients and offer superior knowledge in order to make buying a home overseas the most enjoyable and safe experience possible.
So let's make your property search completely hassle free and let us take away that sometimes overwhelming task of the whole process. Please connect with Us today and start making your dream a reality.
When it comes to selling, we offer a refreshing and premium approach to our marketing with professional photography, virtual tours and extensive social media campaigns to connect with the widest audiences and provide personal performance reports for your property showing the true status and performance of your property marketing. If you would like your property to receive the international outreach that it deserves then please contact us and include your property with us on Rightmove Overseas which is arguably the most successful UK marketing website.
Ovacik, Fethiye, Mugla, Turkey
NEAREST AIRPORTS
Distances are straight line measurements- Dalaman(International)22.2 miles
- Bodrum-Milas(International)92.6 miles
Advice on buying Turkish property
Learn everything you need to know to successfully find and buy a property in Turkey.
Notes
This is a property advertisement provided and maintained by Turkey Property Finder, Mugla (reference BeyazEv) and does not constitute property particulars. Whilst we require advertisers to act with best practice and provide accurate information, we can only publish advertisements in good faith and have not verified any claims or statements or inspected any of the properties, locations or opportunities promoted. Rightmove does not own or control and is not responsible for the properties, opportunities, website content, products or services provided or promoted by third parties and makes no warranties or representations as to the accuracy, completeness, legality, performance or suitability of any of the foregoing. We therefore accept no liability arising from any reliance made by any reader or person to whom this information is made available to. You must perform your own research and seek independent professional advice before making any decision to purchase or invest in overseas property.