
Stanfell Road, Leicester, LE2

- PROPERTY TYPE
Semi-Detached
- BEDROOMS
3
- BATHROOMS
1
- SIZE
1,076 sq ft
100 sq m
- TENUREDescribes how you own a property. There are different types of tenure - freehold, leasehold, and commonhold.Read more about tenure in our glossary page.
Freehold
Key features
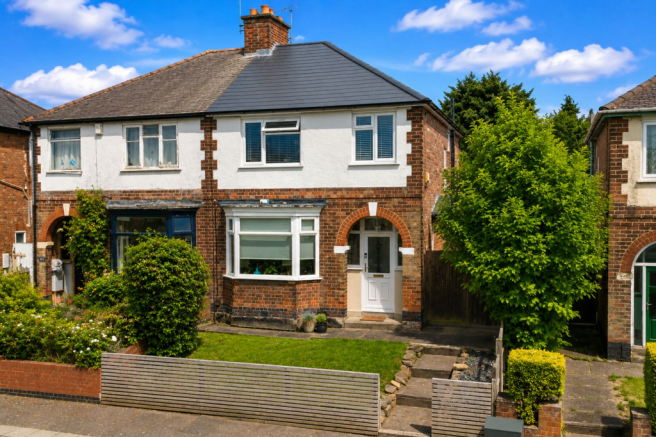
- Bay Fronted Semi Detached Home
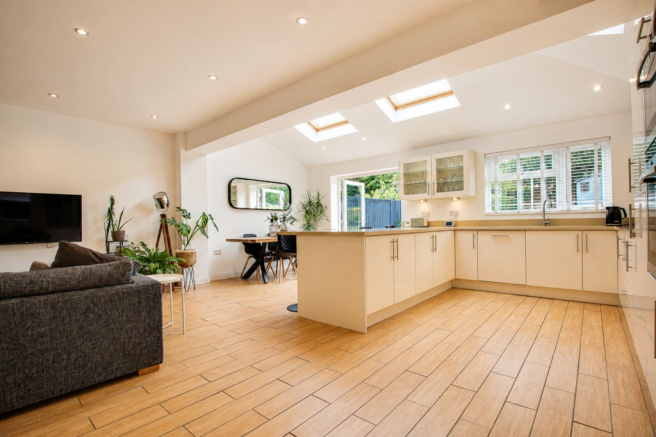
- Extended Open Plan Living Kitchen
- Underfloor Heating to the Open Plan Extension
- South Facing Rear Garden
- Walking Distance to Knighton Park & Victoria Park
- Recently Replaced Roof (2025)
- Move In Ready Family Home
- No Upward Chain
- EPC - C
Description
At first glance this attractive Knighton semi detached home appears traditional, but step inside and you'll discover a stunning open plan extension that completely transforms the way the property lives. Flooded with natural light from three roof lanterns and centred around a beautifully appointed kitchen with an impressive island, this is a home designed for modern family living and entertaining. Finished to an exceptional standard throughout, with underfloor heating, contemporary interiors and a beautifully maintained rear garden, this is a property ready to move straight into.
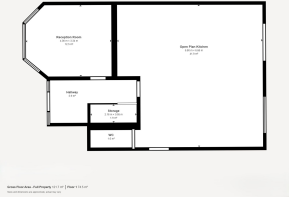
The accommodation includes a welcoming entrance hall, an elegant bay fronted sitting room, an impressive open plan living kitchen, dining space, a ground floor cloakroom, three well proportioned bedrooms and a stylish family shower room. Outside, the property enjoys an attractive front garden and a generous private rear garden with a patio, lawn and mature trees creating an excellent degree of privacy. Further benefits include gas central heating, double glazing throughout and a recently replaced roof completed in 2025, offering additional peace of mind for the next owners.
Tenure: Freehold
Council tax band: B
EPC Rating: 69 C
Broadband speed available at the address 1000 Mbps
Free Property Valuation
Thinking of selling? We’d be delighted to provide you with a free market appraisal of your property.
Contact our office to arrange an appointment!
Or follow the link on our website!
Anti-Money Laundering Regulations
In accordance with current Anti-Money Laundering Regulations, prospective purchasers will be required to provide proof of identity and address during the sales process. A non-refundable administration fee of £25 inclusive of VAT per purchaser is payable upon acceptance of an offer. This fee covers the costs associated with our compliance procedures, including Anti-Money Laundering and identity verification checks.
Your cooperation will help avoid any delays in progressing the transaction.
Property Details
These particulars are intended as a guide only and are believed to be accurate at the time of publication. They do not form part of any offer or contract. Interested parties should satisfy themselves as to the accuracy of all information, including measurements, descriptions, and property features, by inspection or through their own professional advisers.
Measurements
All room dimensions and floor areas are approximate and provided for guidance only. They should not be relied upon for carpets, furnishings, or other purposes.
Services & Appliances
We have not tested any services, systems, appliances, or equipment within the property. Buyers are advised to arrange appropriate inspections or surveys to verify their condition and suitability before exchange of contracts.
Disclaimer
These particulars are provided in good faith but should not be relied upon as statements or representations of fact. Prospective purchasers should carry out their own due diligence and obtain independent professional advice where necessary. Neither the seller nor the estate agent accepts responsibility for any inaccuracies or omissions.
EPC Rating: C
Porch
A stylish entrance with classic black and white checkerboard tiled flooring leads through a double glazed front door with decorative leaded detailing. Wood effect laminate flooring continues seamlessly into the entrance hall, creating a warm welcome.
Entrance Hallway
A welcoming entrance hall sets the tone for the home, finished with attractive wood effect flooring, a feature stained glass entrance door and a staircase rising to the first floor. A useful understairs storage cupboard provides practical everyday storage while doors lead to the principal ground floor accommodation.
Front Reception Room
3.99m x 3.61m
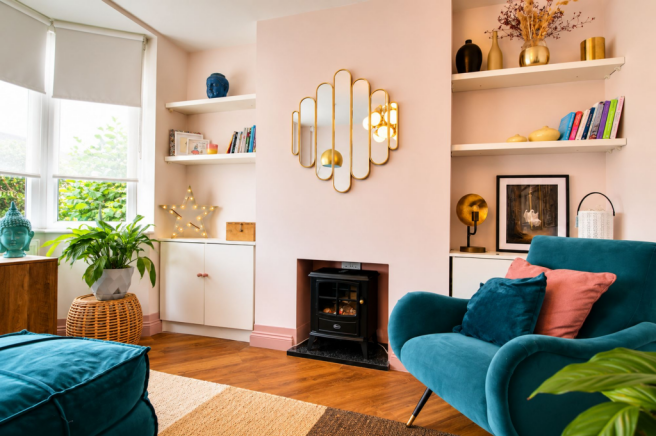
A beautifully presented reception room positioned to the front of the property, centred around a charming feature chimney breast with bespoke fitted shelving and cabinetry to either side. A traditional bay window fills the room with natural light, while stylish décor and quality flooring create a warm yet contemporary space.
Open Plan Kitchen Diner
6.83m x 6.68m
Undoubtedly the centrepiece of this exceptional home, this stunning open plan living space has been thoughtfully designed around modern family life. A vaulted ceiling with three large roof lanterns floods the room with natural light, while underfloor heating beneath wood effect porcelain flooring provides year round comfort.
The contemporary kitchen is fitted with an extensive range of high gloss wall and base units complemented by sleek worktops and an impressive central island with breakfast bar seating, creating the perfect place for both everyday dining and entertaining.
Integrated appliances include a full height fridge freezer, dishwasher, induction hob, extractor, twin ovens, built in microwave and steamer, while a concealed utility cupboard provides space for both a washing machine and tumble dryer, keeping the space beautifully uncluttered.
There is ample room for both dining and lounge furniture, with wide French doors opening directly onto the rear terrace.
Ground Floor WC
A stylish cloakroom fitted with a contemporary WC and wash hand basin, finished with modern tiling, feature splashback and bespoke fitted storage. A double glazed window provides natural ventilation and light.
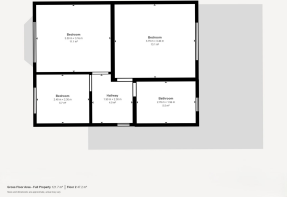
First Floor Landing
A bright landing with a side elevation window allowing natural light to flood the staircase. Finished with quality woven carpet, loft access via a fitted ladder leads to a boarded loft providing excellent additional storage.
Bedroom One
A generous principal bedroom overlooking the rear garden, beautifully presented with contemporary décor and offering plenty of space for a king size bed and bedroom furniture. Complete with a gas central heating radiator and double glazed window.
Bedroom Two
3.56m x 3.02m
A spacious double bedroom positioned to the front of the property, stylishly decorated with ample space for freestanding furniture. A large double glazed window provides excellent natural light.
Bedroom Three
2.34m x 2.36m
Unlike many third bedrooms, this room comfortably accommodates a single bed while remaining equally suited as a nursery, dressing room or home office. Finished to the same high standard found throughout the property.
Family Shower Room
2.79m x 1.96m
A contemporary shower room fitted with a generous walk in glazed shower enclosure, vanity wash hand basin, low level WC and chrome heated towel rail. Finished with modern tiling and complemented by a large airing cupboard providing additional storage and shelving.
Front Garden
The property enjoys an attractive frontage with a well maintained lawn complemented by mature planting and established borders. A pathway leads to the characterful arched entrance, while gated side access provides direct access to the rear garden.
Rear Garden
Enjoying a desirable south facing aspect, the beautifully maintained rear garden is a true extension of the home. French doors from the impressive open plan living space open directly onto a generous paved terrace, creating a seamless flow between inside and out and the perfect setting for outdoor dining and entertaining. Steps lead down to an expansive lawn bordered by mature hedging and established trees, creating a wonderful sense of privacy. A central pathway leads to a substantial timber shed/workshop, while an additional fire pit seating area to the rear provides a fantastic place to relax and entertain with family and friends long into the evening.
Parking - On street
There is an on-street parking available within the Clarendon Park Residents Parking Scheme.
- COUNCIL TAXA payment made to your local authority in order to pay for local services like schools, libraries, and refuse collection. The amount you pay depends on the value of the property.Read more about council Tax in our glossary page.
- Band: B
- PARKINGDetails of how and where vehicles can be parked, and any associated costs.Read more about parking in our glossary page.
- On street
- GARDENA property has access to an outdoor space, which could be private or shared.
- Front garden,Rear garden
- ACCESSIBILITYHow a property has been adapted to meet the needs of vulnerable or disabled individuals.Read more about accessibility in our glossary page.
- Ask agent

Add an important place to see how long it'd take to get there from our property listings.
__mins driving to your place


Notes
Staying secure when looking for property
Ensure you're up to date with our latest advice on how to avoid fraud or scams when looking for property online.
Visit our security centre to find out moreDisclaimer - Property reference af6a9f9a-c617-44d3-92b6-1599727f5518. The information displayed about this property comprises a property advertisement. Rightmove.co.uk makes no warranty as to the accuracy or completeness of the advertisement or any linked or associated information, and Rightmove has no control over the content. This property advertisement does not constitute property particulars. The information is provided and maintained by Focus Property Sales and Management, Leicester. Please contact the selling agent or developer directly to obtain any information which may be available under the terms of The Energy Performance of Buildings (Certificates and Inspections) (England and Wales) Regulations 2007 or the Home Report if in relation to a residential property in Scotland.
*This is the average speed from the provider with the fastest broadband package available at this postcode. The average speed displayed is based on the download speeds of at least 50% of customers at peak time (8pm to 10pm). Fibre/cable services at the postcode are subject to availability and may differ between properties within a postcode. Speeds can be affected by a range of technical and environmental factors. The speed at the property may be lower than that listed above. You can check the estimated speed and confirm availability to a property prior to purchasing on the broadband provider's website. Providers may increase charges. The information is provided and maintained by Decision Technologies Limited. **This is indicative only and based on a 2-person household with multiple devices and simultaneous usage. Broadband performance is affected by multiple factors including number of occupants and devices, simultaneous usage, router range etc. For more information speak to your broadband provider.