
Burton, Pembrokeshire, SA73

- PROPERTY TYPE
Detached
- BEDROOMS
5
- BATHROOMS
3
- SIZE
Ask agent
- TENUREDescribes how you own a property. There are different types of tenure - freehold, leasehold, and commonhold.Read more about tenure in our glossary page.
Freehold
Key features
- Exceptional five-bedroom home in Burton
- Ideal for Multi-Generational living
- High-end finish with impressive interiors
- Designed for indoor-outdoor and al fresco living
- Bi-folding doors opening directly onto rear garden
- Planning Permission for Detached Garage and Extension
- Recessed roof solar panels with battery storage
- Principal bedroom with luxurious en-suite
- Characterful vaulted ceilings and exposed beams
- No Chain!!
Description
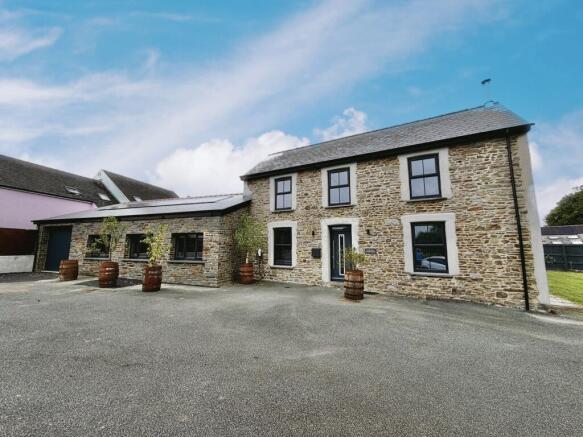
Situated in the heart of the sought-after estuary village of Burton, Burton Farm House is a substantial and beautifully renovated five-bedroom family home combining generous accommodation, character and contemporary living.
From the moment you arrive, the scale and versatility of the property are immediately apparent. A substantial driveway provides parking for several vehicles, with ample space for a motorhome or boats, making this an especially appealing home for larger families and those looking to embrace life close to the Cleddau estuary.
At the centre of the home is a superb open-plan kitchen and dining space, designed as the genuine hub of the house. Sleek contemporary cabinetry, extensive work surfaces, integrated appliances and a substantial island with breakfast seating create a practical yet stylish setting for everyday family life and entertaining.
What truly sets this space apart is its connection to the outside.
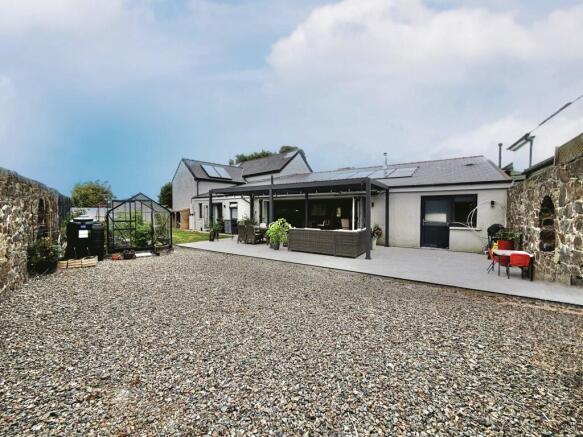
A substantial run of bi-folding doors opens almost the entire rear elevation onto the covered terrace, allowing the kitchen and dining room to flow effortlessly into the garden. The adjustable louvred pergola creates a fantastic sheltered seating and entertaining area, resulting in a home perfectly suited to al fresco dining, summer gatherings and relaxed indoor-outdoor living.
Located just off the kitchen is a separate utility room, providing valuable additional storage and practical workspace, together with a separate ground-floor shower room. From here there is direct access into the larger-than-average integral garage.
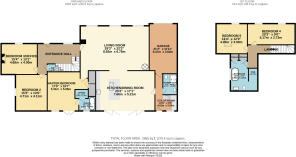
The current layout already provides considerable flexibility for multi-generational family living, with five bedrooms and substantial accommodation arranged across two floors. For buyers looking to adapt the property further, the garage, positioned alongside the utility room and shower room, may offer exciting potential for conversion, subject to the necessary consents. Utilising these adjoining spaces could create a further bedroom, guest accommodation or a dedicated multi-generational living area, while retaining a practical degree of separation from the main family accommodation.
The combination of garage access, utility facilities and a conveniently positioned shower room also works exceptionally well for the property's coastal and estuary location. Whether returning from a day boating, paddle-boarding, kayaking or simply walking along the nearby coastal path, this part of the house provides a practical entrance into the home.
The ground floor benefits from underfloor heating, complementing the contemporary renovation and creating a comfortable living environment throughout the principal ground-floor accommodation. The property also benefits from oil-fired central heating.
From the kitchen and dining area, the accommodation flows into an exceptionally spacious main living room. This impressive reception space has been designed around family life, with oak flooring, a wood-burning stove and ample room for several seating areas. Its scale allows the room to be arranged into distinct spaces for relaxing, reading and entertaining while retaining a wonderful sense of openness.
The property offers five bedrooms, including a particularly generous principal bedroom. Finished with oak flooring and contemporary wall panelling, the room enjoys direct access to the garden and benefits from its own en-suite bathroom featuring a luxurious Jacuzzi-style bath suite.
Two of the first-floor bedrooms are particularly characterful, with vaulted ceilings and exposed timber beams creating impressive spaces and providing a subtle reminder of the building's heritage.
The first-floor family bathroom continues the high-quality finish found throughout the property, with a freestanding bath and separate walk-in shower creating a spacious and contemporary bathroom.
Energy efficiency has also formed an important part of the property's transformation. The home benefits from Premium Solar Edge in-roof 7.12kw pv system with 9kw inverter and 9.2kwh batteries.
Externally, Burton Farm House has been designed to make the most of outdoor living. The private enclosed garden combines lawn and paved entertaining areas, while the covered terrace immediately outside the kitchen creates a genuine extension of the internal accommodation.
This is a home where the doors can be opened, the kitchen and garden become one and family and friends can gather both inside and out — a property designed around a relaxed, al fresco lifestyle.
The property benefits from planning permission received in August 2025 with all architect drawings available as well as a builders quotation (indicative, no longer valid)
The location really completes the life-style package.
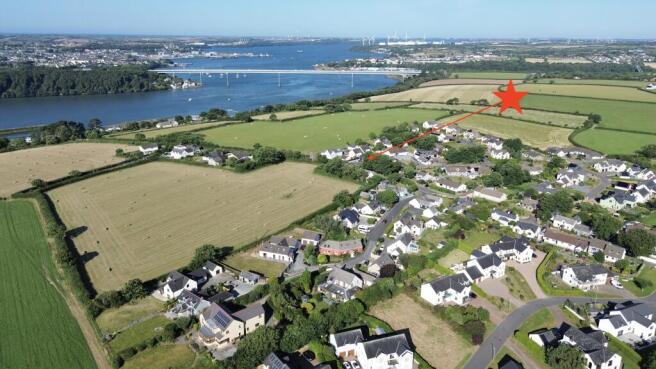
Burton is a highly sought-after village close to the Cleddau estuary and conveniently positioned for Milford Haven, Haverfordwest and Pembroke. The Jolly Sailor is within walking distance, as is access to the coastal path, while Rudders Boatyard is also close by — an ideal setting for those with an interest in boating, watersports and life around the estuary.
Spacious, stylish and incredibly versatile, Burton Farm House is a home designed for modern family life, multi-generational living and making the most of its exceptional Pembrokeshire location.
Viewing is highly recommended to fully appreciate the scale, finish and lifestyle this remarkable property has to offer.
YOUR LOCAL YOPA AGENT
This property is being marketed by Matthew, your local Yopa Pembrokeshire estate agent.
I offer a personal approach from the first viewing right through to handing over the keys. I am available 7 days a week, including early mornings and evenings, making arranging a viewing around work and family life as straightforward as possible.
To arrange a viewing of Burton Farm House or discuss the property in more detail, please get in touch. I would be delighted to show you around this exceptional home.
Disclaimer
Whilst we make enquiries with the Seller to ensure the information provided is accurate, Yopa makes no representations or warranties of any kind with respect to the statements contained in the particulars which should not be relied upon as representations of fact. All representations contained in the particulars are based on details supplied by the Seller. Your Conveyancer is legally responsible for ensuring any purchase agreement fully protects your position. Please inform us if you become aware of any information being inaccurate.
Money Laundering Regulations
Should a purchaser(s) have an offer accepted on a property marketed by Yopa, they will need to undertake an identification check and asked to provide information on the source and proof of funds. This is done to meet our obligation under Anti Money Laundering Regulations (AML) and is a legal requirement. We use a specialist third party service together with an in-house compliance team to verify your information. The cost of these checks is £82.50 +VAT per purchase, which is paid in advance, when an offer is agreed and prior to a sales memorandum being issued. This charge is non-refundable under any circumstances.
- COUNCIL TAXA payment made to your local authority in order to pay for local services like schools, libraries, and refuse collection. The amount you pay depends on the value of the property.Read more about council Tax in our glossary page.
- Ask agent
- PARKINGDetails of how and where vehicles can be parked, and any associated costs.Read more about parking in our glossary page.
- Yes
- GARDENA property has access to an outdoor space, which could be private or shared.
- Yes
- ACCESSIBILITYHow a property has been adapted to meet the needs of vulnerable or disabled individuals.Read more about accessibility in our glossary page.
- Ask agent
Burton, Pembrokeshire, SA73

Add an important place to see how long it'd take to get there from our property listings.
__mins driving to your place
Affordability

About Yopa, Midlands, South West & Wales
Meridian House Wheatfield Way Hinckley LE10 1YG

Notes
Staying secure when looking for property
Ensure you're up to date with our latest advice on how to avoid fraud or scams when looking for property online.
Visit our security centre to find out moreDisclaimer - Property reference 498402. The information displayed about this property comprises a property advertisement. Rightmove.co.uk makes no warranty as to the accuracy or completeness of the advertisement or any linked or associated information, and Rightmove has no control over the content. This property advertisement does not constitute property particulars. The information is provided and maintained by Yopa, Midlands, South West & Wales. Please contact the selling agent or developer directly to obtain any information which may be available under the terms of The Energy Performance of Buildings (Certificates and Inspections) (England and Wales) Regulations 2007 or the Home Report if in relation to a residential property in Scotland.
*This is the average speed from the provider with the fastest broadband package available at this postcode. The average speed displayed is based on the download speeds of at least 50% of customers at peak time (8pm to 10pm). Fibre/cable services at the postcode are subject to availability and may differ between properties within a postcode. Speeds can be affected by a range of technical and environmental factors. The speed at the property may be lower than that listed above. You can check the estimated speed and confirm availability to a property prior to purchasing on the broadband provider's website. Providers may increase charges. The information is provided and maintained by Decision Technologies Limited. **This is indicative only and based on a 2-person household with multiple devices and simultaneous usage. Broadband performance is affected by multiple factors including number of occupants and devices, simultaneous usage, router range etc. For more information speak to your broadband provider.