
Stour Court, Grantham, NG31

- PROPERTY TYPE
Semi-Detached
- BEDROOMS
3
- BATHROOMS
1
- SIZE
904 sq ft
84 sq m
- TENUREDescribes how you own a property. There are different types of tenure - freehold, leasehold, and commonhold.Read more about tenure in our glossary page.
Freehold
Key features
- Semi detached family home
- Access to amenities and nearby Aldi store
- Generous secure parking for several vehicles
- Some scope for improvement
- Three bedrooms
- Lounge and dining room
- Kitchen and utility
- Gas central heating and double glazing
- Cavity wall insulation
- Great potential
Description
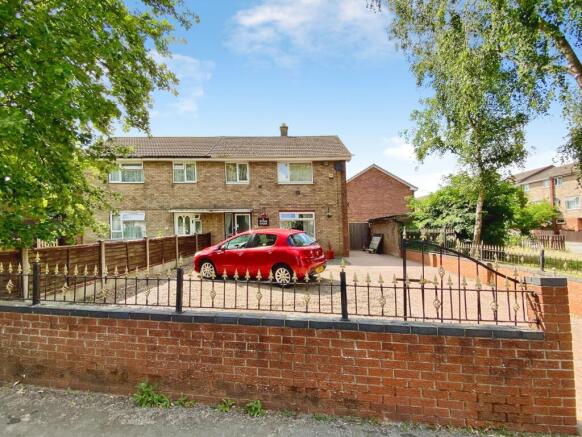
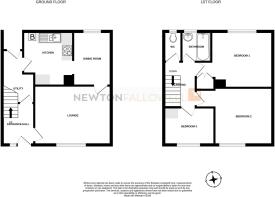
An established ex local authority semi detached house with excellent frontage to Goodliff Road and secure parking for several vehicles. The property has been a much loved family home since new, and is now ready for modest improvements which will future proof it for many years to come. There is an entrance hall, comfortable lounge, kitchen and utility, dining room, THREE BEDROOMS, a bathroom and separate WC. In addition to the front garden there is a well fenced rear garden with a useful outbuilding and designed for easy maintenance. Early viewing is recommended.
ACCOMMODATION
With double glazed entrance door and side panel window, staircase off to first floor and radiator.
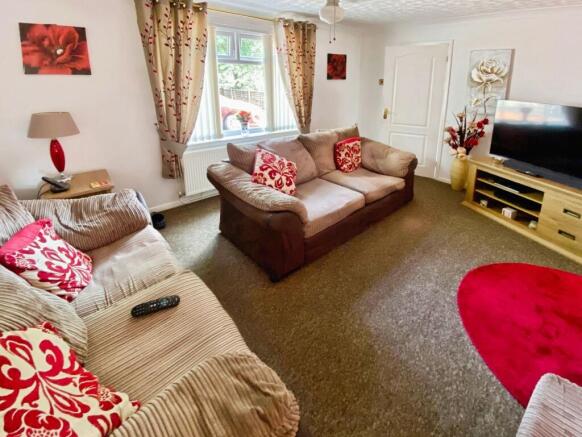
LOUNGE
4.41m x 3.29m
A well proportioned lounge with Upvc double glazed window to front elevation, radiator, coving and feature fireplace.
DINING ROOM
3.01m x 2.15m
Upvc window to rear elevation, coving and radiator. Laminate flooring.
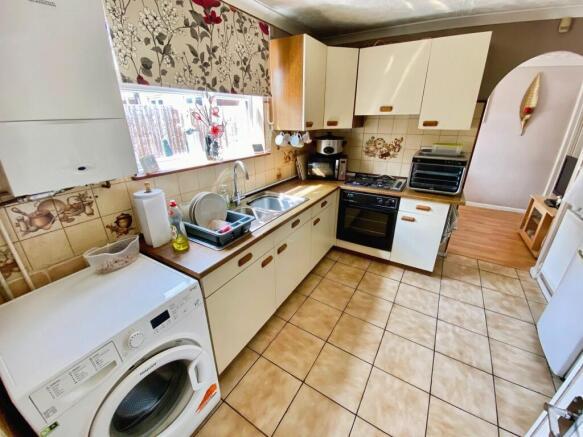
KITCHEN
3.07m x 3.03m
Range of fitted cupboards, inset one and a half bowl sink unit and drainer, built in oven and hob, Worcester replacement gas fired combination boiler, tiled floor and tiled splash backs with inset patterns. Upvc double glazed window to rear.
UTILITY
3m x 1.79m
Tiled floor and cupboard. Cloaks hanging space. External door to inset rear porch.
FIRST FLOOR LANDING
Loft access with drop down ladder to insulated roof space.
BEDROOM 1
3.68m x 3.07m
Upvc window to rear, radiator and built in airing cupboard.
BEDROOM 2
3.33m x 3.28m
Upvc window to front elevation and radiator.
BEDROOM 3
2.9m x 2.27m
Upvc window to front and radiator.
BATHROOM
1.7m x 1.6m
Original bath with electric shower over and wash hand basin. Window to rear.
SEPARATE WC
Low level WC. Window to rear.
DIRECTIONS
From High Street proceed south taking the right turn at the traffic lights on to Wharf Road (A52), keeping in the right-hand and following the signs for the A52. Take the left turn under the railway bridge on to Dysart Road and continue uphill past Currys and TK Max before taking the left turn into Goodliff Road. Proceed almost the length of Goodliff Road and the property is on the right-hand side just AFTER the turn into Stour Court.
SERVICES
Mains water, gas, electricity and drainage are connected.
COUNCIL TAX
The property is in Band A for Council Tax purposes.
OTHER MATTERS
Newton Fallowell and our partners provide a range of services to buyers, although you are free to use an alternative provider. If you require a solicitor to handle your purchase and/or sale, we can refer you to one of the panel solicitors we use. We may receive a fee of up to £300 if you use their services. If you need help arranging finance, we can refer you to the Mortgage Advice Bureau who are in-house. We may receive a fee of £300 if you use their services.
For more information please call in the office or telephone .
Anti-Money Laundering Checks
We are required by law to conduct anti-money laundering checks on all those selling or buying a property. Whilst we retain responsibility for ensuring checks and any ongoing monitoring are carried out correctly, the initial checks are carried out on our behalf by Lifetime Legal who will contact you once you have agreed to instruct us in your sale or had an offer accepted on a property you wish to buy. The cost of these checks is £62 (incl. VAT), which covers the cost of obtaining relevant data and any manual checks and monitoring which might be required. This fee will need to be paid by you in advance of us publishing your property (in the case of a vendor) or issuing a memorandum of sale (in the case of a buyer), directly to Lifetime Legal, and is non-refundable. We will receive some of the fee taken by Lifetime Legal to compensate for its role in the provision of these checks
Garden
The property has frontage to Goodliff Road and stands well back from the road behind a large walled and gated front garden allowing secure off road parking for SEVERAL VEHICLES. Side access via a block paved drive and new gateway leading to a well fenced rear garden designed to be of low maintenance and including a patio area and two garden sheds. External cold water tap.
Parking - Driveway
Walled and gated driveway parking/turning area of generous proportions and able to accommodate perhaps up to six cars if required.
Brochures
Property Brochure- COUNCIL TAXA payment made to your local authority in order to pay for local services like schools, libraries, and refuse collection. The amount you pay depends on the value of the property.Read more about council Tax in our glossary page.
- Band: A
- PARKINGDetails of how and where vehicles can be parked, and any associated costs.Read more about parking in our glossary page.
- Driveway
- GARDENA property has access to an outdoor space, which could be private or shared.
- Private garden
- ACCESSIBILITYHow a property has been adapted to meet the needs of vulnerable or disabled individuals.Read more about accessibility in our glossary page.
- Ask agent
Energy performance certificate - ask agent
Stour Court, Grantham, NG31

Add an important place to see how long it'd take to get there from our property listings.
__mins driving to your place
Affordability




Notes
Staying secure when looking for property
Ensure you're up to date with our latest advice on how to avoid fraud or scams when looking for property online.
Visit our security centre to find out moreDisclaimer - Property reference 749190a8-21d7-4da9-a2c1-42548d4a83e5. The information displayed about this property comprises a property advertisement. Rightmove.co.uk makes no warranty as to the accuracy or completeness of the advertisement or any linked or associated information, and Rightmove has no control over the content. This property advertisement does not constitute property particulars. The information is provided and maintained by Newton Fallowell, Grantham. Please contact the selling agent or developer directly to obtain any information which may be available under the terms of The Energy Performance of Buildings (Certificates and Inspections) (England and Wales) Regulations 2007 or the Home Report if in relation to a residential property in Scotland.
*This is the average speed from the provider with the fastest broadband package available at this postcode. The average speed displayed is based on the download speeds of at least 50% of customers at peak time (8pm to 10pm). Fibre/cable services at the postcode are subject to availability and may differ between properties within a postcode. Speeds can be affected by a range of technical and environmental factors. The speed at the property may be lower than that listed above. You can check the estimated speed and confirm availability to a property prior to purchasing on the broadband provider's website. Providers may increase charges. The information is provided and maintained by Decision Technologies Limited. **This is indicative only and based on a 2-person household with multiple devices and simultaneous usage. Broadband performance is affected by multiple factors including number of occupants and devices, simultaneous usage, router range etc. For more information speak to your broadband provider.