Gibson Close, Hambleton, Selby YO8 9QP

- PROPERTY TYPE
Detached
- BEDROOMS
4
- BATHROOMS
2
- SIZE
Ask agent
- TENUREDescribes how you own a property. There are different types of tenure - freehold, leasehold, and commonhold.Read more about tenure in our glossary page.
Freehold
Key features
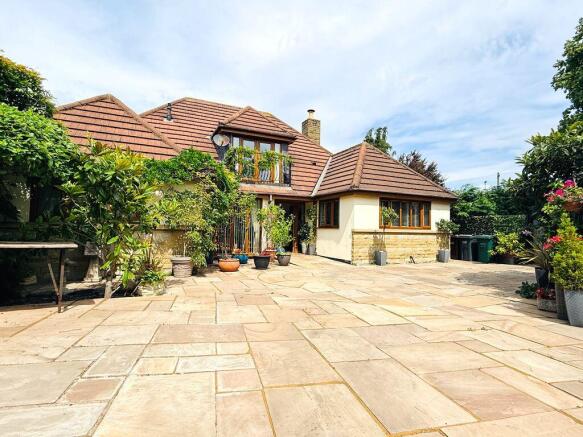
- FABULOUS FOUR BEDROOM, STYLISH AND UNIQUE DETACHED HOUSE IN HAMBLETON
- EXCEPTIONAL PRESENTATION, SPREAD OVER TWO FLOORS WITH LOVELY FEATURES
- FABULOUS BREAKFAST KITCHEN AND DINING ROOM, PERFECT FOR ENTERTAINING AND DINNER PARTIES
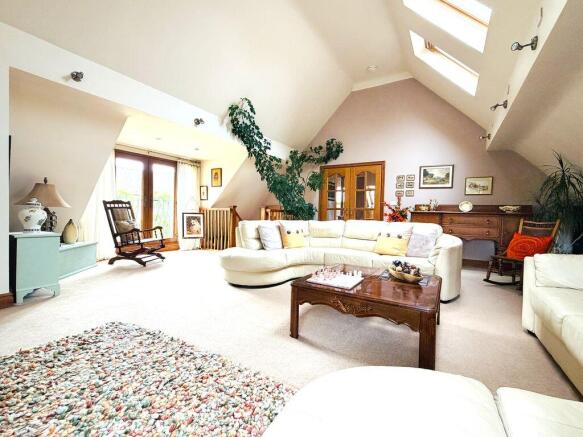
- IMPRESSIVE FIRST FLOOR LIVING ROOM WITH A VAULTED CEILING, STOVE AND JULIET BALCONY
- PRINCIPAL BEDROOM WITH EN-SUITE SHOWER ROOM
- JUST RIGHT FOR PROFESSIONAL COUPLES, FAMILIES OR THOSE LOOKING TO RETIRE!
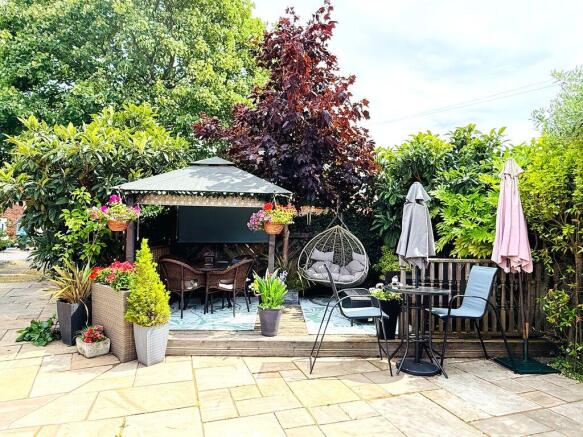
- DELIGHTFUL PRIVATE GARDENS, PERFECT FOR OUTSIDE ENTERTAINING AND RELAXING
- GATED PLOT WITH SECURE PARKING FOR SEVERAL CARS
- DOUBLE GARAGE, PERFECT AS A WORKSHOP OR CAR/CYCLE ENTHUSIAST
- PERFECT FOR COMMUTERS, THOSE WHO WORK IN SELBY. LEEDS AND YORK
Description
This impressive property was designed and built by the current owners, creating a lovely home with a wealth of charm and a quality features, including an amazing first-floor living space, with a vaulted ceiling and a wood burning stove. Also with its superb finish throughout, will appeal to a variety of buyers, including families, professional couples and those looking to retire. This property will also be perfect for and someone looking for something a little different.
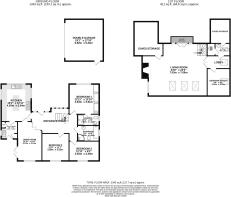
Briefly comprises: Fabulous entrance hallway, with an oak floor, feature stone wall and a curved open staircase to the first floor. Doors lead in to the reception rooms. In the heart of the house, we find the bespoke fitted kitchen, with a range of cottage style cupboards and a variety of integral appliances, plus a central island, perfect for a morning coffee and those who love spending time in the kitchen. Adjoining the kitchen are the utility room with freestanding appliances and door leading to the side of the house. The dining room with French doors leading to the garden, is just right for dinner parties or special occasions. Onwards from the central hallway, we find three well-proportioned bedrooms, the principal bedroom with built in wardrobes and its own modern en-suite shower room. A stylish family bathroom completes the ground floor living area.
The marvellous curved feature staircase rises from the hallway to the first floor, where we discover a truly magnificent living room, spanning the whole width, with a vaulted ceiling and velux windows, bathing the room with natural light, the focal point being the feature fireplace with a wood burning stove. French doors leading to a pretty Juliet balcony overlooking the courtyard. A further fourth bedroom, accessed from the lobby, currently used as a study, is perfect for those working from home and cloakroom can also be found, along with two generous eaves storage areas.
Outside to the front, is a gated and enclosed private paved courtyard, providing ample off-street parking for several cars. We also find a double detached garage, perfect as a workshop or for a car/cycle enthusiast. This also has potential to be converted into an annex for an extra living space or an office. Opposite the garage is a covered sitting area for al fresco entertaining. Around the house are several intimate spaces, perfect for outside entertaining, with perennials, flowering plants and raised bedding areas just right for those green fingered buyers, who like pottering. To further complement the gardens, we find a greenhouse.
The location here is superb, with a popular local gastro pub and just a short stroll away or cycle ride. The property is situated within the desirable village of Hambleton, which hosts a range of local amenities including a primary school, general shop, public house, restaurant and community centre. Hambleton is also an ideal location for commuters due to its access links to all major networks making it perfect for those travelling to York, Selby, Leeds and Hull. Sold with no onward chain! An early viewing comes highly recommended, not to miss out on this superb versatile home.
Entrance Hall
Front entrance, with a door into the hallway, double glazed window to front aspect, oak flooring, down lighting and radiator*. Stairs leading to the first floor. Doors leading to...
Kitchen/Breakfast Room
16' 2'' x 12' 11'' (4.92m x 3.93m)
Fabulous bespoke cottage style kitchen with an attractive range of base and wall mounted units with matching work preparation surfaces over, inset sink and drainer with mixer tap, integral appliances include CDA electric oven* and microwave*, warming drawer, wine cooler*, dishwasher*, 6 x gas hob*, extractor fan *, upright fridge/freezer* and a central island. Double glazed windows three aspects, down lighting and radiator*. Doors leading to...
Dining Room
16' 10'' x 10' 3'' (5.13m x 3.12m)
Double glazed windows to the rear aspect, oak flooring, down lighting and radiator*. French doors leading out into the garden.
Utility room
7' 8'' x 7' 3'' (2.34m x 2.21m)
Handy utility with a barn door to the rear aspect, sink with mixer tap, plumbing for a washing machine*, space for a dryer , double glazed window to side aspect, down lighting and radiator*.
Bedroom 1
12' 11'' x 12' 10'' (3.93m x 3.91m)
Double glazed windows to the front aspect, built in wardrobes, down lighting and radiator*. Door leading to...
En-suite
9' 3'' x 4' 9'' (2.82m x 1.45m)
Modern white suite comprising; Walk in shower cubicle with mains shower*, bowl wash hand basin with mixer taps, low level wc, extractor fan*, double glazed window to side aspect, down lighting and heated towel rail*.
Bedroom 2
11' 9'' x 11' 7'' (3.58m x 3.53m)
Double glazed windows to the rear aspect and radiator*.
Bedroom 3
12' 11'' x 8' 2'' (3.93m x 2.49m)
Double glazed windows to the rear aspect and radiator*.
Bathroom
9' 3'' x 6' 8'' (2.82m x 2.03m)
Modern white suite comprising; Bath with mixer taps, shower cubicle with mains shower, pedestal wash hand basin with mixer taps, low level wc, extractor fan*, double glazed window to side aspect, down lighting and heated towel rail*.
First Floor Landing
Open stairs into the living room. Doors leading to...
Living Room
24' 8'' x 23' 2'' (7.51m x 7.06m)
Double glazed French doors to the balcony, feature brick fireplace with a wood burning stove*, sky lights, down lighting, tv point* and radiator*. French doors opening to...
Lobby
Sly light and radiator*. Doors leading to...
Bedroom 4/Study
9' 8'' x 9' 2'' (2.94m x 2.79m)
Sky light to the side aspect and radiator*.
Cloakroom
6' 6'' x 4' 5'' (1.98m x 1.35m)
Modern white suite comprising; Pedestal wash hand basin with mixer taps, low level wc and a sky light to the side aspect. Airing cupboard with a wall mounted boiler, eaves storage and radiator*..
Garage
19' 1'' x 17' 10'' (5.81m x 5.43m)
Double garage with an electric up and over door, power and lighting*.
Outside
Outside to the front, is an enclosed private paved driveway, providing ample off-street parking for several cars. We also find a double detached garage, perfect as a workshop or for a car/cycle enthusiast. This also has potential to be converted into an annex for an extra living space or office. Opposite the garage is a covered sitting area for al fresco entertaining. Around the house we find several intimate spaces, perfect for outside entertaining, with perennials, flowering plants and raised bedding areas perfect for those green fingered buyers, who like pottering. To further complement the garden, we find a greenhouse.
Agents Note
EPC Rating C. Council tax band E.
Broadband supplier: BT Fibre. Utility Warehouse.
Broadband speed: Standard speed.
Water supplier: Yorkshire Water.
Gas supplier: Utility Warehouse.
Electricity supplier: Utility Warehouse.
Brochures
Property BrochureFull Details- COUNCIL TAXA payment made to your local authority in order to pay for local services like schools, libraries, and refuse collection. The amount you pay depends on the value of the property.Read more about council Tax in our glossary page.
- Band: E
- PARKINGDetails of how and where vehicles can be parked, and any associated costs.Read more about parking in our glossary page.
- Yes
- GARDENA property has access to an outdoor space, which could be private or shared.
- Yes
- ACCESSIBILITYHow a property has been adapted to meet the needs of vulnerable or disabled individuals.Read more about accessibility in our glossary page.
- Ask agent
Gibson Close, Hambleton, Selby YO8 9QP

Add an important place to see how long it'd take to get there from our property listings.
__mins driving to your place
Affordability



Notes
Staying secure when looking for property
Ensure you're up to date with our latest advice on how to avoid fraud or scams when looking for property online.
Visit our security centre to find out moreDisclaimer - Property reference 12877782. The information displayed about this property comprises a property advertisement. Rightmove.co.uk makes no warranty as to the accuracy or completeness of the advertisement or any linked or associated information, and Rightmove has no control over the content. This property advertisement does not constitute property particulars. The information is provided and maintained by Bishops Personal Agents, York. Please contact the selling agent or developer directly to obtain any information which may be available under the terms of The Energy Performance of Buildings (Certificates and Inspections) (England and Wales) Regulations 2007 or the Home Report if in relation to a residential property in Scotland.
*This is the average speed from the provider with the fastest broadband package available at this postcode. The average speed displayed is based on the download speeds of at least 50% of customers at peak time (8pm to 10pm). Fibre/cable services at the postcode are subject to availability and may differ between properties within a postcode. Speeds can be affected by a range of technical and environmental factors. The speed at the property may be lower than that listed above. You can check the estimated speed and confirm availability to a property prior to purchasing on the broadband provider's website. Providers may increase charges. The information is provided and maintained by Decision Technologies Limited. **This is indicative only and based on a 2-person household with multiple devices and simultaneous usage. Broadband performance is affected by multiple factors including number of occupants and devices, simultaneous usage, router range etc. For more information speak to your broadband provider.