
Commons Lane, Balderstone, BB2

- PROPERTY TYPE
Detached
- BEDROOMS
6
- BATHROOMS
3
- SIZE
3,703 sq ft
344 sq m
- TENUREDescribes how you own a property. There are different types of tenure - freehold, leasehold, and commonhold.Read more about tenure in our glossary page.
Freehold
Key features
- Substantial Living Space with Additional Integral Annexe
- Six Double Bedrooms, Main and Guest with En-Suites
- Two Shower Rooms and Family Bathroom
- Ample Reception Space, Good Size Breakfast Kitchen
- Delightful Formal Gardens and Excellent Parking
- Prime Position within the Ribble Valley
- Delightful Aspects to All Sides
- Ideal For Multi-Generational Living or Growing Family
- Viewing Essential to Appreciate
- EPC: C I Council Tax Band: G I Tenure: Freehold
Description
EPC: C I Council Tax Band: G I Tenure: Freehold
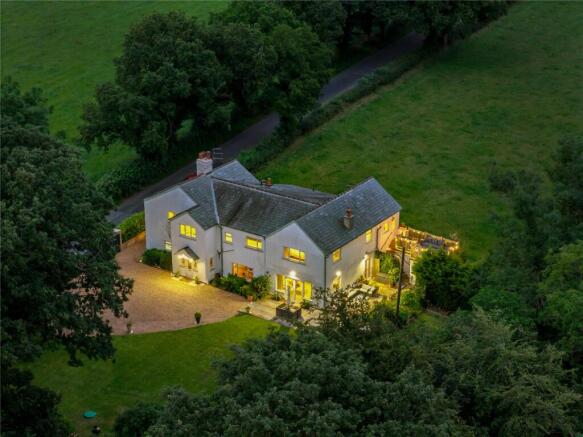
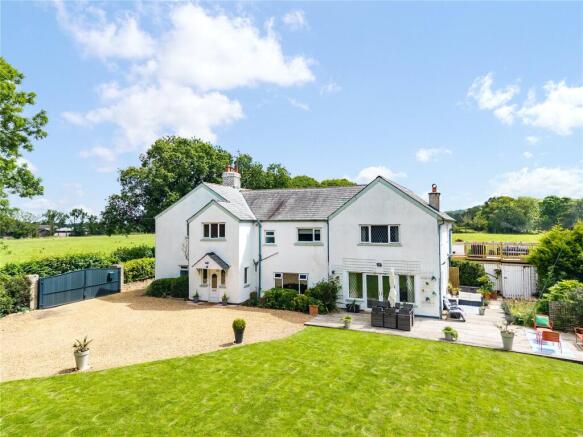
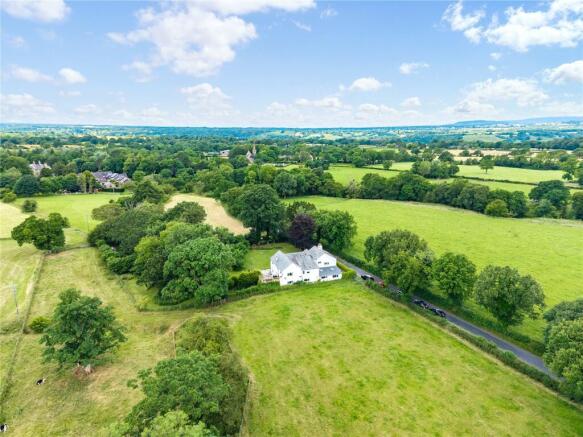
Set behind composite bi-fold entrance gates, Ivy Cottage is approached via a sweeping stone-chip driveway, providing ample off-road parking for numerous vehicles. Occupying a plot of just over half an acre, the property enjoys stunning views across neighbouring farmland and beautifully landscaped gardens, creating a peaceful and private setting.
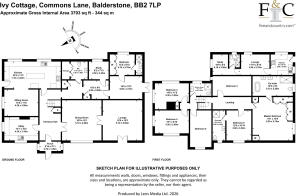
The accommodation begins with a welcoming entrance porch, featuring built-in seated storage benches to either side, providing a practical and attractive introduction to the home. From here, the spacious entrance hallway provides access to the principal ground floor accommodation.
Positioned to the left of the hallway is a generously proportioned utility room, complete with a sink, space for both a washing machine and tumble dryer, extensive cupboard storage, pantry and useful work surfaces.
Further along the hallway is the impressive kitchen, thoughtfully designed to provide both functionality and style. The kitchen is fitted with a range of cabinetry offering ample storage and worktop space, complemented by integrated BOSCH appliances including an oven and microwave, a gas hob, dishwasher and two under-counter refrigerators. A central island provides additional preparation space and storage, creating the perfect hub for everyday family life. A door leads out to a walled secluded courtyard area . Adjoining the kitchen is a cosy snug featuring a charming log-burning stove and windows overlooking the side aspect.
Returning to the hallway, double doors open into the substantial dining room, offering excellent space for formal dining and entertaining. A further set of double doors leads into the bright and spacious lounge, where patio doors frame views across the expansive gardens and provide direct access to the outdoor space.
Beyond the kitchen, a downstairs WC incorporates a useful linen cupboard, while an additional storage cupboard offers further practicality. Continuing through the home, a spacious inner hallway leads to a dedicated office with built-in storage and delightful views across the surrounding fields.
The versatility of the ground floor continues with a room currently utilised as a playroom. This flexible space could easily serve as a private lounge for a dependant relative or guest accommodation, benefiting from double doors opening directly onto the garden. Adjoining this room is a further space currently used as a music room, which could alternatively function as a ground floor bedroom, gym or cinema room. This room benefits from built-in wardrobe storage and a contemporary en-suite shower room, making it ideal for multigenerational living or visiting guests.
To the first floor, a split landing provides access to the bedroom accommodation. To the right-hand side are three generous and beautifully presented double bedrooms, each enjoying pleasant views and fitted wardrobe space. These rooms are served by a stylish modern shower room.
To the opposite side of the landing, a further spacious double guest bedroom benefits from a contemporary 3pc en-suite bathroom. Beyond this lies the impressive principal bedroom suite, offering extensive fitted wardrobe storage and a luxurious en-suite bathroom featuring a slipper bath, walk-in shower, twin his-and-hers wash basins and WC.
The first floor also provides access to the integral annexe, offering exceptional flexibility for multigenerational living, independent family members or guest accommodation. The annexe comprises a double bedroom with fitted wardrobes, a separate office or dressing room/walk-in wardrobe, a modern three-piece shower room, a comfortable lounge area and a well-appointed kitchen fitted with an under-counter fridge, integrated microwave, induction hob and under-counter space for a washing machine. The annexe kitchen opens onto a private decked seating area overlooking the gardens and also benefits from its own separate external access, allowing complete independence if required.
Externally, the property continues to impress. The substantial gardens are predominantly laid to lawn and are beautifully stocked with a variety of mature plants, trees and shrubs. A charming wooden bridge spans a babbling brook, enhancing the idyllic setting and creating a wonderful focal point within the grounds.
Combined with the extensive driveway, outstanding views and highly versatile accommodation, Ivy Cottage offers an exceptional lifestyle opportunity in a most desirable location within Balderstone.
EPC: C I Council Tax Band: G I Tenure: Freehold
To find this property please download the what3words app:-
After downloading the app please add the address below and this will direct you to the property.
///expand.failed.squeezed
Head down Commons Lane and Ivy Cottage can be located on the left hand side.
Calor Gas, Mains Electric, Mains Water, Septic Tank
Brochures
Web DetailsParticulars- COUNCIL TAXA payment made to your local authority in order to pay for local services like schools, libraries, and refuse collection. The amount you pay depends on the value of the property.Read more about council Tax in our glossary page.
- Band: G
- PARKINGDetails of how and where vehicles can be parked, and any associated costs.Read more about parking in our glossary page.
- Yes
- GARDENA property has access to an outdoor space, which could be private or shared.
- Yes
- ACCESSIBILITYHow a property has been adapted to meet the needs of vulnerable or disabled individuals.Read more about accessibility in our glossary page.
- Ask agent

Add an important place to see how long it'd take to get there from our property listings.
__mins driving to your place
Affordability


Notes
Staying secure when looking for property
Ensure you're up to date with our latest advice on how to avoid fraud or scams when looking for property online.
Visit our security centre to find out moreDisclaimer - Property reference CLI240094. The information displayed about this property comprises a property advertisement. Rightmove.co.uk makes no warranty as to the accuracy or completeness of the advertisement or any linked or associated information, and Rightmove has no control over the content. This property advertisement does not constitute property particulars. The information is provided and maintained by Fine & Country, Ribble Valley. Please contact the selling agent or developer directly to obtain any information which may be available under the terms of The Energy Performance of Buildings (Certificates and Inspections) (England and Wales) Regulations 2007 or the Home Report if in relation to a residential property in Scotland.
*This is the average speed from the provider with the fastest broadband package available at this postcode. The average speed displayed is based on the download speeds of at least 50% of customers at peak time (8pm to 10pm). Fibre/cable services at the postcode are subject to availability and may differ between properties within a postcode. Speeds can be affected by a range of technical and environmental factors. The speed at the property may be lower than that listed above. You can check the estimated speed and confirm availability to a property prior to purchasing on the broadband provider's website. Providers may increase charges. The information is provided and maintained by Decision Technologies Limited. **This is indicative only and based on a 2-person household with multiple devices and simultaneous usage. Broadband performance is affected by multiple factors including number of occupants and devices, simultaneous usage, router range etc. For more information speak to your broadband provider.