Holderness Road, Hull, HU9

- PROPERTY TYPE
Detached Bungalow
- BEDROOMS
2
- BATHROOMS
1
- SIZE
Ask agent
- TENUREDescribes how you own a property. There are different types of tenure - freehold, leasehold, and commonhold.Read more about tenure in our glossary page.
Freehold
Key features
- **Guide Price £300,000- £330,000**
- Abundant Living Space: Features two bedrooms and three versatile reception rooms!
- Massive Development Potential: A fixed staircase leads to a vast, boarded roof space
- Boarded roof space currently divided into three storage rooms
- Mature, Private Gardens:Step into a stunning, lush paradise at the rear; a place of absolute privacy
- Versatile Storage: The property includes a spacious garage complete with light, power, up& over door
- Timeless Appeal: This magnificent estate has been beautifully preserved in time!
- The heart of the home features a light-flooded kitchen area that flows into an open-plan layout
- EPC D & Council Tax Band D
Description
**Guide Price £300,000 - £330,000 **
A Masterpiece of Space: Grandeur, Timeless Elegance, and Boundless Potential
Prepare to be captivated by a residence that transcends the ordinary. This magnificent, detached home offers a sprawling, seamless layout—where luxury is defined by a vast, continuous level of living. It is a home left in time, waiting to be loved and enjoyed once again, while concealing a world of untapped potential that sets it apart from anything else on the market.
Sophisticated Living on a Grand Scale From the moment you cross the threshold, the sheer magnitude of this home commands attention. It radiates a timeless, classy feel throughout, featuring an abundance of flowing, open-plan space that is perfect for both grand entertaining and relaxed, sophisticated living. Every room is bathed in natural light, showcasing the property's impressive proportions and enduring charm.
An Exhilarating Canvas for Your Vision The true jewel of this home is the vast roof space, easily accessed via a permanent, fixed staircase. Already divided into three expansive areas, this floor offers an exhilarating opportunity to craft your dream sanctuary. With the addition of building regulations, you could transform this massive area into an opulent master suite, complete with a sprawling, light-drenched bedroom, a sleek en-suite, and a luxurious, bespoke walk-in wardrobe.
Your Own Private Sanctuary Step out into the rear gardens, and you’ll discover an enchanting, mature paradise. These stunning, lush grounds are a masterclass in privacy and natural beauty—a place where you can truly get lost in the greenery. In the summer months, the atmosphere is simply magical; the environment is so whisper-quiet and peaceful that you will feel worlds away, enjoying a level of tranquillity typically reserved for the most exclusive, secluded villages.
Practicality Meets Luxury The property is as functional as it is beautiful, featuring a spacious garage that offers robust storage, complete with power, light, and a convenient up-and-over door.
This is not just a house; it is a magnificent, one-of-a-kind estate waiting for the perfect owner to make their mark. This home is truly special—an invitation to experience a lifestyle of elegance, privacy, and limitless, exciting potential.
Comprising
Entrance Porch
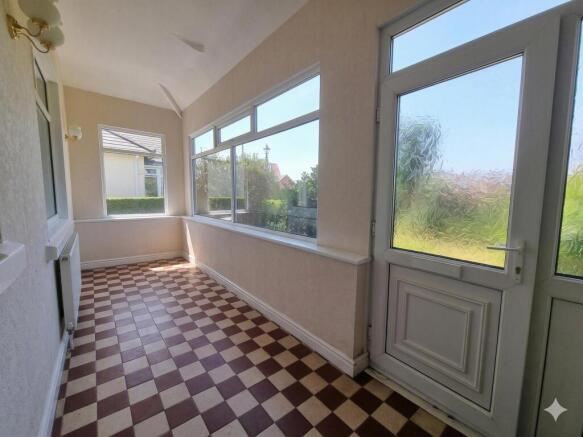
With residential door , picture window (double glazed), radiator and ceramic tile flooring.
Entrance Hall
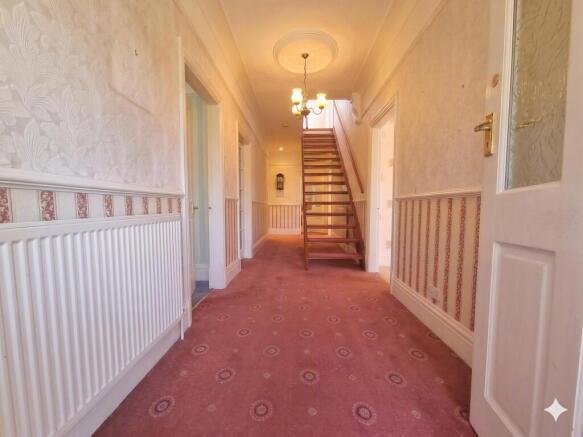
With fixed to staircase to boarded roof space, storage cupboard, x2 radiators and residential door.
Cloakroom WC/ Utility Room
With plumbing for Washing machine, toilet and plumbing for wash hand basin, space for tumble dryer, casement window (double glazed), and classic style door.
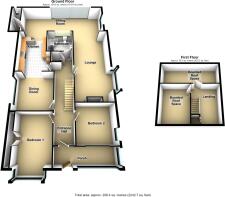
Lounge (Open Plan)
7.93m max x 3.65m max
With bay casement window (double glazed), wall lights, radiator and classic style door (open plan to Reception room)
Reception Room
9.42m max x 3.36m max
With sliding patio doors (double glazed), featuring a pitched roof lantern and radiator.
Breakfast Kitchen (open plan)
4.80m max x 3.50m max
A modern fitted kitchen with peninsular style breakfast bar, fitted floor units, laminate work surfaces and wall cupboards, inset sink and drainer unit with mixer tap, 4 ring electric hob and integrated electric oven and grill, space for appliances, cupboard housing (Valliant) wall mounted central heating boiler unit, ceramic tile flooring and classic style door.
Bedroom 1
5.62m max x 3.85 m max (into bay - to back of wardrobe)
With bay window (double glazed), built in wardrobes, radiator and classic style door.
Family Bathroom
With fully tiled walls, white suite comprising, panelled bath incorporating mixer taps, wash hand basin and low level WC in vanity combination unit, plumbed shower in shower cubicle, heated towel rail, radiator, extractor fan casement window (double glazed), vinyl floor covering and classic style door.
Bedroom 2
3.66m max x 3.67m max
With casement window (double glazed), radiator and classic style door.
First Floor
Boarded Roof Space 1
4.08m max x 3.07m max
With Velux style window (double glazed), radiator and classic style door.
Boarded Roof Space 2
6.12m max 2.20m max
With Velux style window (double glazed), radiator and classic style door.
Boarded Roof Space 3
6.29m max x 3.54m max
With radiator and light and power.
Exterior and Grounds
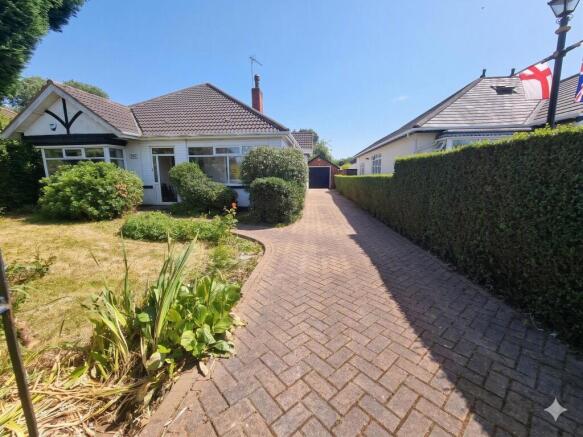
The property presents an appealing frontage, featuring a block-paved driveway that provides convenient off-street parking and leads towards the rear garage.
To the rear, a private, mature garden which offers a fantastic canvas for landscaping. A spacious paved patio sits directly adjacent to the house, bordered by low brick walling. Beyond the patio, the garden extends into a generous lawn, all framed by established trees and shrubs that ensure excellent privacy. The rear garage with light and power, up and over door, provides additional storage or workshop space, completing the practical outdoor offerings.
Image Disclaimer
Some images within this brochure have been digitally staged and are included to help you visualise how the property may look when furnished and lived in.
These images are for illustrative purposes only and may not represent the exact specification, fixtures, or finishes of the property. Buyers are advised to satisfy themselves through inspection.
- COUNCIL TAXA payment made to your local authority in order to pay for local services like schools, libraries, and refuse collection. The amount you pay depends on the value of the property.Read more about council Tax in our glossary page.
- Ask agent
- PARKINGDetails of how and where vehicles can be parked, and any associated costs.Read more about parking in our glossary page.
- Yes
- GARDENA property has access to an outdoor space, which could be private or shared.
- Yes
- ACCESSIBILITYHow a property has been adapted to meet the needs of vulnerable or disabled individuals.Read more about accessibility in our glossary page.
- Ask agent

Add an important place to see how long it'd take to get there from our property listings.
__mins driving to your place
Affordability
About Associate, Yopa, Hinckley
Meridian House Wheatfield Way, Hinckley, LE10 1YG
Get an instant, personalised result:
- Show sellers you’re serious
- Secure viewings faster with agents
- No impact on your credit score
Notes
Staying secure when looking for property
Ensure you're up to date with our latest advice on how to avoid fraud or scams when looking for property online.
Visit our security centre to find out moreDisclaimer - Property reference 391. The information displayed about this property comprises a property advertisement. Rightmove.co.uk makes no warranty as to the accuracy or completeness of the advertisement or any linked or associated information, and Rightmove has no control over the content. This property advertisement does not constitute property particulars. The information is provided and maintained by Associate, Yopa, Hinckley. Please contact the selling agent or developer directly to obtain any information which may be available under the terms of The Energy Performance of Buildings (Certificates and Inspections) (England and Wales) Regulations 2007 or the Home Report if in relation to a residential property in Scotland.
*This is the average speed from the provider with the fastest broadband package available at this postcode. The average speed displayed is based on the download speeds of at least 50% of customers at peak time (8pm to 10pm). Fibre/cable services at the postcode are subject to availability and may differ between properties within a postcode. Speeds can be affected by a range of technical and environmental factors. The speed at the property may be lower than that listed above. You can check the estimated speed and confirm availability to a property prior to purchasing on the broadband provider's website. Providers may increase charges. The information is provided and maintained by Decision Technologies Limited. **This is indicative only and based on a 2-person household with multiple devices and simultaneous usage. Broadband performance is affected by multiple factors including number of occupants and devices, simultaneous usage, router range etc. For more information speak to your broadband provider.