
Litchdon Street, Barnstaple, Devon, EX32

- PROPERTY TYPE
Terraced
- BEDROOMS
4
- BATHROOMS
2
- SIZE
Ask agent
- TENUREDescribes how you own a property. There are different types of tenure - freehold, leasehold, and commonhold.Read more about tenure in our glossary page.
Freehold
Key features
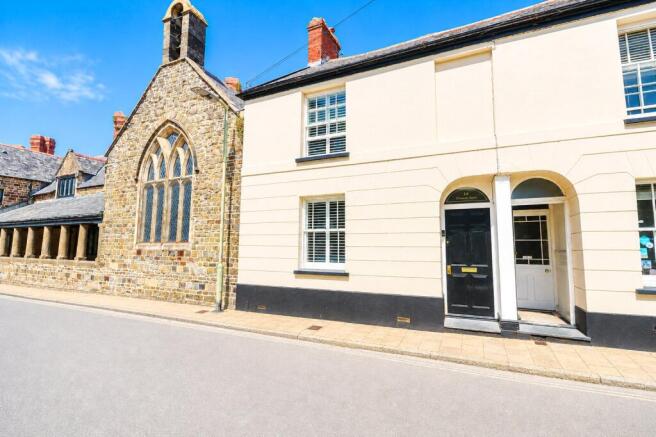
- GRADE II LISTED FOUR BEDROOM TERRACED HOME
- WALKING DISTANCE TO TOWN CENTRE & ROCK PARK
- CHARACTER FEATURES THROUGHOUT
- DECEPTIVELY SPACIOUS ACCOMMODATION
- GROUND FLOOR SHOWER ROOM + FAMILY BATHROOM
- UTILITY ROOM + PANTRY
- GAS FIRED CENTRAL HEATING
- WELL PRESENTED THROUGHOUT
- GOOD SIZE ENCLOSED REAR GARDEN
Description
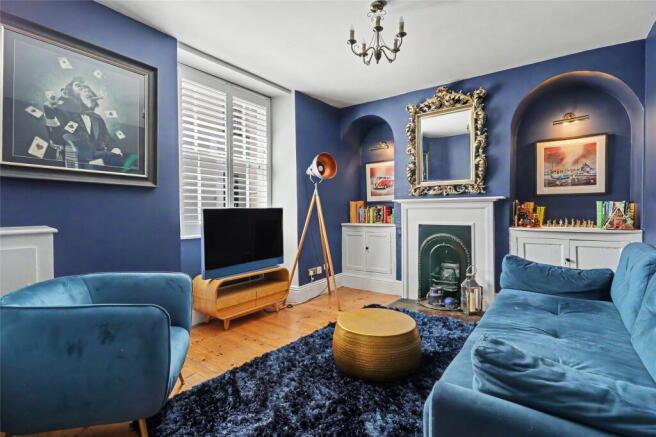
On entering the property, a compact entrance porch leads through into an inviting hallway, where natural light is drawn in from a door looking out onto the enclosed courtyard. Positioned to the left is an attractive sitting room, complete with arched recesses and built-in cupboards framing a characterful fireplace, while a front-facing window adds to the light and pleasant feel of the room.
From the hallway, the main staircase rises to the first floor, while a further door opens into a flexible second reception room. Currently being used as a formal dining room, this generous space also benefits from a large understairs storage cupboard and is particularly practical as it flows neatly through to the kitchen/breakfast room.
The kitchen is fitted with a good range of wall and base units and space for a variety of appliances, a superb pantry provides excellent additional storage
To the rear of the property a second staircase gives access to a separate area of the first floor. The ground floor is further enhanced by a 3-piece suite shower room, together with a utility room, with a door leading onto the garden.
The first-floor landing, accessed via the main staircase, leads to the bedroom one, a charming room with substantial built-in wardrobes and an appealing original fireplace. A stylish family bathroom services this level.
The current owners have thoughtfully adapted what was formerly the second bedroom to create two individual spaces. From the main landing, there is access to a useful study or occasional bedroom, while the second staircase at the rear leads to the remaining section of bedroom two, now arranged as a small double room with a side-facing window. Bedroom three is also positioned to the rear.
Further accommodation is arranged on the second floor, reached by an additional staircase from the main landing. This leads to a versatile attic room, currently used as bedroom four, with Velux windows and useful eaves storage.
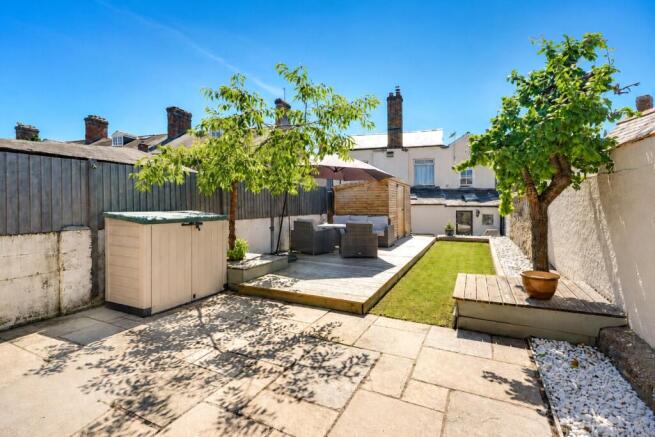
Externally, the property enjoys a remarkably spacious and secluded rear garden. From the rear entrance, steps lead up to an area of lawn and a newly installed decked terrace, with a substantial timber shed providing useful garden storage. The garden is enclosed by walls, creating a secure and sheltered outdoor space.
Towards the end of the garden, a variety of seating areas have been thoughtfully arranged across the decking, alongside a patio and raised deck, providing ideal spots for outdoor dining. In addition, the enclosed courtyard, which can also be accessed from the kitchen, is laid with artificial grass for ease of upkeep.
Residents’ parking permits are available to apply for via North Devon Council, with on-street parking options found on Litchdon Street and surrounding roads.
From our office proceed into Queen Street, at the roundabout (next to the bus station) turn right, continue along this road for a short distance and take the second left hand turning onto Taw Vale, take the first left hand turning onto Litchdon Street where the property will be found after a short distance on your left hand side.
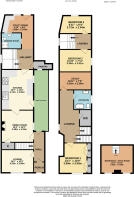
Entrance Porch
Entrance Hall
Lounge
4.32m x 3.1m
Dining Room
4.98m x 4.32m
Kitchen
4.75m x 4.32m
Inner Hallway
Pantry
Utility Room
2.7m x 2.44m
Shower Room
Inner Courtyard
First Floor Landing
Bedroom 1
4m x 3.05m
Bathroom
Study
3.33m x 2.36m
Bedroom 2
3.3m x 2.41m
Bedroom 3
2.72m x 2.54m
Second Floor
Bedroom 4/Attic Room
4.32m x 3.05m
Tenure
Freehold
Services
All main services connected
Viewing
Strictly by appointment with the sole selling agent
Council Tax Band
B - North Devon District Council
Rental Income
Based on these details, our Lettings & Property Management Department suggest an achievable gross monthly rental income of £1,450 to £1,650 subject to any necessary works and legal requirements (correct at July 2026). This is a guide only and should not be relied upon for mortgage or finance purposes. Rental values can change and a formal valuation will be required to provide a precise market appraisal. Purchasers should be aware that any property let out must currently achieve a minimum band E on the EPC rating, and that this rating may increase. Please refer to your solicitors as the legal position may change at any time.
Brochures
Particulars- COUNCIL TAXA payment made to your local authority in order to pay for local services like schools, libraries, and refuse collection. The amount you pay depends on the value of the property.Read more about council Tax in our glossary page.
- Band: B
- PARKINGDetails of how and where vehicles can be parked, and any associated costs.Read more about parking in our glossary page.
- Permit
- GARDENA property has access to an outdoor space, which could be private or shared.
- Yes
- ACCESSIBILITYHow a property has been adapted to meet the needs of vulnerable or disabled individuals.Read more about accessibility in our glossary page.
- Ask agent
Energy performance certificate - ask agent

Add an important place to see how long it'd take to get there from our property listings.
__mins driving to your place
Affordability


Notes
Staying secure when looking for property
Ensure you're up to date with our latest advice on how to avoid fraud or scams when looking for property online.
Visit our security centre to find out moreDisclaimer - Property reference BAR260474. The information displayed about this property comprises a property advertisement. Rightmove.co.uk makes no warranty as to the accuracy or completeness of the advertisement or any linked or associated information, and Rightmove has no control over the content. This property advertisement does not constitute property particulars. The information is provided and maintained by Webbers Property Services, Barnstaple. Please contact the selling agent or developer directly to obtain any information which may be available under the terms of The Energy Performance of Buildings (Certificates and Inspections) (England and Wales) Regulations 2007 or the Home Report if in relation to a residential property in Scotland.
*This is the average speed from the provider with the fastest broadband package available at this postcode. The average speed displayed is based on the download speeds of at least 50% of customers at peak time (8pm to 10pm). Fibre/cable services at the postcode are subject to availability and may differ between properties within a postcode. Speeds can be affected by a range of technical and environmental factors. The speed at the property may be lower than that listed above. You can check the estimated speed and confirm availability to a property prior to purchasing on the broadband provider's website. Providers may increase charges. The information is provided and maintained by Decision Technologies Limited. **This is indicative only and based on a 2-person household with multiple devices and simultaneous usage. Broadband performance is affected by multiple factors including number of occupants and devices, simultaneous usage, router range etc. For more information speak to your broadband provider.