Gloucester Road, Tutshill, Chepstow

- PROPERTY TYPE
Semi-Detached
- BEDROOMS
3
- BATHROOMS
2
- SIZE
1,216-1,217 sq ft
113 sq m
- TENUREDescribes how you own a property. There are different types of tenure - freehold, leasehold, and commonhold.Read more about tenure in our glossary page.
Freehold
Key features
- BAY-FRONTED VICTORIAN HOME DATING FROM 1888 WITH NO ONWARD CHAIN
- MANY ORIGINAL PERIOD FEATURES THROUGHOUT
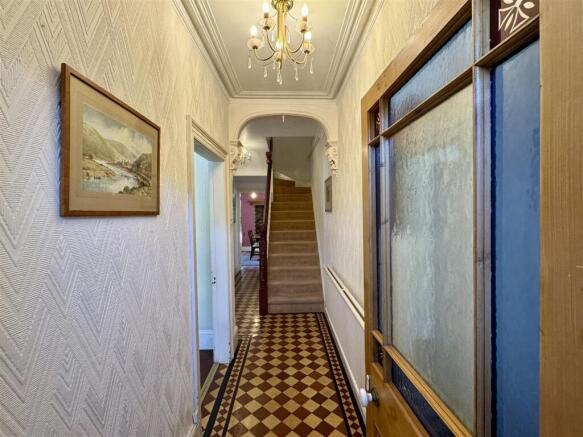
- SPACIOUS RECEPTION HALL WITH ORIGINAL QUARRY TILED FLOOR
- THREE DOUBLE BEDROOMS
- THREE RECEPTION ROOMS INCLUDING A BAY FRONTED LIVING ROOM
- WOOD-BURNING STOVE AND WORKING FIREPLACE
- MODERN FOUR-PIECE FAMILY BATHROOM
- AMPLE OFF-ROAD PARKING
- WELL MAINTAINED REAR GARDEN EXTENDING TO OVER 300 FEET
- PREVIOUSLY APPROVED PLANNING PERMISSION (NOW LAPSED) OFFERING FURTHER POTENTIAL
Description
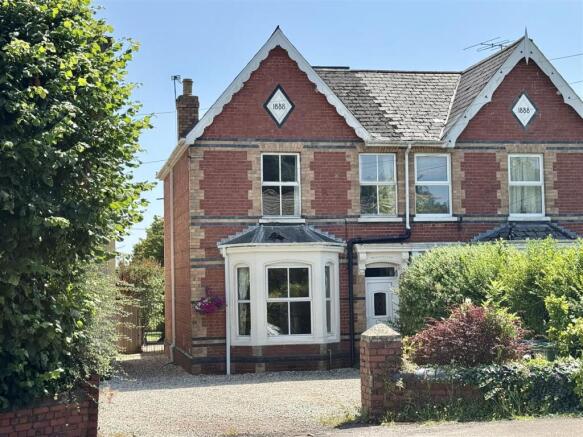
Description - Dating back to 1888, this handsome bay-fronted Victorian home is full of charm and character, retaining a wealth of original period features whilst offering generous family accommodation. One of its most impressive features is the beautifully maintained rear garden, extending to over 300 feet, creating a wonderful outdoor space rarely found with properties of this age.
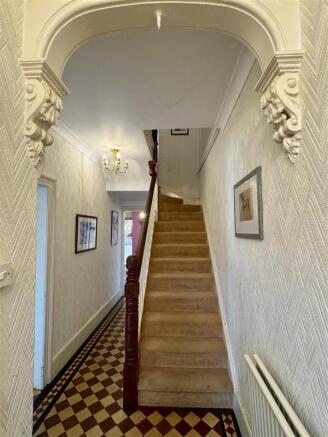
Stepping inside, the welcoming reception hall immediately sets the tone, featuring the original quarry tiled floor, an elegant staircase and decorative corbels that reflect the home?s Victorian heritage.
The accommodation flows beautifully throughout. The dining room enjoys the warmth of a wood-burning stove and leads through to the fitted kitchen with classic shaker-style units, creating a sociable space for everyday living. To the front of the property, the attractive bay-fronted sitting room benefits from original cornicing, a working fireplace and double doors opening into the family room, allowing both spaces to be used together or independently as required.
The split-level first-floor landing provides access to three well-proportioned double bedrooms, a stylish modern four-piece family bathroom and a separate WC.
Externally, the property offers ample off-road parking to the front, while the exceptional rear garden stretches to in excess of 300 feet, providing extensive lawned areas, mature planting and endless opportunities for gardening, entertaining or simply enjoying the peaceful surroundings.
The current owners previously obtained full planning permission for a substantial rear extension, alterations to create a rear dormer within the roof space, together with the construction of a garden room and separate shed (Planning Reference: P1730/22/FUL). Although this permission has now lapsed, it may provide an excellent starting point for any future purchaser wishing to explore similar proposals, subject to the necessary planning consent.
A wonderful Victorian home that successfully combines period character, generous living space and an outstanding garden, offering enormous potential for the next owners to make it their own.
The property itself is excellently located and is close to popular junior and comprehensive schools, as well as local shops and cafes, all of which of which are within walking distance.
For the outdoor enthusiast, there are many walks nearby, including the Wye Valley Greenway and Offas Dyke footpath. The Forest of Dean and Wye Valley are also a short distance away.
The market town of Chepstow is also within close proximity with an attendant range of facilities along with bus and rail inks. The A48, M48, M4 and M5 motorway networks bring Newport, Cardiff, Bristol, Gloucester and Cheltenham within commuting distance.
Entrance Porch - Approached via a UPVC panelled door. Tiled floor. Original door with stain glass feature leading to the reception all.
Reception Hall - Original cornicing. Corbels to arch. Quarry tiled floor. Under stairs storage cupboard. Panelled radiator. Original staircase to first floor landing. Doors off.
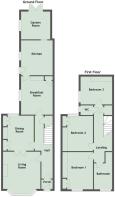
Dining Room - 4.097 max to door recess x 3.343 (13'5" max to doo - Fireplace with wrought iron wood burner. Useful storage cupboards. Quarry tiled flooring. Panelled radiator. Double glazed window to side elevation. Door and step down to kitchen.
Kitchen - 3.711 x 3.410 (12'2" x 11'2") - Fitted with matching range of base and eye level shaker style base and eye level storage units. Open display cabinets. Belfast sink with mixer tap. Solid wooden work surfaces with tile splash backs. Range cooker to remain. Tile splash back. Extractor hood and lighting over. Built in fridge. Plumbing and space for dishwasher. Quarry tiles to floor. Double glazed window to side elevation and to utility/garden room. UPVC double glazed and panelled door to side.
Family Room - 3.707 x 3.288 max to recess (12'1" x 10'9" max to - Original cornicing and storage cupboards. Panelled radiator. Full height double glazed window to rear elevation. Double doors to bay fronted living room.
Bay Fronted Living Room - 4.839 max to bay x 3.966 (15'10" max to bay x 13'0 - Original cornicing. Working fireplace. Panelled radiator. Double glazed bay window to front elevation. Door to reception hall.
First Floor Stairs And Landing - Coving. Split level landing. Access to loft inspection point. The rear loft is boarded for storage (loftzone system) has extra insulation to current specs. Both the front and rear lofts have lighting. Storage cupboard. Doors off.
Bedroom One - 3.961 x 2.948 (12'11" x 9'8") - Coving. Useful storage cupboard. Painted wooden floor boards. Panelled radiator. Double glazed window to front elevation.
Bedroom Two - 3.708 x 2.919 (12'1" x 9'6") - Useful storage cupboard. Panelled radiator. Original sash window to rear elevation with views towards the severn estuary and beyond.
Bedroom Three - 3.349 x 2.99 (10'11" x 9'9") - Coving. Panelled radiator. Original sash window to side elevation.
Bathroom - Inset spotlighting to plain ceiling. Low level W.C. Wash hand basin with mixer tap set over vanity storage unit. Free standing bath with chrome mixer tap. Walk in shower with mains fed shower. Part tiling to walls. Tiled floor. Chrome towel radiator. Double glazed window to front elevation.
W.C. - Low level W.C. Tile effect flooring. Original sash window to side elevation.
Utility/Garden Room - Plumbing and space for automatic washing machine tumble dryer. Power points and lighting. Window to side.
Parking Area - Shared access leading to parking for several vehicles.
Garden - One of the standout features of this property is the impressive rear garden, extending to over 300ft in length. Predominantly laid to well maintained lawns, it offers an exceptional amount of outdoor space for families, keen gardeners or those who simply enjoy spending time outside.
The garden is home to a selection of mature fruit trees, including apple and plum, along with well-stocked flower beds and borders that provide colour and interest throughout the seasons. A greenhouse and garden shed, both included within the sale, further enhance the practicality of the space. The garden is enclosed by a combination of mature hedging, fencing and walls, creating a private and established setting.
Material Information - Tenure - Freehold
Council Tax Band - E
Mains gas. Mains electricity. Mains water. Mains drainage.
We are informed the property is standard construction.
Broadband and mobile coverage.
Please check the Ofcom website for broadband and mobile coverage:
Anti Money Laundering - Should you wish to proceed with an offer on this property, we are obligated by HMRC to conduct mandatory Anti-Money Laundering Checks. We outsource these checks to our compliance partners and they charge a non refundable fee of £27 plus VAT per person for this service.
Brochures
Gloucester Road, Tutshill, ChepstowBrochure- COUNCIL TAXA payment made to your local authority in order to pay for local services like schools, libraries, and refuse collection. The amount you pay depends on the value of the property.Read more about council Tax in our glossary page.
- Band: E
- PARKINGDetails of how and where vehicles can be parked, and any associated costs.Read more about parking in our glossary page.
- Driveway
- GARDENA property has access to an outdoor space, which could be private or shared.
- Private garden,Rear garden
- ACCESSIBILITYHow a property has been adapted to meet the needs of vulnerable or disabled individuals.Read more about accessibility in our glossary page.
- Ground floor

Add an important place to see how long it'd take to get there from our property listings.
__mins driving to your place
Affordability

Notes
Staying secure when looking for property
Ensure you're up to date with our latest advice on how to avoid fraud or scams when looking for property online.
Visit our security centre to find out moreDisclaimer - Property reference 34797408. The information displayed about this property comprises a property advertisement. Rightmove.co.uk makes no warranty as to the accuracy or completeness of the advertisement or any linked or associated information, and Rightmove has no control over the content. This property advertisement does not constitute property particulars. The information is provided and maintained by House and Home Property Agents, Chepstow. Please contact the selling agent or developer directly to obtain any information which may be available under the terms of The Energy Performance of Buildings (Certificates and Inspections) (England and Wales) Regulations 2007 or the Home Report if in relation to a residential property in Scotland.
*This is the average speed from the provider with the fastest broadband package available at this postcode. The average speed displayed is based on the download speeds of at least 50% of customers at peak time (8pm to 10pm). Fibre/cable services at the postcode are subject to availability and may differ between properties within a postcode. Speeds can be affected by a range of technical and environmental factors. The speed at the property may be lower than that listed above. You can check the estimated speed and confirm availability to a property prior to purchasing on the broadband provider's website. Providers may increase charges. The information is provided and maintained by Decision Technologies Limited. **This is indicative only and based on a 2-person household with multiple devices and simultaneous usage. Broadband performance is affected by multiple factors including number of occupants and devices, simultaneous usage, router range etc. For more information speak to your broadband provider.