
Broadstone, Catbrook, Chepstow, Monmouthshire, NP16

- PROPERTY TYPE
Detached
- BEDROOMS
2
- BATHROOMS
2
- SIZE
Ask agent
- TENUREDescribes how you own a property. There are different types of tenure - freehold, leasehold, and commonhold.Read more about tenure in our glossary page.
Freehold
Key features
- Recently Renovated Character Cottage
- Flexible and Spacious Accommodation
- Large Contemporary Kitchen/Dining Area
- High Specification Kitchen
- Two Double Bedrooms
- Standing in a Large Plot, with Front and Rear Gardens
- Benefiting from a South-West Facing Garden
- Detached Garage
- Planning Permission to Extend
Description
Situation
The property enjoys a popular location in a small group of houses surrounded by beautiful countryside. The nearby village of Trellech has a range of local amenities including a primary school, doctors’ surgery and church and just 7 miles south of Monmouth in the Wye Valley Area of Outstanding Natural Beauty. Both Monmouth and Chepstow offer a wide range of independent and national shops and leisure centres. Monmouth town’s Haberdashers School for Boys and Girls uphold a fantastic reputation as well as Monmouth Comprehensive School. Broadstone can be easily accessed from the B4293 Chepstow to Monmouth Road, with easy links to the major road network including the M4 and M5.
Accommodation
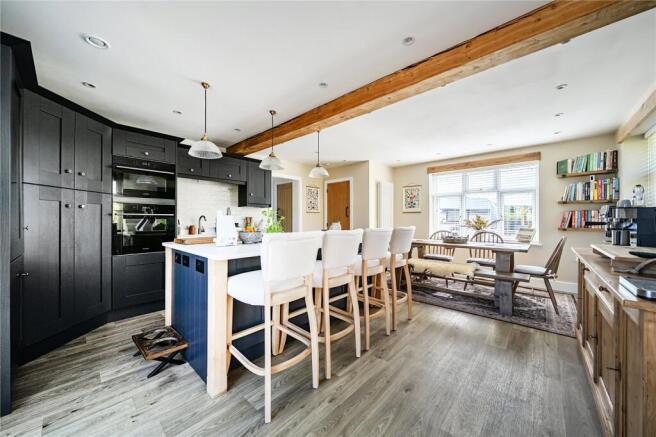
Step through the front door into a welcoming Entrance Hall, complete with a staircase to the first floor and a practical understairs storage cupboard. The heart of the home is the beautifully appointed Kitchen, thoughtfully designed to combine style and functionality. Featuring an extensive range of quality fitted units, elegant quartz worktops, an inset sink, eye-level double oven, induction hob with extractor, integrated dishwasher and generous preparation space, it is perfectly suited to both everyday family life and entertaining.
---
A spacious larder provides excellent additional storage, while a breakfast bar and contemporary feature lighting create a sociable atmosphere. Handcrafted oak pillars add warmth and character, blending seamlessly with the cottage’s original charm. The Kitchen / Dining Area is a bright open-plan space, with double doors opening effortlessly onto the terrace, filling the space with natural light and creating the perfect setting for modern indoor-outdoor living.
---
The cosy Sitting Room occupies the original part of the cottage and is rich in character, featuring an attractive fireplace with a timber mantel and a charming wood-burning stove. Large double windows overlook the gardens, creating a peaceful retreat throughout the seasons.
---
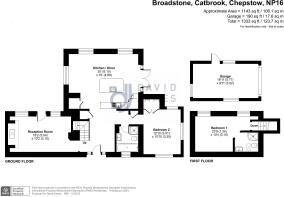
On the ground floor, an inner corridor leads to a generously proportioned double Bedroom with windows on three elevations, fitted wardrobes and an abundance of natural light. Adjacent is a stylish Family Bathroom, fitted with a white suite comprising a bath, separate shower enclosure, wash basin and lavatory.
First Floor
The staircase rises to a stunning Master Bedroom, where exposed ceiling beams and feature wall panelling create a luxurious yet characterful space. The room benefits from a contemporary En-suite Shower Room complete with shower cubicle, vanity wash basin, lavatory and a Velux roof window, allowing natural light to flood the space.
---
Further enhancing its appeal, the property benefits from planning permission to extend the ground floor, creating a substantial third double bedroom. This presents an excellent opportunity for purchasers seeking additional accommodation to add to an already exceptional home. Ref. DM4/2026/00431
Outside
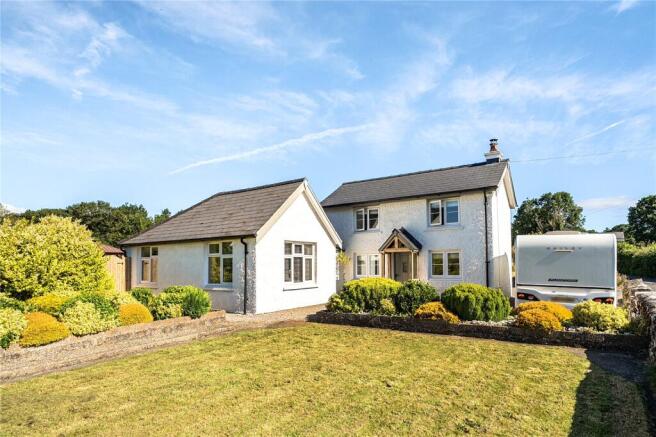
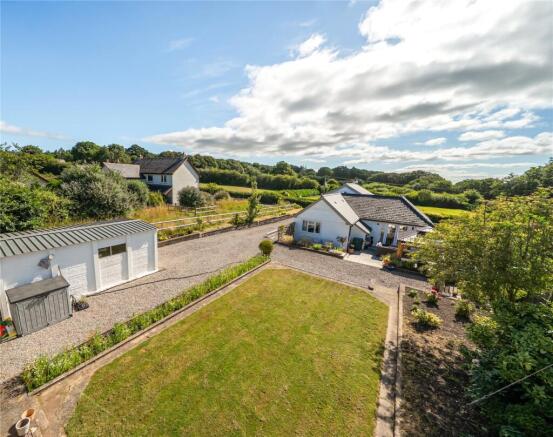
Set within beautifully landscaped, south-west facing gardens, Roseville enjoys an attractive approach with a level front lawn enclosed by a traditional stone wall, creating an immediate sense of privacy and kerb appeal. A long private driveway provides ample off-road parking and leads to a Detached Garage with an up-and-over door and separate pedestrian access, offering excellent storage, workshop or hobby space. To the rear, the gardens have been thoughtfully designed for both relaxation and entertaining.
---
A generous patio extends directly from the kitchen through double doors, creating a seamless connection between indoor and outdoor living. Beneath the attractive pergola is an outdoor kitchen, providing the perfect setting for al fresco dining, summer barbecues and entertaining family and friends. Established flower beds add colour and interest throughout the seasons, creating an attractive backdrop to this superb outdoor space.
General
EPC Band D, Oil-Fired Central Heating, Mains Water, Private Drainage – Septic Tank
Local Authority
Monmouthshire County Council
Viewing
Strictly by appointment with the Agents: David James, Monmouth,
Brochures
Particulars- COUNCIL TAXA payment made to your local authority in order to pay for local services like schools, libraries, and refuse collection. The amount you pay depends on the value of the property.Read more about council Tax in our glossary page.
- Band: F
- PARKINGDetails of how and where vehicles can be parked, and any associated costs.Read more about parking in our glossary page.
- Yes
- GARDENA property has access to an outdoor space, which could be private or shared.
- Yes
- ACCESSIBILITYHow a property has been adapted to meet the needs of vulnerable or disabled individuals.Read more about accessibility in our glossary page.
- Ask agent

Add an important place to see how long it'd take to get there from our property listings.
__mins driving to your place
Affordability




Notes
Staying secure when looking for property
Ensure you're up to date with our latest advice on how to avoid fraud or scams when looking for property online.
Visit our security centre to find out moreDisclaimer - Property reference MON260132. The information displayed about this property comprises a property advertisement. Rightmove.co.uk makes no warranty as to the accuracy or completeness of the advertisement or any linked or associated information, and Rightmove has no control over the content. This property advertisement does not constitute property particulars. The information is provided and maintained by David James, Monmouth. Please contact the selling agent or developer directly to obtain any information which may be available under the terms of The Energy Performance of Buildings (Certificates and Inspections) (England and Wales) Regulations 2007 or the Home Report if in relation to a residential property in Scotland.
*This is the average speed from the provider with the fastest broadband package available at this postcode. The average speed displayed is based on the download speeds of at least 50% of customers at peak time (8pm to 10pm). Fibre/cable services at the postcode are subject to availability and may differ between properties within a postcode. Speeds can be affected by a range of technical and environmental factors. The speed at the property may be lower than that listed above. You can check the estimated speed and confirm availability to a property prior to purchasing on the broadband provider's website. Providers may increase charges. The information is provided and maintained by Decision Technologies Limited. **This is indicative only and based on a 2-person household with multiple devices and simultaneous usage. Broadband performance is affected by multiple factors including number of occupants and devices, simultaneous usage, router range etc. For more information speak to your broadband provider.