
Old North Road, Water Newton, Cambridgeshire, PE8

- PROPERTY TYPE
Detached
- BEDROOMS
5
- BATHROOMS
3
- SIZE
Ask agent
- TENUREDescribes how you own a property. There are different types of tenure - freehold, leasehold, and commonhold.Read more about tenure in our glossary page.
Freehold
Key features
- Stunning Period Property
- Beautiful Landscaped Gardens
- Five Double Bedrooms
- Three Bathrooms
- Scandinavian Barbeque Hut
Description
Occupying a delightful position within the historic village of Water Newton, this remarkable Grade II listed former coaching inn enjoys an enviable setting amidst some of Cambridgeshire's most attractive countryside. Set beside the River Nene, Water Newton is a picturesque village steeped in history, renowned as the site of Durobrivae, an important Roman garrison town established in the 1st century AD and internationally recognised for the discovery of the Water Newton Treasure, the earliest known collection of Christian silver from the Roman Empire.
The village enjoys a thriving community atmosphere and is surrounded by an extensive network of footpaths and bridleways that meander through woodland, open countryside and along the riverbank. The land is owned and managed by the Nene Park Trust, providing miles of scenic walking routes connecting to Ferry Meadows and the wider Nene Valley.
The historic market town of Stamford lies approximately 8 miles to the north-west and offers an exceptional range of independent shops, restaurants, cafés, leisure facilities and highly regarded schools. Peterborough station, approximately 11 miles away, provides regular rail services to London King's Cross in around one hour, making the property ideally suited to both family life and commuting.
The Property
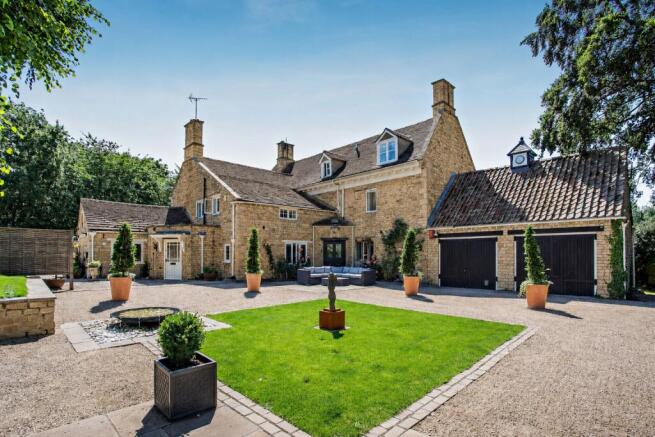
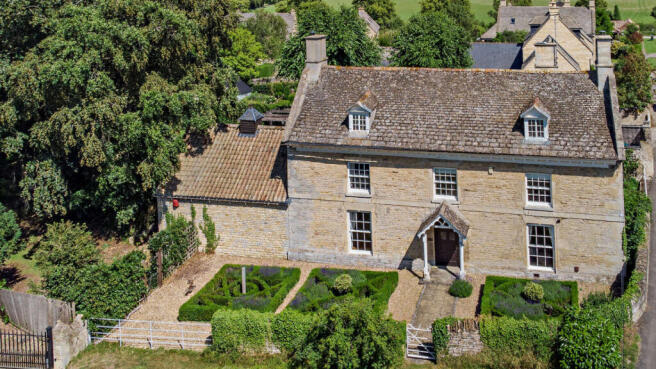
Believed to date from the mid-18th century, this handsome former coaching inn presents beautifully proportioned accommodation extending across three floors. Constructed of coursed limestone rubble beneath traditional Collyweston stone slate roofs, the property retains a wealth of architectural character and period detailing, seamlessly combined with the comforts of modern family living.
Approached through an attractive open porch, the front door opens into a welcoming reception hall where original flagstone flooring and an impressive staircase immediately establish the home's rich heritage. High ceilings, generous proportions and an abundance of natural light are recurring themes throughout.
To one side of the hall lies the impressive drawing room, a wonderfully light space centred around an attractive fireplace with wood-burning stove and framed by tall sash windows. Opposite, the dining room provides an elegant setting for formal entertaining, featuring exposed timber flooring and a striking inglenook fireplace with wood burner.
At the heart of the house is the characterful kitchen and breakfast room, fitted with bespoke cabinetry and complemented by beautiful reclaimed timber flooring and historic courthouse doors. A concealed doorway leads to a cosy family snug, creating a wonderfully versatile retreat. Beyond the kitchen is a practical secondary kitchen with vaulted ceiling, together with a utility room and cloakroom.
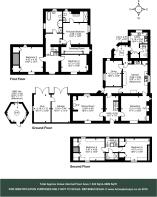
The principal staircase rises to a spacious first-floor landing leading to the principal bedroom suite, complete with dressing room and en suite bathroom. Two further double bedrooms and a family bathroom are also situated on this floor.
The staircase continues to the second floor, where two additional double bedrooms share a well-appointed shower room, creating ideal accommodation for older children, guests or extended family.
An attached double garage, part of which has been converted into a gym, provides excellent ancillary space, while extensive parking is available within the grounds.
Gardens and Grounds
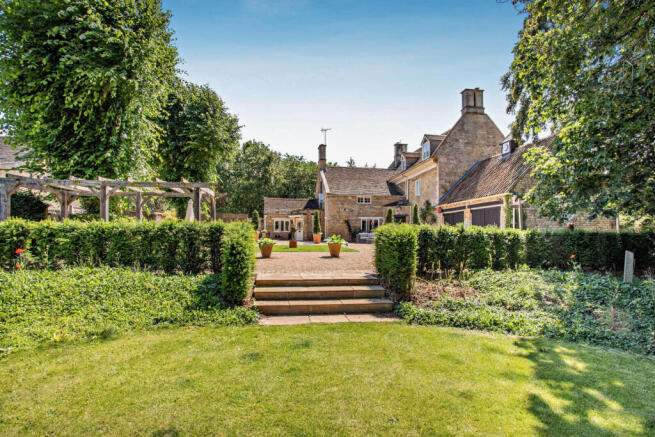
The gardens are a particular feature of the property and have been thoughtfully designed to create a series of interconnected outdoor rooms, offering year-round interest and exceptional privacy. Parts of the garden were designed by award-winning garden designers Adam Frost and Peter Eustance, showcasing a wonderful combination of formal structure and relaxed planting.
To the front, an elegant knot garden provides an impressive introduction to the house, while pathways lead through mature lawns and established trees to a stunning sunken garden with an ornamental pond, water feature and colourful herbaceous borders.
A substantial Scandinavian-style barbecue hut creates a unique entertaining space, while beyond lies a productive kitchen garden with raised beds, potting sheds and a chicken enclosure.
The principal courtyard garden forms a natural extension of the house and provides an outstanding setting for outdoor dining and entertaining, featuring a pergola, water feature, lawned areas and a dedicated barbecue terrace.
Summary
This is an exceptional village house of considerable character and distinction, offering beautifully balanced family accommodation, outstanding gardens and excellent accessibility to Stamford, Peterborough and London. Rarely do properties combine such architectural integrity, versatile living space and enchanting grounds in such a desirable village setting.
Services
Mains water and electricity. Private drainage. Oil-fired central heating.
Tenure - Freehold.
EPC - Exempt.
Council - Tax Band G.
Local Authority - Huntingdonshire District Council.
Viewing - Strictly by appointment with Woodford & Co.
IMPORTANT NOTE TO PURCHASERS:
We endeavour to make our sales particulars accurate and reliable, however, they do not constitute or form part of an offer or any contract and none is to be relied upon as statements of representation or fact. Any services, systems and appliances listed in this specification have not been tested by us and no guarantee as to their operating ability or efficiency is given. All measurements have been taken as a guide to prospective buyers only, and are not precise. Please be advised that some of the particulars may be awaiting vendor approval. If you require clarification or further information on any points, please contact us, especially if you are travelling some distance to view. Fixtures and fittings other than those mentioned are to be agreed with the seller.
OUN260155/
Brochures
Full Brochure PDF- COUNCIL TAXA payment made to your local authority in order to pay for local services like schools, libraries, and refuse collection. The amount you pay depends on the value of the property.Read more about council Tax in our glossary page.
- Band: G
- PARKINGDetails of how and where vehicles can be parked, and any associated costs.Read more about parking in our glossary page.
- Yes
- GARDENA property has access to an outdoor space, which could be private or shared.
- Yes
- ACCESSIBILITYHow a property has been adapted to meet the needs of vulnerable or disabled individuals.Read more about accessibility in our glossary page.
- Ask agent
Energy performance certificate - ask agent
Old North Road, Water Newton, Cambridgeshire, PE8

Add an important place to see how long it'd take to get there from our property listings.
__mins driving to your place
Affordability


Notes
Staying secure when looking for property
Ensure you're up to date with our latest advice on how to avoid fraud or scams when looking for property online.
Visit our security centre to find out moreDisclaimer - Property reference OUN260155. The information displayed about this property comprises a property advertisement. Rightmove.co.uk makes no warranty as to the accuracy or completeness of the advertisement or any linked or associated information, and Rightmove has no control over the content. This property advertisement does not constitute property particulars. The information is provided and maintained by Woodford & Co, Oundle. Please contact the selling agent or developer directly to obtain any information which may be available under the terms of The Energy Performance of Buildings (Certificates and Inspections) (England and Wales) Regulations 2007 or the Home Report if in relation to a residential property in Scotland.
*This is the average speed from the provider with the fastest broadband package available at this postcode. The average speed displayed is based on the download speeds of at least 50% of customers at peak time (8pm to 10pm). Fibre/cable services at the postcode are subject to availability and may differ between properties within a postcode. Speeds can be affected by a range of technical and environmental factors. The speed at the property may be lower than that listed above. You can check the estimated speed and confirm availability to a property prior to purchasing on the broadband provider's website. Providers may increase charges. The information is provided and maintained by Decision Technologies Limited. **This is indicative only and based on a 2-person household with multiple devices and simultaneous usage. Broadband performance is affected by multiple factors including number of occupants and devices, simultaneous usage, router range etc. For more information speak to your broadband provider.