Cornmill Gardens, Polegate, BN26

- PROPERTY TYPE
Semi-Detached Bungalow
- BEDROOMS
2
- BATHROOMS
1
- SIZE
Ask agent
- TENUREDescribes how you own a property. There are different types of tenure - freehold, leasehold, and commonhold.Read more about tenure in our glossary page.
Freehold
Key features
- Chain Free
- Two Double Bedrooms
- Large lounge
- Generous modern conservatory
- Good size Kitchen with space for a table
- Modern walk in wet room
- Separate toilet
- Stunning rear garden with stream
- Single garage and driveway
- Backing on to fields
Description
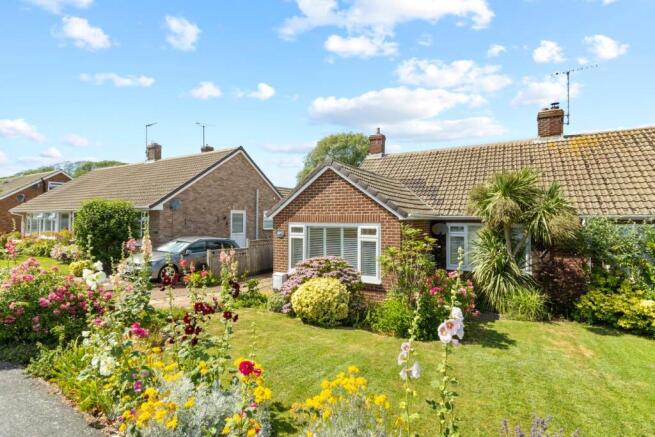
AP Estate Agents is proud to present a wonderfully positioned semi detached bungalow offering exceptional tranquillity and a setting that is genuinely hard to rival. The property enjoys a private driveway and garage, adding valuable convenience before you even step inside. Beyond the front door, the home opens into a generous lounge that frames the rear garden beautifully, with a large conservatory extending the living space and providing an inviting spot to relax throughout the year. The bungalow features two well proportioned double bedrooms, each offering comfortable accommodation. What truly elevates this home is its remarkable location. Set on a quiet road at the foot of the Downs, it backs onto a gentle, trickling stream with open fields stretching beyond — a rare combination that creates an atmosphere of calm and seclusion. The garden itself is a standout feature. The current owner, a devoted gardener, has invested significantly in unusual and rare plants, crafting an outdoor space that feels vibrant, curated, and full of character. Every inch has been lovingly tended, resulting in a garden that is both beautiful and deeply personal. For those seeking future potential, the loft is impressively large and, subject to the necessary permissions, offers clear scope for conversion — an opportunity to create a substantially larger home should additional space be desired.
INSIDE THE PROPERTY
The property is approached via an entrance porch that leads into a welcoming hallway—an inviting reception space in its own right, ideal for greeting guests and setting the tone for the home. From here, you have access to all principal rooms, along with a loft hatch and pull down ladder. The loft itself is exceptionally large, offering excellent potential for conversion (subject to the necessary permissions), with space for multiple rooms.
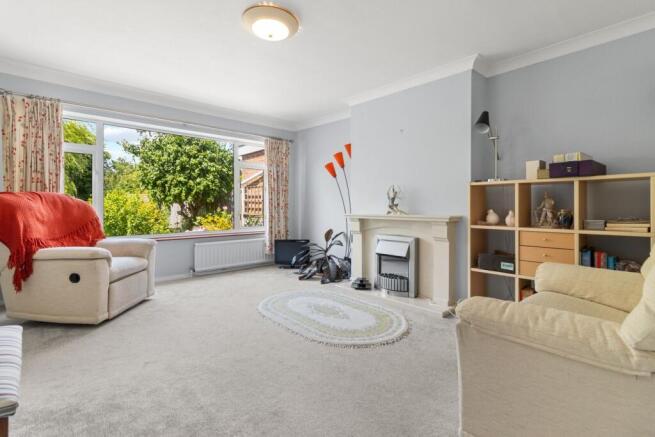
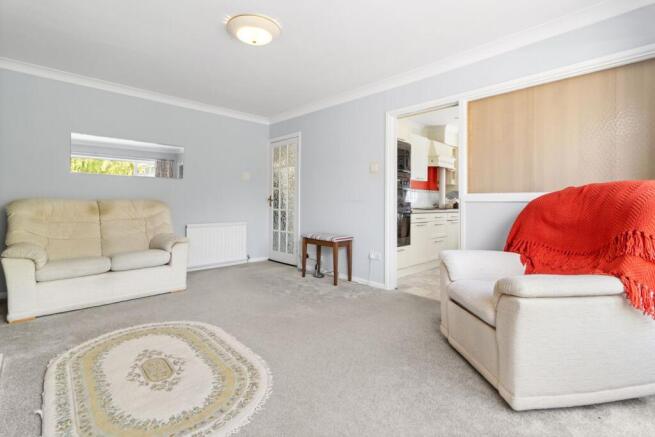
Positioned at the rear of the bungalow, the lounge enjoys a wonderful outlook over the garden through a generous picture window that fills the room with natural light. A polished stone fireplace with inset gas fire forms an elegant focal point, flanked by useful alcoves that provide additional storage options.
The kitchen is a great size and easily accommodates a table and chairs, giving a clear sense of scale. Units are arranged along three walls, with the sink enjoying a pleasant view through the conservatory to the rear garden. A modern frosted glass full height storage unit occupies its own wall, offering superb floor to ceiling capacity. Integrated appliances include a Stoves oven and grill, concealed microwave housing, halogen hob with extractor, and plumbing for both a washing machine and dishwasher. The boiler, though older, has been serviced annually and performs reliably—something future owners may choose to update. A door leads directly into the conservatory.
The conservatory features a step down from the kitchen and a low retaining wall, with the remainder fully double glazed. The roof has been upgraded to a solid design, greatly improving year round comfort. This is a generous, versatile space with room to relax, along with a side door to the driveway and double doors opening out to the rear garden.
The principal bedroom is an excellent size and comes complete with a full range of fitted wardrobes and shelving, complemented by a large window fitted with plantation shutters. Bedroom Two is also a spacious double, again with plantation shutters and a wide window overlooking the front garden. A particular advantage of this bungalow is the separate WC and shower room, positioned on opposite sides of the hallway—meaning they cannot be knocked through into one. The shower room has been stylishly refurbished with a low profile walk in tray, glass screen, adjustable shower head and drench head. The room is fully tiled and includes a contemporary wall hung basin with storage drawer beneath, plus a heated chrome towel rail. The owner advises that the shower room was installed approximately four years ago, at the same time the property was rewired.
Overall, the bungalow is beautifully presented, light, airy, and thoughtfully arranged to offer a comfortable and easy flow throughout. It has clearly been well maintained and provides a superb living environment.
OUTSIDE THE PROPERTY
The outside space of this property is truly exceptional—an area that immediately captures attention and sets the home apart. As you approach along the road, with the South Downs rising beautifully ahead, the front garden creates a striking first impression. Its vibrant bank of colour, carefully curated foliage and immaculate presentation give the property outstanding kerb appeal. A long driveway runs down the side of the bungalow, providing parking for two vehicles end to end and leading to a detached single garage with an up and over door. The conservatory adjoins the garage, creating a secure and enclosed rear garden. The rear garden has been a decades long passion project for the owner, and the result is a truly enchanting haven. It would be impossible to list every plant, shrub, tree, fruit and herb that contributes to this peaceful sanctuary—this is a garden that must be experienced in person to be fully appreciated. Raised railway sleeper beds offer easy maintenance, while hidden patio areas and trellises sit beneath the graceful canopy of a magnificent weeping willow. At the far end of the garden, a narrow trickling stream adds a magical touch. The owners have thoughtfully enhanced this feature with a charming boardwalk and lush ferns, creating a serene corner that feels worlds away from urban life. Beyond the boundary lie beautiful open fields, providing a quiet, rural backdrop rarely found in a location this convenient. Completing the outside space is a dedicated potting shed with a decked area in front—an inspiring spot to unwind, nurture plants, and indulge your creative gardening side.
LOCATION
Cornmill Gardens enjoys a wonderfully peaceful setting within a small, well kept residential pocket of Polegate—an area prized for its friendly community feel, attractive surroundings, and excellent everyday convenience. Tucked just off Wannock Road, the location offers a perfect blend of tranquillity and accessibility, with the neighbouring area of Wannock adding further charm through its leafy lanes, established homes, and close proximity to the stunning South Downs. It’s a setting that feels semi rural yet remains exceptionally practical for daily living. Polegate itself is superbly positioned, offering a range of local shops, cafés, medical facilities and amenities, while the mainline railway station—just a short distance from Cornmill Gardens—provides direct services to London Victoria, Brighton and Eastbourne, making commuting or leisure travel refreshingly straightforward. From this address, Eastbourne’s vibrant coastline lies around 5 miles away, Hailsham’s market town facilities are approximately 4 miles to the north, and the historic seaside town of Hastings is roughly 17 miles along the coast. The cultural energy of Brighton is within easy reach at around 20 miles, while Royal Tunbridge Wells sits approximately 16 miles inland. For international travel, Gatwick Airport is conveniently located around 35 miles from the property. With the South Downs National Park close by, residents enjoy immediate access to beautiful countryside walks, cycle routes and scenic viewpoints, creating a lifestyle that blends convenience with natural beauty. Overall, Cornmill Gardens offers a rare combination of serenity, connectivity and lifestyle appeal, making it an excellent choice for buyers seeking a well connected home in a picturesque and highly desirable part of East Sussex.
DIRECTIONS:
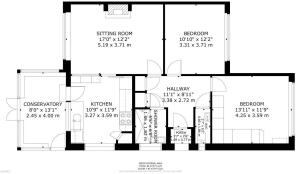
PORCH
0.77m x 1.09m (2' 6" x 3' 7")
HALLWAY
3.38m x 2.72m (11' 1" x 8' 11")
SITTING ROM
3.71m x 5.19m (12' 2" x 17' 0")
KITCHEN
3.27m x 3.59m (10' 9" x 11' 9")
CONSERVATORY
2.45m x 4.00m (8' 0" x 13' 1")
BEDROOM 1
3.59m x 4.25m (11' 9" x 13' 11")
BEDROOM 2
3.31m x 3.71m (10' 10" x 12' 2")
SHOWER ROOM
1.66m x 1.82m (5' 5" x 6' 0")
SEPARATE WC
0.80m x 1.84m (2' 7" x 6' 0")
AGENTS NOTES
This information has been provided on the understanding that all negotiations on the property are conducted through AP Estate Agents. They do not constitute any part of an offer or contract. The information including any text, photographs, virtual tours and videos and plans are for the guidance of prospective purchasers only and represent a subjective opinion. They should not be relied upon as statements of fact about the property, its condition or its value. And accordingly any information given is entirely without responsibility on the part of the agents or seller(s). A detailed survey has not been carried out, nor have any services, appliances or specific fittings been tested. All measurements and distances are approximate. A list of the fixtures and fittings for the property which are included in the sale (or may be available by separate negotiation) will be provided by the Seller's Solicitors. Where there is reference to planning permission or potential, such information is giv...
Brochures
Brochure 1- COUNCIL TAXA payment made to your local authority in order to pay for local services like schools, libraries, and refuse collection. The amount you pay depends on the value of the property.Read more about council Tax in our glossary page.
- Band: C
- PARKINGDetails of how and where vehicles can be parked, and any associated costs.Read more about parking in our glossary page.
- Driveway
- GARDENA property has access to an outdoor space, which could be private or shared.
- Yes
- ACCESSIBILITYHow a property has been adapted to meet the needs of vulnerable or disabled individuals.Read more about accessibility in our glossary page.
- Lateral living
Cornmill Gardens, Polegate, BN26

Add an important place to see how long it'd take to get there from our property listings.
__mins driving to your place
Affordability



Notes
Staying secure when looking for property
Ensure you're up to date with our latest advice on how to avoid fraud or scams when looking for property online.
Visit our security centre to find out moreDisclaimer - Property reference 30403367. The information displayed about this property comprises a property advertisement. Rightmove.co.uk makes no warranty as to the accuracy or completeness of the advertisement or any linked or associated information, and Rightmove has no control over the content. This property advertisement does not constitute property particulars. The information is provided and maintained by AP Estate Agents, Hailsham. Please contact the selling agent or developer directly to obtain any information which may be available under the terms of The Energy Performance of Buildings (Certificates and Inspections) (England and Wales) Regulations 2007 or the Home Report if in relation to a residential property in Scotland.
*This is the average speed from the provider with the fastest broadband package available at this postcode. The average speed displayed is based on the download speeds of at least 50% of customers at peak time (8pm to 10pm). Fibre/cable services at the postcode are subject to availability and may differ between properties within a postcode. Speeds can be affected by a range of technical and environmental factors. The speed at the property may be lower than that listed above. You can check the estimated speed and confirm availability to a property prior to purchasing on the broadband provider's website. Providers may increase charges. The information is provided and maintained by Decision Technologies Limited. **This is indicative only and based on a 2-person household with multiple devices and simultaneous usage. Broadband performance is affected by multiple factors including number of occupants and devices, simultaneous usage, router range etc. For more information speak to your broadband provider.