Exchequer Gardens, Thruxton, Hereford

- PROPERTY TYPE
Detached
- BEDROOMS
4
- BATHROOMS
3
- SIZE
Ask agent
- TENUREDescribes how you own a property. There are different types of tenure - freehold, leasehold, and commonhold.Read more about tenure in our glossary page.
Freehold
Key features
- New build detached house
- Rural Hamlet south of Hereford
- Forming part of an exclusive development
- Four bedrooms, three bathrooms
- Ideal home for families or those relocating
- Must be viewed!
Description
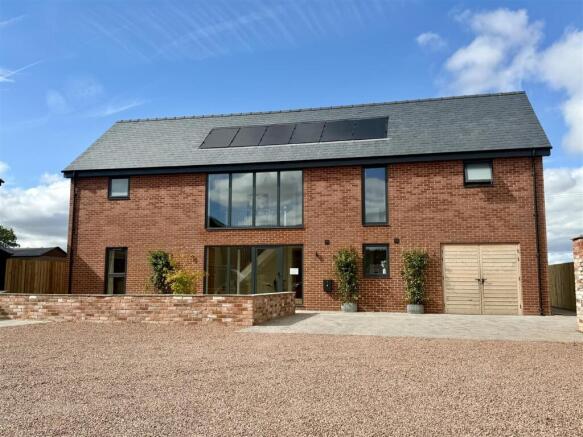
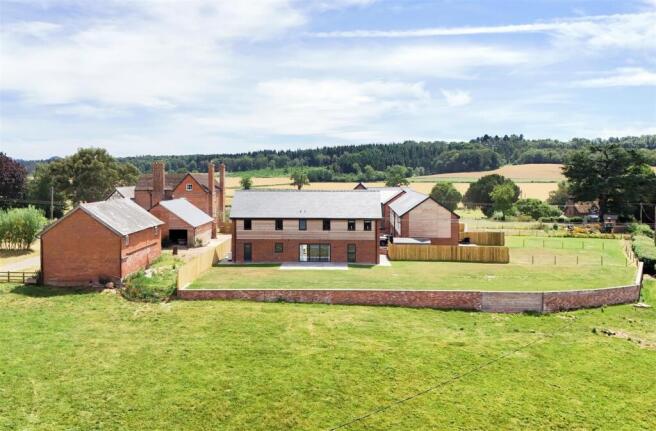
Introduction - A beautifully appointed four-bedroom detached new-build home forming part of this exclusive development, offering stylish contemporary living with generous proportions throughout and enjoying an enviable position with a fantastic rear garden and far-reaching views. Designed with modern family life in mind, the property centres around an impressive open-plan living and kitchen space, complemented by a separate lounge and practical utility room. The welcoming entrance hall sets the tone for the spacious accommodation, with a guest cloakroom and integral garage completing the ground floor. Upstairs, a generous galleried landing leads to four well-proportioned double bedrooms, including two with luxurious en-suite shower rooms, together with a beautifully appointed family bathroom. Outside, the property benefits from ample driveway parking, an integral garage and an exceptional rear garden, perfectly positioned to make the most of the open outlook.
Thruxton, Herefordshire is a charming rural hamlet surrounded by beautiful countryside, offering a peaceful lifestyle while remaining conveniently close to the market town of Hereford. The neighbouring villages of Kingstone & Madley provide access to both Primary & High Schools, doctors surgeries and village shops.
Ground Floor - With double glazed entrance door into the
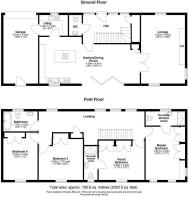
Spacious Reception Hall - A light and airy spacious reception space with tiled flooring, recess spotlights, oak staircase leading up with fitted carpet runner, useful under stair storage space and oak doors leading into
Cloak Cupboard - Housing the under floor heating manifold, solar panel inverter and wall mounted fuse boxes, there is ample space for shoe and coat storage with recess spotlights and tiled floor.
Downstairs W/C - Comprising a low flush w/c, wash hand basin with storage below and wall mounted mirror over, tiled flooring and recess spotlights.
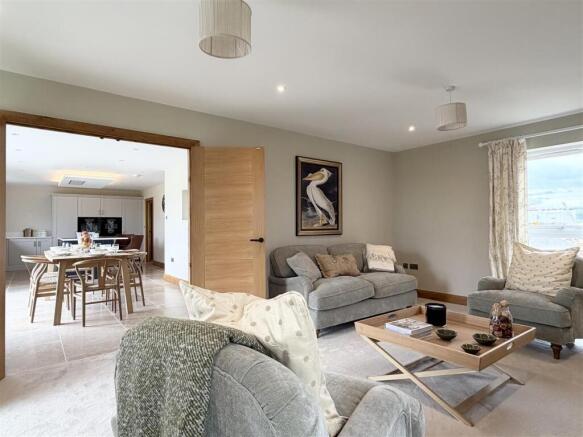
Kitchen/Dining/Living Room - The heart of the home is the stunning open-plan living space, thoughtfully designed for modern family living and effortless entertaining. Flooded with natural light from bi-folding doors opening onto the rear garden, the spacious dining area features a bespoke media wall, useful built-in storage and recessed spotlights, with elegant oak double doors leading through to the living room.
The contemporary kitchen is beautifully appointed with a range of stylish fitted base units, complemented by a striking contrasting central island incorporating a breakfast bar, creating the perfect social hub. A comprehensive selection of integrated Bosch appliances includes two eye-level ovens, a warming drawer, five-ring induction hob, double Belfast sink, integrated dishwasher, bin drawer, full-height fridge and freezer, and a drinks fridge. A double glazed window overlooks the rear garden, while a door provides access to the practical utility room.
Living Room - A beautifully designed cosy sitting room with triple aspect double glazed windows to the front, side and rear, fitted carpet, two ceiling light points with additional recess spotlighting and a feature media wall with electric log effect fireplace.
Utility Room - Comprising a range of fitted wall and base units, work-surface space with upstands, Belfast sink with mixer tap over, utility cupboard and fitted washing machine and tumble dryer over, double glazed window to the front, tiled floor, recess spotlights and oak door leading into the single garage.
Single Garage - With double oak doors opening to the front, recess spotlights and door to the rear.
First Floor Landing - A spacious light and airy landing space with fitted carpet, recess spotlights, full height picture windows, airing cupboard housing the hot water cylinder, radiator and doors leading into the
Bedroom One With En-Suite - A beautifully designed light and airy master bedroom with dual aspect windows to the side and rear with beautiful views towards open countryside, an array of fitted wardrobes and furniture, fitted carpet, recess spotlights and a door into the
En-suite shower room with electric under floor heating comprising a large walk in shower with mains fitment rainfall shower head over and tiled surround, wash hand basin with storage below, low flush w/c, chrome heated towel rail, double glazed window and recess spotlights.
Bedroom Two With En-Suite - A second spacious bedroom with a double glazed window to the rear overlooking the rear garden with fantastic countryside views, two sets of double fitted wardrobes with attached dressing table, fitted carpet, recess spotlights, radiator and door into the
En-suite shower room with electric under floor heating comprising a large walk in shower with mains fitment rainfall shower head over and tiled surround, wash hand basin with storage below, low flush w/c, chrome heated towel rail, double glazed window and recess spotlights.
Bedroom Three - A spacious third double with fitted carpet, radiator, recess spotlights, a large double fitted wardrobe and a double glazed window to the rear with views across the garden and beyond.
Bedroom Four - A fourth double with fitted carpet, radiator, recess spotlights, a large double fitted wardrobe and a double glazed window to the rear with views across the garden and beyond.
Bathroom - A beautifully fitted bathroom suite comprising bath with mains fitment rainfall shower head over and tiled surround, low flush w/c, wash hand basin with storage under, chrome heated towel rail, double glazed window and recess spotlights.
Outside - To the rear there is a large garden with a fantastic paved patio area for entertaining with fantastic views towards open countryside. The remainder of the garden is laid to lawn with side access gate.
To the front there is a large paved driveway with an area of lawn enclosed by brick walling. The property benefits from an EV charging point, useful outside tap and power points.
Agents Note - 1. The property benefits from 6 solar panels to the south facing front aspect.
2. The property will benefit from a 10 year warranty.
Directions - Proceed South out of Hereford on the A465 signposted towards Abergavenny, continue for 5 turning right at Locks Garage towards Kingstone. Continue on this road for approximately 1.5 miles before turning left towards Thruxton Church taking the first left turning as indicated by the Flint & Cook pointer board.
Money Laundering - Prospective purchasers will be asked to produce identification, address verification and proof of funds at the time of making an offer.
Opening Hours - Monday - Friday9.00 am - 5.30 pm
Saturday 9.00 am - 1.00 pm
Outgoings - Water rates are payable.
Private drainage.
Property Services - Mains water and electricity are connected. Air source heat pump. Private drainage system. Solar Panels.
Residential Lettings & Property Management - We operate a first class residential lettings and property management service, and are always looking for new landlords. For further details please contact James Garibbo .
Tenure & Possession - Freehold - vacant possession on completion.
Viewing Arrangements - Strictly by appointment through the Agent .
Brochures
Exchequer Gardens, Thruxton, Hereford- COUNCIL TAXA payment made to your local authority in order to pay for local services like schools, libraries, and refuse collection. The amount you pay depends on the value of the property.Read more about council Tax in our glossary page.
- Band: TBC
- PARKINGDetails of how and where vehicles can be parked, and any associated costs.Read more about parking in our glossary page.
- Garage
- GARDENA property has access to an outdoor space, which could be private or shared.
- Yes
- ACCESSIBILITYHow a property has been adapted to meet the needs of vulnerable or disabled individuals.Read more about accessibility in our glossary page.
- Ask agent
Energy performance certificate - ask agent
Exchequer Gardens, Thruxton, Hereford

Add an important place to see how long it'd take to get there from our property listings.
__mins driving to your place
Affordability

Notes
Staying secure when looking for property
Ensure you're up to date with our latest advice on how to avoid fraud or scams when looking for property online.
Visit our security centre to find out moreDisclaimer - Property reference 34797441. The information displayed about this property comprises a property advertisement. Rightmove.co.uk makes no warranty as to the accuracy or completeness of the advertisement or any linked or associated information, and Rightmove has no control over the content. This property advertisement does not constitute property particulars. The information is provided and maintained by Flint & Cook, Hereford. Please contact the selling agent or developer directly to obtain any information which may be available under the terms of The Energy Performance of Buildings (Certificates and Inspections) (England and Wales) Regulations 2007 or the Home Report if in relation to a residential property in Scotland.
*This is the average speed from the provider with the fastest broadband package available at this postcode. The average speed displayed is based on the download speeds of at least 50% of customers at peak time (8pm to 10pm). Fibre/cable services at the postcode are subject to availability and may differ between properties within a postcode. Speeds can be affected by a range of technical and environmental factors. The speed at the property may be lower than that listed above. You can check the estimated speed and confirm availability to a property prior to purchasing on the broadband provider's website. Providers may increase charges. The information is provided and maintained by Decision Technologies Limited. **This is indicative only and based on a 2-person household with multiple devices and simultaneous usage. Broadband performance is affected by multiple factors including number of occupants and devices, simultaneous usage, router range etc. For more information speak to your broadband provider.